This is a carousel with tiles that activate property listing cards. Use the previous and next buttons to navigate.
1/1
$8,925,000
This is a carousel with tiles that activate property listing cards. Use the previous and next buttons to navigate.
1/1
Property Description
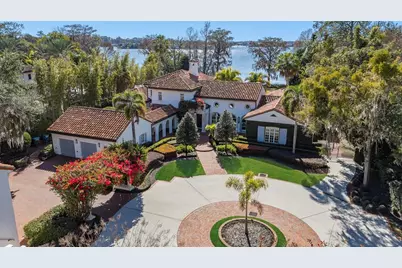
Villa Serenata, a lakefront legacy on Lake Maitland. Behind private iron gates along the storied shores of Lake Maitland, Villa Serenata presents a rare opportunity to own a distinguished Mediterranean estate on the renowned Winter Park Chain of Lakes. On approximately two acres of meticulously curated grounds, this extraordinary residence feels less like a home and more like a private resort, crafted for those who appreciate timeless architecture, thoughtful design and elevated lakefront living. A sweeping circular driveway welcomes you beneath a canopy of soaring royal palms and majestic live oaks, immediately setting the tone for what lies beyond. As the automated gate opens, the property reveals itself as a serene sanctuary where elegance and privacy coexist in harmony. The 6,634-square-foot main residence showcases interiors by acclaimed designer Ted Maines, unfolding across two levels of refined sophistication. The Mizner-inspired living room commands attention with dramatic 24-foot wood-beamed ceilings and twin walls of arched French doors, one framing sweeping views of Lake Maitland's shimmering waters, the other opening to a sun-dappled courtyard where mornings naturally begin with coffee and quiet reflection. The upper level is devoted entirely to the primary suite, creating a private retreat complete with a heatless gas fireplace, spa-caliber bath with soaking tub and steam shower, a bespoke dressing room with custom built-ins, and a rooftop terrace with glass railings offering remarkable lake views. Three additional bedroom suites, each with an en-suite bath and generous walk-in closet, provide comfort and privacy for family and guests alike. At the heart of the home, the chef's kitchen is equipped with Sub-Zero and Wolf appliances, custom cabinetry, and an expansive prep island designed to transition seamlessly from intimate family meals to catered gatherings of 50. The formal dining room features a dramatic curved wall of windows, turning every meal into a lakefront experience, while the richly paneled library and office offer a quiet space for focused work or relaxed reading. Complementing the main residence is a thoughtfully designed guest compound totaling 1,540 square feet. A private media pavilion delivers a state-of-the-art theater and listening room for film enthusiasts and audiophiles, while the one-bedroom guest apartment above provides a fully appointed living space with kitchen, living area and private entry, ideal for extended family, visiting guests or live-in staff. Outdoor living is equally exceptional. Resort-style travertine surrounds the pool amid lush tropical landscaping, creating a tranquil setting for sun-filled afternoons. A covered lanai with full summer kitchen flows effortlessly from the family room, while an expansive open-air terrace extends from the great room, an inviting backdrop for sunset cocktails overlooking the lake. Villa Serenata is more than a residence, it is a legacy estate, offering privacy, architectural distinction, and a lifestyle centered on one of Winter Park's treasured waterfront settings.
Full Property Details
Full Property Details for 1640 E Adams Dr
General
- Sold For: $8,925,000
- Taxes: $80,942 (2024)
- Status: Closed
- Type: Single Family
- Source: MidFloridaRegionalMLS
- MLS ID: O6304588
- Added to Site: 380 day(s) ago
Rental Information
- Min. Lease: No Minimum
Interior
- Number of Rooms: 13
- Interior Features: Built-in Features, Crown Molding, Eating Space In Kitchen, High Ceilings, Kitchen and Family Room Combination, PrimaryBedroom Upstairs, Solid Wood Cabinets, Split Bedroom, Stone Counters, Walk-In Closet(s), Window Treatments
- Fireplace: Yes
- Fireplace(s): Family Room, Gas, Master Bedroom
- Appliances: Dishwasher, Disposal, Dryer, Range, Range Hood, Refrigerator, Tankless Water Heater, Washer
- Furnishings: Negotiable
- Flooring: Tile, Hardwood
Rooms
Bathrooms
- Total Bathrooms: 8
- Full Bathrooms: 5
- Half Bathrooms: 3
Bedrooms
- Total Bedrooms: 5
Other Rooms
- Laundry: Inside, Laundry Room
Additional Information
- Pool: Yes
- Private Pool: Yes
- Pool Description: Gunite, Heated, In Ground, Lighting, Salt Water
- Spa: Yes
- Spa Description: Heated, In Ground
- Security/Safety: Security Gate, Security System
Exterior
- Exterior Features: Balcony, Courtyard, French Doors, Irrigation System, Lighting, Outdoor Kitchen, Rain Gutters
- Deck/Patio: Covered, Rear Porch
- Porch/Patio/Deck: Covered, Rear Porch
Parking
- Garage: Yes
- Garage Spaces: 2
- Covered Spaces: 2
- Parking Features: Garage Door Opener, Guest, Oversized
Location
- Area: 32751 - Maitland / Eatonville
- County: Orange
- Development Name: 32751 - Maitland / Eatonville
- Subdivision: ADAMS GROVE
- Driving Directions: From Orlando Avenue and E Horatio Avenue, travel East on E Horatio Ave. Turn right on Adams Drive, left on E Adams Drive. Home will be on the right.
- Direction Faces: North
School Information
- Elementary School: Dommerich Elem
- Middle School: Maitland Middle
- High School: Winter Park High
Community
- Community Name: 32751 - Maitland / Eatonville
Heating & Cooling
- Cooling Type: Central Air, Zoned
- Heating Type: Central, Zoned
Utilities
- Sewer: Public Sewer
- Water District: LAKE MAITLAND
- Water: Canal/Lake For Irrigation, Public
- Utility Description: BB/HS Internet Available, Cable Connected, Electricity Connected, Propane, Public, Sewer Connected, Street Lights, Water Connected
Structural Information
- Architectural Info: Mediterranean
- Architectural Style: Mediterranean
- Exterior Const.: Block, Concrete, Stucco
- Roof: Tile
- Stories/Levels: Two
- Square Feet: 8,174
- Sq. Ft. Source: Public Records
- Living Area: 8,174 Sq. Ft.
- Year Built: 1991
Additional Structures
- Other Structures: Boat House, Guest House, Outdoor Kitchen
Lot Features
- Property View: Water
- Lot Size (Acres): 1.86
- Lot Size (Sq. Ft.): 81,156
- Lot Size: 1.8631
- Frontage: Street Paved
- Street/Road Desc.: Paved
- Fencing (Description): Fenced
Water Features
- Water Front: Yes
- Water View: Yes
- Water Access: Yes
- Water Access Desc: Lake - Chain of Lakes
- Water Extras: Yes
- Water Front Name: LAKE MAITLAND
- Water Front Desc.: Lake - Chain of Lakes
Financial Considerations
- Tax Amount: $80,942.69
- Tax Year: 2024
Disclosures and Reports
- Ownership: Fee Simple
- Special Conditions: None
- Legal Description: SUB OF ADAMS GROVE C/34 THE E 130 FT LOT6 & W 20 FT LOT 5 (LESS N 30 FT FOR ST)& LAND & WATER TO 40 ACRE LINE 31-21-30
- Flood Zone Info: AE
- APN: 302130002000061
- Property ID: 302130002000061
Listed by Premier Sotheby's Intl. Realty
Sold by Charles Rutenberg Realty Orlando

Get Pre-Approved Today
Schools
Schools serving 1640 E Adams Dr
School District:Orange County School District
| Name | Grades | Distance |
|---|---|---|
Dommerich Elementary School 601 North Thistle Lane, Maitland, FL 32751 | K-5 | 0.7 mi |
Maitland Middle School 701 North Thistle Lane, Maitland, FL 32751 | 6-8 | 0.8 mi |
Disclaimer:
School attendance boundaries provided by ATTOM Data Solutions and are for reference only. Contact the school directly to verify enrollment eligibility.
Price & Sales History for 1640 E Adams Dr
Date
Details
Price
Change
Source
5/07/2026
Sold
$8,925,000
-14.59%
MLS
2/19/2026
Price Reduced
$10,450,000
-4.57%
MLS
9/05/2025
Price Reduced
$10,950,000
-8.37%
MLS
5/14/2025
Listed
$11,950,000
—
MLS
Disclaimer: Historical sales information is derived from public records provided by the county offices. Information is not guaranteed and should be independently verified.
1640 E Adams Drive, Maitland, FL 32751 (MLS# O6304588) is a Single Family property that was sold at $8,925,000 on May 07, 2026. Want to learn more about 1640 E Adams Drive? Do you have questions about finding other Single Family real estate for sale in Maitland? You can browse all Maitland real estate or contact a Coldwell Banker agent to request more information.