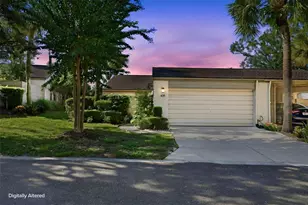
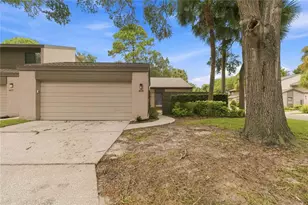
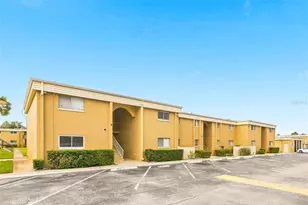
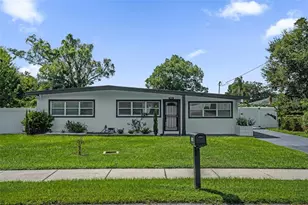
This is a carousel with tiles that activate property listing cards. Use the previous and next buttons to navigate.
1/1
$970,000
This is a carousel with tiles that activate property listing cards. Use the previous and next buttons to navigate.
1/1
Property Description
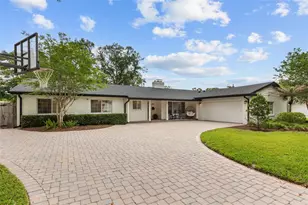
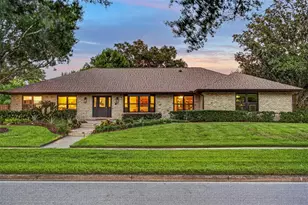
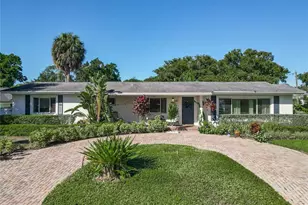
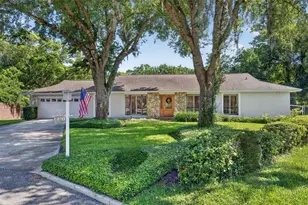
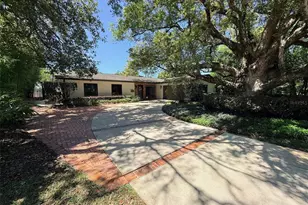
Beautifully updated four-bedroom, 2.5-bath home in the heart of Dommerich Estates, one of Maitland's loved neighborhoods known for its top-rated schools, tree-lined streets and access to the Winter Park Chain of Lakes. Just steps from the neighborhood lake lot and nearby Maitland Community Park, this home offers over 2,300 square feet with warm wood flooring, crisp light walls and thoughtful designer updates throughout. Formal living and dining spaces flow into an open kitchen and gathering area, with large sliding doors leading to the backyard for effortless indoor-outdoor entertaining. The kitchen features custom 42-inch cabinetry, quartz countertops, stainless steel appliances, peninsula seating and generous pantry and laundry space. The living room centers around a charming brick, wood-burning fireplace with expansive backyard views. Outside, enjoy a screened porch, a PebbleTec pool, a paver deck and additional green space perfect for relaxing or entertaining. The spacious primary suite includes double vanities, a walk-in shower and ample closet space. Major updates include a roof (2022), Trane XV19 variable-speed HVAC (2024), updated kitchen finishes (2022), a Pentair pool heater, a new pool pump, a Jandy iAquaLink automation system, recessed lighting, a Google Nest doorbell and Lutron Caseta smart home controls. Enjoy close proximity to Dommerich Elementary and Maitland Middle, zoned for Winter Park High, plus easy access to parks, Lake Lily, the Enzian Theater, restaurants and more.
Full Property Details
Full Property Details for 1851 Huron Trail
General
- Sold For: $970,000
- Taxes: $11,783 (2025)
- Status: Closed
- Type: Single Family
- Source: MidFloridaRegionalMLS
- MLS ID: O6407236
- Added to Site: 54 day(s) ago
Rental Information
- Min. Lease: No Minimum
Interior
- Number of Rooms: 10
- Interior Features: Ceiling Fan(s), Crown Molding, Kitchen and Family Room Combination, Solid Wood Cabinets, Stone Counters, Walk-In Closet(s)
- Fireplace: Yes
- Fireplace(s): Living Room, Wood Burning
- Appliances: Built-In Oven, Cooktop, Dishwasher, Disposal, Electric Water Heater
- Furnishings: Unfurnished
- Flooring: Engineered Hardwood, Other
Rooms
Bathrooms
- Total Bathrooms: 3
- Full Bathrooms: 2
- Half Bathrooms: 1
Bedrooms
- Total Bedrooms: 4
Other Rooms
- Laundry: Inside
Additional Information
- Pool: Yes
- Private Pool: Yes
- Pool Description: Deck, In Ground
- Spa: Yes
- Spa Description: In Ground
- Security/Safety: Security System Owned, Smoke Detector(s)
Exterior
- Exterior Features: Irrigation System
- Deck/Patio: Covered, Deck, Patio, Porch
- Porch/Patio/Deck: Covered, Deck, Patio, Porch
Parking
- Garage: Yes
- Attached garage: Yes
- Garage Spaces: 2
- Covered Spaces: 2
- Parking Features: Garage Door Opener, Garage Faces Rear, Garage Faces Side
Location
- Area: 32751 - Maitland / Eatonville
- County: Orange
- Development Name: 32751 - Maitland / Eatonville
- Subdivision: DOMMERICH ESTATES 3RD ADD MAITLAND
- Driving Directions: Horatio to Seneca to Choctaw turn right left on Mojave left on Huron
- Direction Faces: South
School Information
- Elementary School: Dommerich Elem
- Middle School: Maitland Middle
- High School: Winter Park High
Community
- Community Name: 32751 - Maitland / Eatonville
Heating & Cooling
- Cooling Type: Central Air
- Heating Type: Central
Utilities
- Sewer: Public Sewer
- Water District: LAKE MINNEHAHA -CHAIN OF LAKES
- Water: Public
- Utility Description: Electricity Connected, Sprinkler Meter
Structural Information
- Architectural Info: Ranch
- Architectural Style: Ranch
- Exterior Const.: Block, Brick
- Roof: Shingle
- Windows: Blinds, Thermal Windows
- Stories/Levels: One
- Square Feet: 2,312
- Sq. Ft. Source: Public Records
- Living Area: 2,312 Sq. Ft.
- Year Built: 1959
Lot Features
- Lot Size (Acres): 0.25
- Lot Size (Sq. Ft.): 11,200
- Lot Size: 11200
- Frontage: Street Paved
- Street/Road Desc.: Paved, Asphalt
- Fencing (Description): Fenced
Water Features
- Water Access: Yes
- Water Access Desc: Lake, Lake - Chain of Lakes
- Water Extras: Yes
- Water Front Name: LAKE MINNEHAHA -CHAIN OF LAKES
Financial Considerations
- Assoc Fee Desc.: None
- Tax Amount: $11,783
- Tax Year: 2025
Disclosures and Reports
- Ownership: Fee Simple
- Special Conditions: None
- Legal Description: DOMMERICH ESTATES 3RD ADDITION W/12 THE W 62.5 FT OF LOT 12 & E 30 FT OF LOT 13 BLK C
- Flood Zone Info: NA
- APN: 302130213003120
- Property ID: 302130213003120
- Block/Lot/Section: 3
Listed by Premier Sotheby's Intl. Realty
Sold by Mainframe Real Estate

Get Pre-Approved Today
Schools
Schools serving 1851 Huron Trail
School District:Orange County School District
| Name | Grades | Distance |
|---|---|---|
Dommerich Elementary School 601 North Thistle Lane, Maitland, FL 32751 | K-5 | 0.2 mi |
Maitland Middle School 701 North Thistle Lane, Maitland, FL 32751 | 6-8 | 0.2 mi |
Winter Park High School 2100 Summerfield Road, Winter Park, FL 32792 | 9-12 | 3.7 mi |
Disclaimer:
School attendance boundaries provided by ATTOM Data Solutions and are for reference only. Contact the school directly to verify enrollment eligibility.
Price & Sales History for 1851 Huron Trail
Date
Details
Price
Change
Source
7/08/2026
Sold
$970,000
2.12%
MLS
5/15/2026
Listed
$949,900
—
MLS
Disclaimer: Historical sales information is derived from public records provided by the county offices. Information is not guaranteed and should be independently verified.
1851 Huron Trail, Maitland, FL 32751 (MLS# O6407236) is a Single Family property that was sold at $970,000 on July 08, 2026. Want to learn more about 1851 Huron Trail? Do you have questions about finding other Single Family real estate for sale in Maitland? You can browse all Maitland real estate or contact a Coldwell Banker agent to request more information.