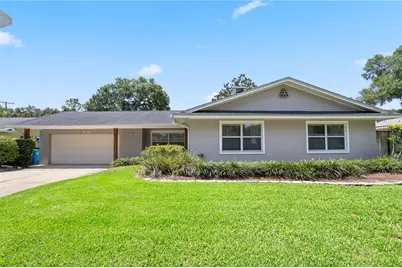
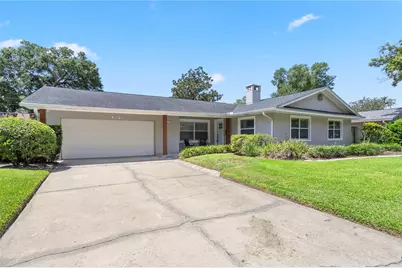
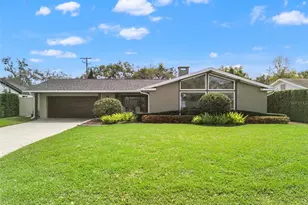
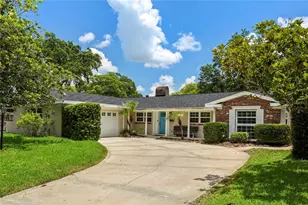

Full Property Details for 2130 Deloraine Trail
General
- Price: $750,000
- Taxes: $10,394 (2025)
- Status: Active
- Type: Single Family
- Source: MidFloridaRegionalMLS
- MLS ID: O6397018
- Updated: 9/10/2026
- Added to Site: 186 day(s) ago
Rental Information
Interior
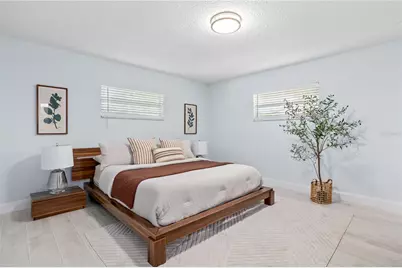
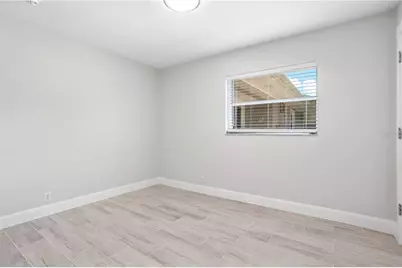
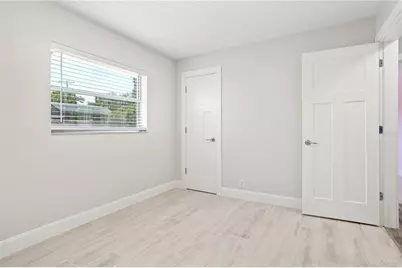
- Number of Rooms: 9
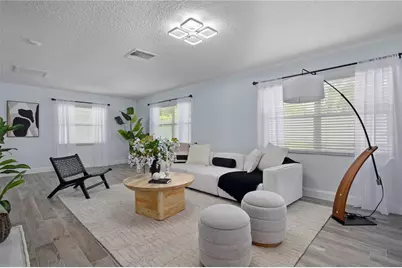
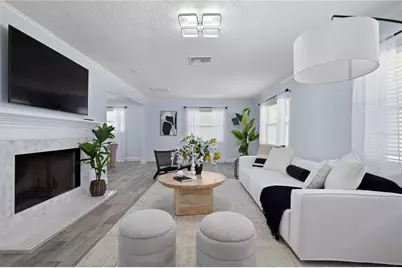
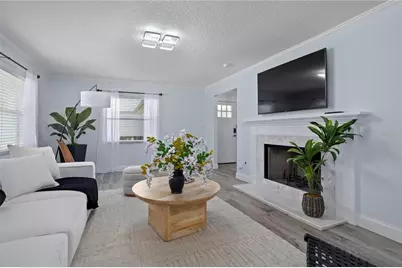
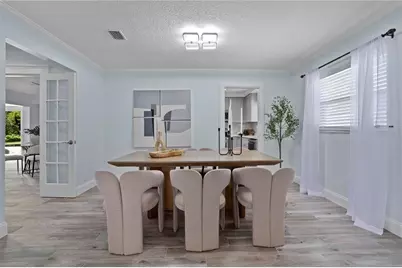
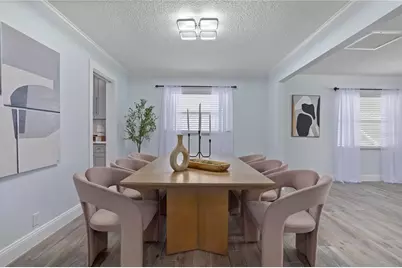
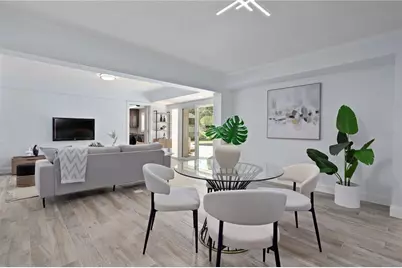
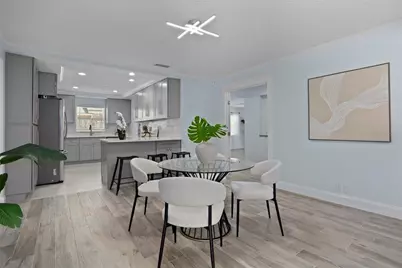
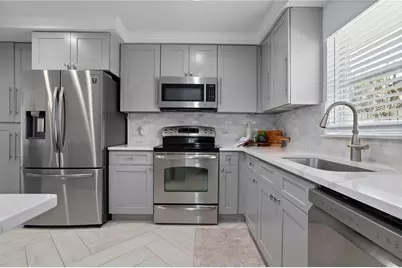
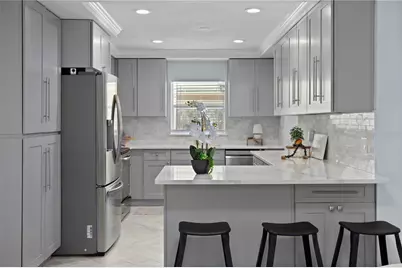
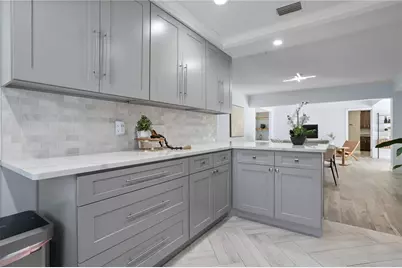
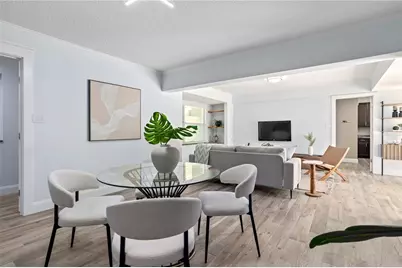
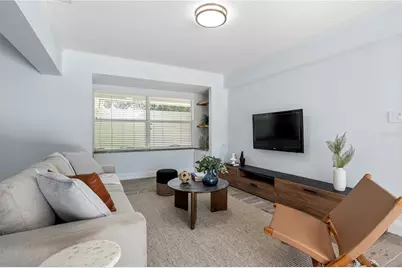
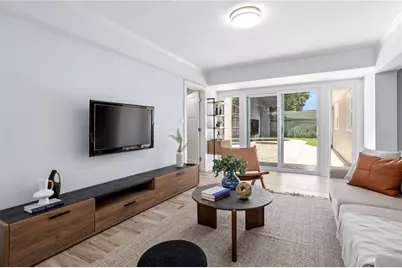
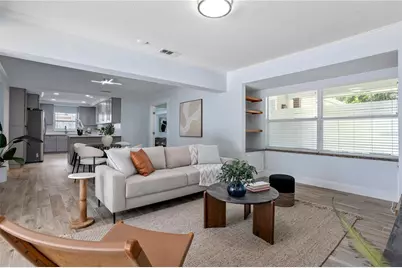
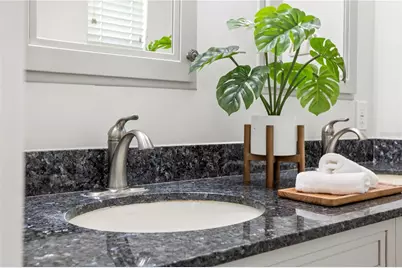
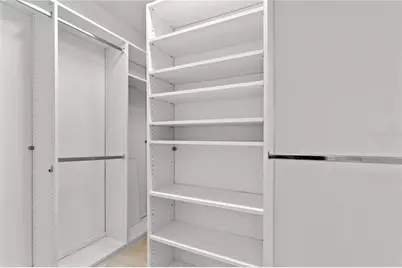
- Interior Features: Built-in Features, Ceiling Fan(s), Kitchen and Family Room Combination, Living Room/Dining Room Combo, Solid Surface Counters, Solid Wood Cabinets, Walk-In Closet(s), Window Treatments
- Fireplace: Yes
- Fireplace(s): Living Room, Wood Burning
- Appliances: Dishwasher, Disposal, Microwave, Range, Refrigerator
- Furnishings: Unfurnished
- Flooring: Porcelain Tile
Rooms
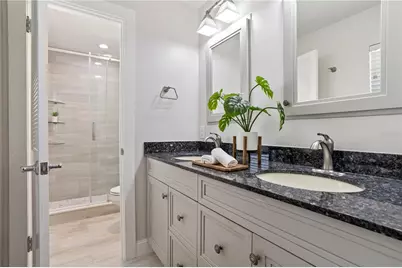
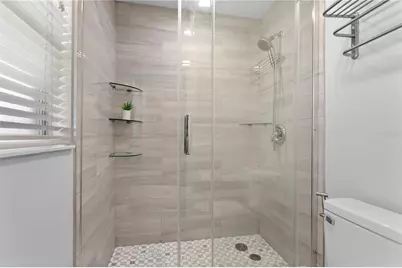
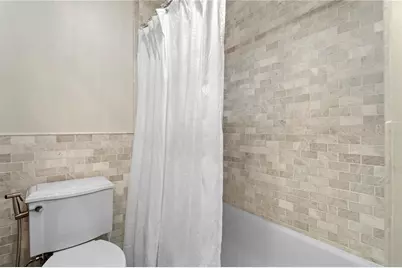
- Total Bathrooms: 2
- Full Bathrooms: 2
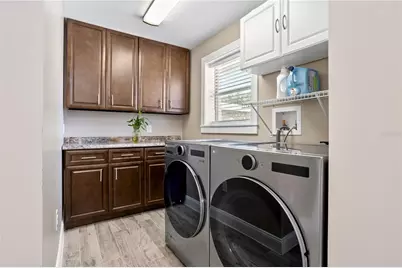
- Laundry: Inside, Laundry Room
Additional Information
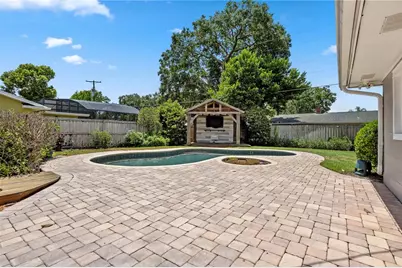
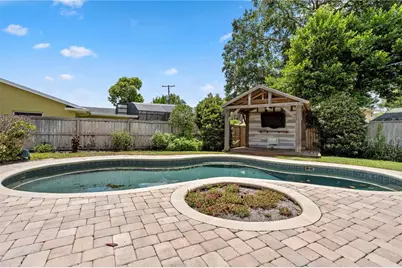
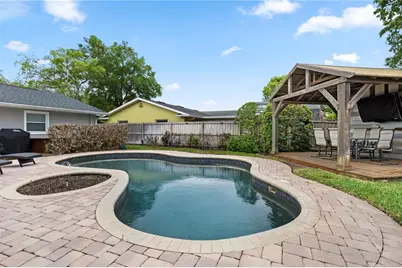
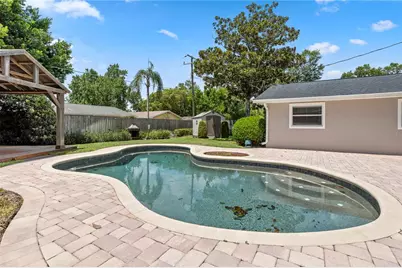
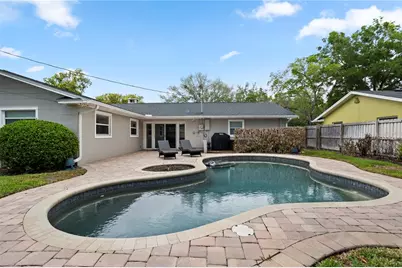
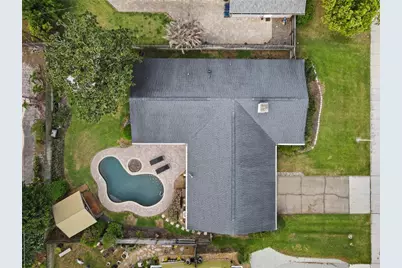
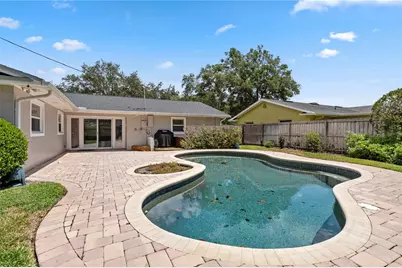
- Pool: Yes
- Private Pool: Yes
- Pool Description: Gunite, In Ground
Exterior
- Exterior Features: Rain Gutters, Sidewalk, Sliding Doors, Storage
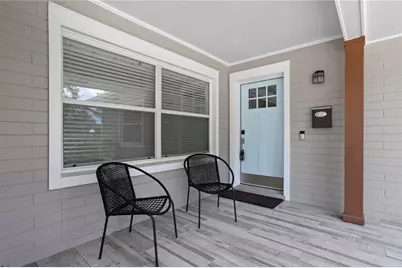
- Deck/Patio: Front Porch, Patio
- Porch/Patio/Deck: Front Porch, Patio
Parking
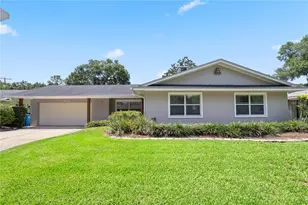
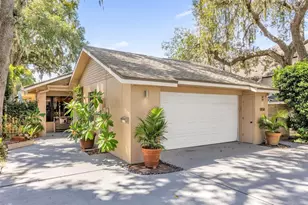
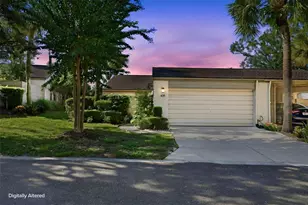
- Garage: Yes
- Attached garage: Yes
- Garage Spaces: 2
- Covered Spaces: 2
- Parking Features: Driveway, Garage Door Opener
Location
- Area: 32751 - Maitland / Eatonville
- County: Orange
- Development Name: 32751 - Maitland / Eatonville
- Subdivision: HIGHLAND PARK ESTATES FIRST ADD
- Driving Directions: : From Interstate-4, exit Lee Rd east, left on Orlando Ave, right on Horatio Ave which becomes Howell Branch Rd, left on Temple Trail, right on Tuscarora Trail, left on Nicoma Trail, right on Chippewa Trail, left on Longhaven Dr, then turn left on Deloraine Trail and the home will be 400 yards on your left.
- Direction Faces: North
School Information
- Elementary School: Dommerich Elem
- Middle School: Maitland Middle
- High School: Winter Park High
Community
- Community Name: 32751 - Maitland / Eatonville
Heating & Cooling
- Cooling Type: Central Air
- Heating Type: Central, Electric
Utilities
- Sewer: Public Sewer
- Water: Public
- Utility Description: BB/HS Internet Available, Electricity Connected, Sewer Connected, Water Connected
Structural Information
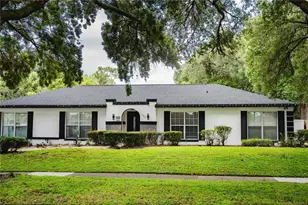
- Architectural Info: Florida
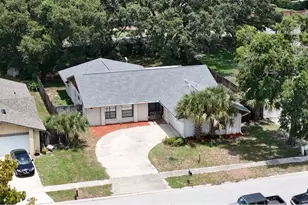
- Architectural Style: Florida
- Exterior Const.: Block
- Roof: Shingle
- Windows: Blinds
- Stories/Levels: One
- Square Feet: 2,175
- Sq. Ft. Source: Owner
- Year Built: 1964
Additional Structures
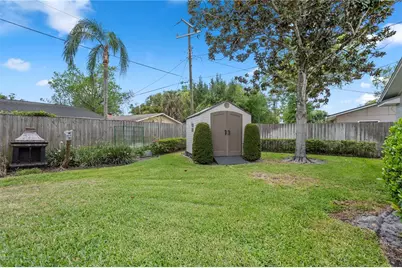
- Other Structures: Gazebo, Shed(s)
Lot Features
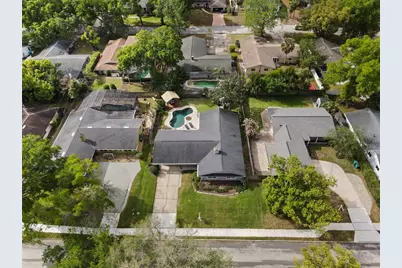
- Lot Size (Acres): 0.23
- Lot Size (Sq. Ft.): 10,003
- Lot Size: 10003
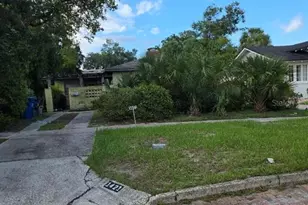
- Frontage: Street Paved
- Street/Road Desc.: Paved, Asphalt
- Fencing (Description): Fenced, Wood
Financial Considerations
- Tax Amount: $10,394.25
- Tax Year: 2025
Disclosures and Reports
- Ownership: Fee Simple
- Special Conditions: None
- Legal Description: HIGHLAND PARK ESTATES FIRST ADD Y/20 LOT1 BLK C
- Flood Zone Info: X
- APN: 292130357903010
- Property ID: 292130357903010
- Block/Lot/Section: C
Listed by Compass Florida Llc