This is a carousel with tiles that activate property listing cards. Use the previous and next buttons to navigate.
1/1
$1,135,000
This is a carousel with tiles that activate property listing cards. Use the previous and next buttons to navigate.
1/1
Property Description
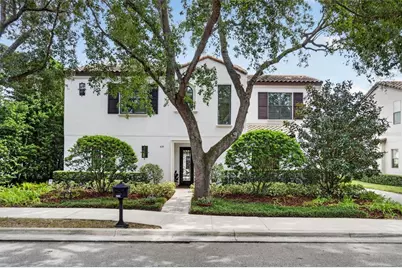
Built by Silliman CitySide Homes, this Santa Barbara-inspired custom residence was the 2013 Parade of Homes Grand Award Winner! This 4 bedroom, 3-1/2 bath home offers 2,955 square feet of living area, a first-floor primary suite, upstairs bonus room, detached two-car garage, and private pool. Mediterranean architecture, a concrete tile roof, and courtyard-oriented design create a distinctive arrival. From the covered front entry, the foyer offers an open view through sliding glass doors to the lanai and pool. The kitchen, dining room, and main living area are located to the right and arranged around the rear courtyard. The spacious great room features tile flooring, 10-foot ceilings, crown molding, and a gas fireplace. Open to the living and dining areas, the kitchen is appointed with granite countertops, custom wood cabinetry, Bosch stainless steel appliances, a gas cooktop, center island, and a breakfast bar with substantial seating. Additional features include 42-inch upper cabinets, under-cabinet lighting, and a stainless undermount sink. Privately situated on the first floor and separated from the main living spaces, the primary suite features hardwood flooring, a generous walk-in closet, and views of the courtyard and pool. The primary bath includes a soaking tub, separate shower, and granite-topped vanity with dual sinks. Upstairs, three alternate bedrooms, two full baths, and a large bonus room offer flexible accommodations for guests, a home office, media room, or secondary living area. Two bedrooms share a Jack-and-Jill bath with dual sinks, a tub/shower combination, and a private water closet. The third bedroom has a dedicated bathroom. Outdoor living is central to the home's design. The addition of the pool, travertine decking, and surrounding landscaping further enhances the original courtyard concept. Deep covered and open-air spaces provide room for dining, lounging, and entertaining. The detached two-car garage is accessed from the rear motor court, preserving the privacy of the outdoor living areas. Additional improvements include exterior shutters, awnings, exterior lighting, gutters, interior shutters and blinds, and customized garage storage. Beyond the visible finishes, Silliman's original CitySide construction standards included insulated masonry walls, open-cell spray-foam insulation at the roof deck, high-performance windows, insulated sliding glass doors, and a concrete tile roof. Two newer HVAC systems were installed in 2022 and 2025. The home also features Rinnai tankless water heaters and a dedicated laundry room. Located in one of Maitland's most walkable areas, the property offers convenient access to Lake Lily Park, the farmers market, neighborhood restaurants, shopping, and community activities. Winter Park's Park Avenue, with its boutiques, restaurants, museums, and cultural attractions, is approximately a seven-minute drive away. Award-winning custom construction, a flexible floor plan, significant improvements, and a private pool courtyard come together in the heart of Maitland.
Full Property Details
Full Property Details for 630 Live Oak St
General
- Sold For: $1,135,000
- Taxes: $16,665 (2025)
- Status: Closed
- Type: Single Family
- Source: MidFloridaRegionalMLS
- MLS ID: O6444148
- Added to Site: 45 day(s) ago
Interior
- Number of Rooms: 8
- Interior Features: Cathedral Ceiling(s), Ceiling Fan(s), Crown Molding, High Ceilings, Kitchen and Family Room Combination, L Dining, Open Floorplan, Solid Wood Cabinets, Split Bedroom, Stone Counters, Tray Ceiling(s), Vaulted Ceiling(s), Walk-In Closet(s), Window Treatments
- Fireplace: Yes
- Fireplace(s): Family Room, Gas
- Appliances: Built-In Oven, Dishwasher, Disposal, Exhaust Fan, Microwave, Refrigerator, Tankless Water Heater, Whole House R.O. System
- Furnishings: Unfurnished
- Flooring: Carpet, Engineered Hardwood, Porcelain Tile
Rooms
Bathrooms
- Total Bathrooms: 4
- Full Bathrooms: 3
- Half Bathrooms: 1
Bedrooms
- Total Bedrooms: 4
Other Rooms
- Laundry: Inside, Laundry Room
Additional Information
- Pool: Yes
- Private Pool: Yes
- Pool Description: In Ground
Exterior
- Exterior Features: Irrigation System, Rain Gutters, Sidewalk, Sliding Doors, Sprinkler Metered
- Deck/Patio: Deck, Patio, Porch, Rear Porch
- Porch/Patio/Deck: Deck, Patio, Porch, Rear Porch
Parking
- Garage: Yes
- Garage Spaces: 2
- Covered Spaces: 2
- Parking Features: Driveway, Garage Faces Side
Location
- Area: 32751 - Maitland / Eatonville
- County: Orange
- Development Name: 32751 - Maitland / Eatonville
- Subdivision: TURNER PROPERTIES
- Driving Directions: From Lee Road head North on Orlando Avenue (17-92) towards Maitland. Turn right on Manor Road (Luke's at corner). Turn left on Live Oak Street. Home will be on your right.
- Direction Faces: West
School Information
- Elementary School: Lake Sybelia Elem
- Middle School: Maitland Middle
- High School: Winter Park High
Community
- Community Name: 32751 - Maitland / Eatonville
Heating & Cooling
- Cooling Type: Central Air
- Heating Type: Central
Utilities
- Sewer: Public Sewer
- Water: Public
- Utility Description: BB/HS Internet Available, Electricity Connected, Natural Gas Available, Natural Gas Connected, Public, Sewer Connected, Street Lights, Water Connected
Structural Information
- Architectural Info: Mediterranean
- Architectural Style: Mediterranean
- Exterior Const.: Block, Concrete, Stucco
- Roof: Tile
- Windows: ENERGY STAR Qualified Windows, Thermal Windows, Window Treatments
- Stories/Levels: Two
- Square Feet: 2,955
- Sq. Ft. Source: Appraiser
- Living Area: 2,955 Sq. Ft.
- Year Built: 2014
Lot Features
- Lot Size (Acres): 0.18
- Lot Size (Sq. Ft.): 7,884
- Lot Size: 7884
- Lot Dimensions: 75 x 105
- Frontage: Street Paved
- Street/Road Desc.: Paved
Financial Considerations
- Tax Amount: $16,665
- Tax Year: 2025
Disclosures and Reports
- Ownership: Fee Simple
- Special Conditions: None
- Legal Description: TURNER PROPERTIES PLAT 77/7 LOT 1
- Flood Zone Info: X
- APN: 362129879000010
- Property ID: 362129879000010
Listed by Kelly Price & Company Llc
Sold by Compass Florida Llc
Get Pre-Approved Today
Schools
Schools serving 630 Live Oak St
School District:Orange County School District
| Name | Grades | Distance |
|---|---|---|
Lake Sybelia Elementary School 600 Sandspur Road, Maitland, FL 32751 | K-5 | 0.8 mi |
Maitland Middle School 701 North Thistle Lane, Maitland, FL 32751 | 6-8 | 1.4 mi |
Winter Park High School 2100 Summerfield Road, Winter Park, FL 32792 | 9-12 | 3.6 mi |
Disclaimer:
School attendance boundaries provided by ATTOM Data Solutions and are for reference only. Contact the school directly to verify enrollment eligibility.
Price & Sales History for 630 Live Oak St
Date
Details
Price
Change
Source
10/20/2026
Sold
$1,135,000
—
MLS
Disclaimer: Historical sales information is derived from public records provided by the county offices. Information is not guaranteed and should be independently verified.
630 Live Oak Street, Maitland, FL 32751 (MLS# O6444148) is a Single Family property that was sold at $1,135,000 on October 20, 2026. Want to learn more about 630 Live Oak Street? Do you have questions about finding other Single Family real estate for sale in Maitland? You can browse all Maitland real estate or contact a Coldwell Banker agent to request more information.