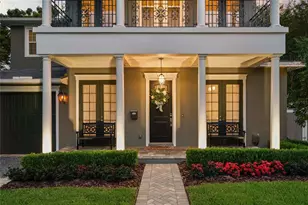
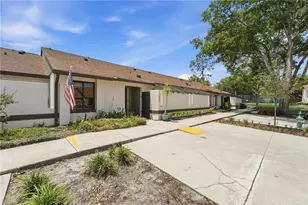
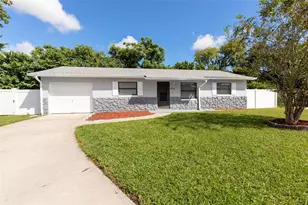
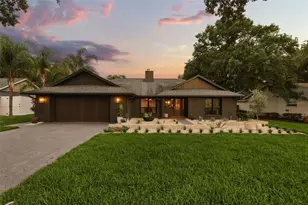
This is a carousel with tiles that activate property listing cards. Use the previous and next buttons to navigate.
1/1
$910,000
This is a carousel with tiles that activate property listing cards. Use the previous and next buttons to navigate.
1/1
Property Description
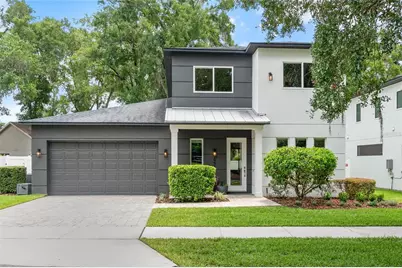
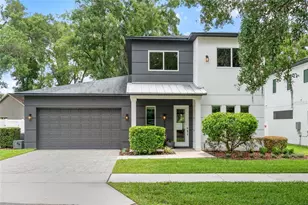
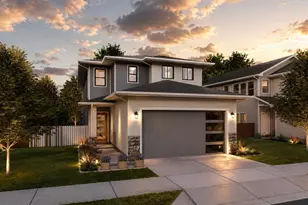
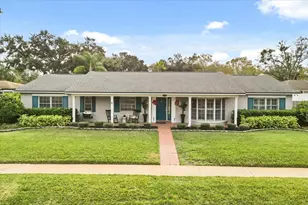
Ideally located in the heart of Maitland & built by Clarkson Concepts in 2017, this custom contemporary home offers 2,672 SF of thoughtfully designed living space w/ four bedrooms, three full bathrooms & one half bath. A covered paver front porch welcomes you inside, where high ceilings, recessed LED lighting, wood-like tile flooring, custom ceiling accents & oversized windows create a light-filled, contemporary interior. The living, dining, and kitchen areas flow seamlessly together and extend to an expansive wall of sliding glass doors that opens to the newly screened lanai with a tongue-and-groove ceiling, creating an effortless indoor-outdoor lifestyle. Designed to be the heart of the home, the kitchen showcases a dramatic 12' island w/ seating for four or more, extensive shaker-style cabinetry including soft-close doors & drawers, granite countertops, stainless steel appliances, a slide-in gas range w/ vent hood, an under-counter drawer microwave, under-mount sink accompanied by a commercial-style pull-down faucet & a separate wet bar. Privately located on the first floor & thoughtfully separated from the alternate bedrooms, the spacious primary suite offers a tray ceiling, a modern ceiling fan w/ an integrated light kit, dual walk-in closets & a spa-inspired bath w/ white shaker cabinetry, granite countertops, a freestanding soaking tub, a frameless glass-enclosed shower w/ dual shower heads & an expansive vanity w/ dual faucets. Also on the main level & conveniently located for guest use, is a stylish powder bath appointed w/ a gray shaker vanity, quartz countertop, designer accent wall, contemporary mirror & lighting. Completing the first floor is a functional laundry/mudroom w/ shelving for storage above the washer/dryer, an optional gas hookup & direct access to the attached 2-car garage w/ an epoxy floor finish & open nook for storage. Upstairs, a versatile loft provides flexible space for a media room, home office, fitness area, or playroom. Three additional bedrooms are located on the second level. One enjoys the privacy of an en-suite bath with a tub/shower combination, white shaker vanity, granite countertop & contemporary lighting, while the remaining two bedrooms share a hall bath finished in a similar style, equipped with a walk-in shower. Additional home highlights include two-zone HVAC systems, an on-demand gas water heater, motorized shades throughout the main living areas, modern ceiling fans with integrated light kits, a security system, pre-wiring for surround sound, MI energy-efficient windows, contemporary five-panel interior doors, concrete block construction on the first floor, dimensional shingle roofing accented by a standing-seam metal roof over the front entry, a paver driveway and walkways & a private irrigation well to help reduce irrigation costs. The fully fenced backyard offers expansive green space w/ ample room for a future pool. Located in Serendipity Park, the home is within walking distance of the citywide bike trail, pedestrian boardwalk, SunRail, Publix, the library, post office, parks, restaurants & the new Maitland City Centre. Zoned for Lake Sybelia Elementary, Maitland Middle & Edgewater High School, the location also provides convenient access to Winter Park, Orlando, I-4 & more. With no HOA, quality construction, efficient systems & an exceptional walkable location, this home offers a rare opportunity to enjoy contemporary living in one of Maitland's most desirable neighborhoods.
Full Property Details
Full Property Details for 632 Gamewell Ave
General
- Sold For: $910,000
- Taxes: $11,865 (2025)
- Status: Closed
- Type: Single Family
- Source: MidFloridaRegionalMLS
- MLS ID: O6422907
- Added to Site: 65 day(s) ago
Rental Information
- Min. Lease: 7 Months
Interior
- Number of Rooms: 13
- Interior Features: Built-in Features, Ceiling Fan(s), High Ceilings, Kitchen and Family Room Combination, Open Floorplan, Primary Bedroom Main Floor, Split Bedroom, Stone Counters, Thermostat, Tray Ceiling(s), Walk-In Closet(s), Wet Bar, Window Treatments
- Appliances: Dishwasher, Disposal, Dryer, Exhaust Fan, Freezer, Microwave, Range, Range Hood, Refrigerator, Tankless Water Heater, Washer
- Furnishings: Unfurnished
- Flooring: Carpet, Tile
Rooms
Bathrooms
- Total Bathrooms: 4
- Full Bathrooms: 3
- Half Bathrooms: 1
Bedrooms
- Total Bedrooms: 4
Other Rooms
- Laundry: Electric Dryer Hookup, Gas Dryer Hookup, Inside, Laundry Room
Additional Information
- Security/Safety: Smoke Detector(s)
Exterior
- Exterior Features: Irrigation System, Lighting, Other, Sidewalk, Sliding Doors
- Deck/Patio: Covered, Front Porch, Porch, Rear Porch, Screened
- Porch/Patio/Deck: Covered, Front Porch, Porch, Rear Porch, Screened
Parking
- Garage: Yes
- Attached garage: Yes
- Garage Spaces: 2
- Covered Spaces: 2
- Parking Features: Driveway, Garage Door Opener, On Street, Oversized
Location
- Area: 32751 - Maitland / Eatonville
- County: Orange
- Development Name: 32751 - Maitland / Eatonville
- Subdivision: SERENDIPITY PARK
- Driving Directions: Travel north on US 17-92 (N. Orlando Ave.). Turn left onto E. Sybelia Avenue, then turn right onto Gamewell. Keep to the left at the fork in the road. Home will be on the right.
- Direction Faces: Southwest
School Information
- Elementary School: Lake Sybelia Elem
- Middle School: Maitland Middle
- High School: Edgewater High
Community
- Community Name: 32751 - Maitland / Eatonville
- Community Features: Park, Playground, Sidewalks, Tennis Court(s)
- Pet Restrictions: Buyer should independently verify all pet restrictions with governing authority.
Heating & Cooling
- Cooling Type: Central Air, Zoned
- Heating Type: Central, Electric, Propane
Utilities
- Sewer: Public Sewer
- Water: Public
- Utility Description: Cable Connected, Electricity Connected, Propane, Public, Sewer Connected, Sprinkler Well, Street Lights, Water Connected
Structural Information
- Architectural Info: Contemporary
- Architectural Style: Contemporary
- Builder: Clarkson Concepts
- Exterior Const.: Concrete, Stucco, Wood Frame
- Roof: Metal, Shingle
- Windows: Double Pane Windows, Drapes, Shades, Window Treatments
- Stories/Levels: Two
- Square Feet: 2,672
- Sq. Ft. Source: Public Records
- Living Area: 2,672 Sq. Ft.
- Year Built: 2017
Additional Structures
- Other Structures: Shed(s)
Lot Features
- Lot Size (Acres): 0.19
- Lot Size (Sq. Ft.): 8,176
- Lot Size: 8176
- Frontage: Street Paved
- Street/Road Desc.: Paved
- Fencing (Description): Vinyl
Financial Considerations
- Assoc Fee Desc.: None
- Tax Amount: $11,865
- Tax Year: 2025
Disclosures and Reports
- Ownership: Fee Simple
- Special Conditions: None
- Legal Description: SERENDIPITY PARK 91/44 LOT 1
- Flood Zone Info: X
- APN: 252129785000010
- Property ID: 252129785000010
Listed by Kelly Price & Company Llc
Sold by Charles Rutenberg Realty Orlando

Get Pre-Approved Today
Schools
Schools serving 632 Gamewell Ave
School District:Orange County School District
| Name | Grades | Distance |
|---|---|---|
Lake Sybelia Elementary School 600 Sandspur Road, Maitland, FL 32751 | K-5 | 0.4 mi |
Maitland Middle School 701 North Thistle Lane, Maitland, FL 32751 | 6-8 | 1.3 mi |
Edgewater High School 3100 Edgewater Drive, Orlando, FL 32804 | 9-12 | 4 mi |
Disclaimer:
School attendance boundaries provided by ATTOM Data Solutions and are for reference only. Contact the school directly to verify enrollment eligibility.
Price & Sales History for 632 Gamewell Ave
Date
Details
Price
Change
Source
9/04/2026
Sold
$910,000
-1.62%
MLS
7/23/2026
Listed
$925,000
—
MLS
Disclaimer: Historical sales information is derived from public records provided by the county offices. Information is not guaranteed and should be independently verified.
632 Gamewell Avenue, Maitland, FL 32751 (MLS# O6422907) is a Single Family property that was sold at $910,000 on September 04, 2026. Want to learn more about 632 Gamewell Avenue? Do you have questions about finding other Single Family real estate for sale in Maitland? You can browse all Maitland real estate or contact a Coldwell Banker agent to request more information.