This is a carousel with tiles that activate property listing cards. Use the previous and next buttons to navigate.
1/34
$499,900 Just Listed
This is a carousel with tiles that activate property listing cards. Use the previous and next buttons to navigate.
1/34
Property Description
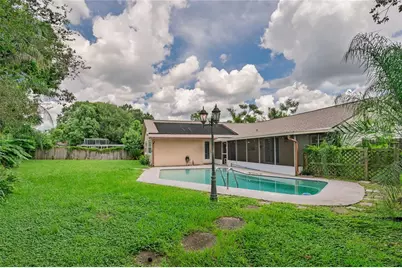
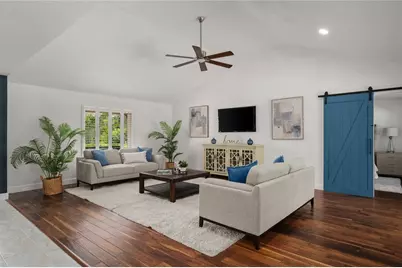
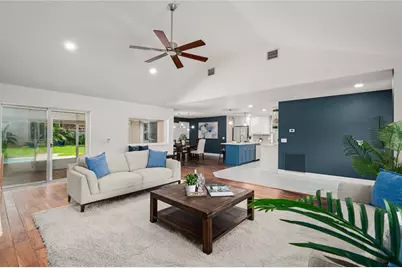
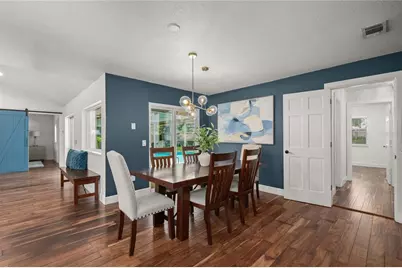
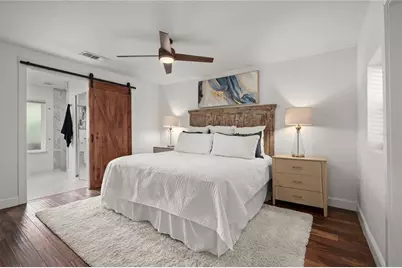
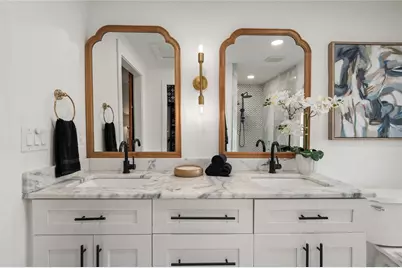
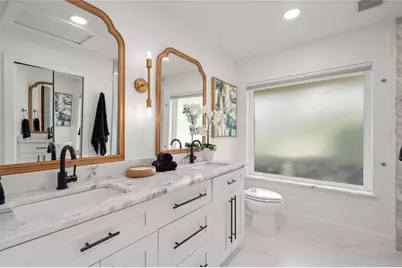
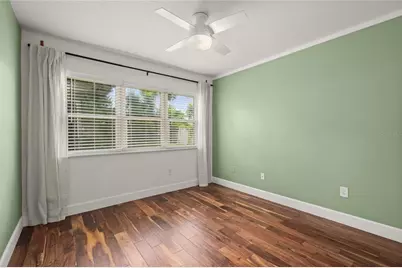
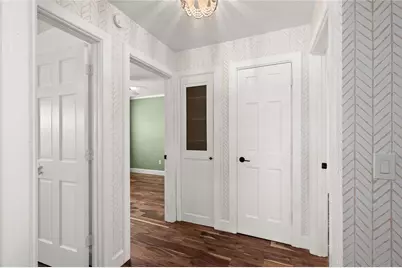
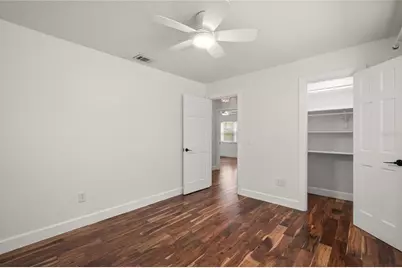
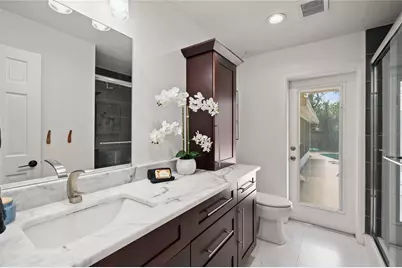
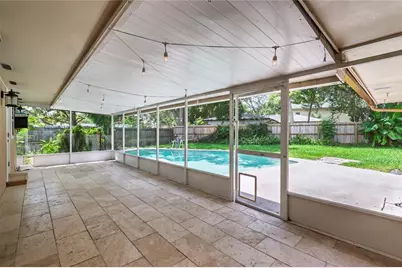
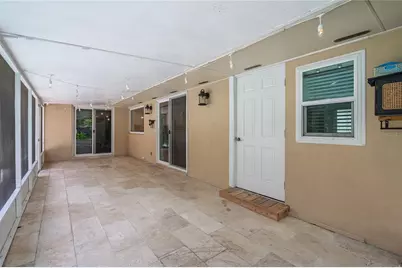
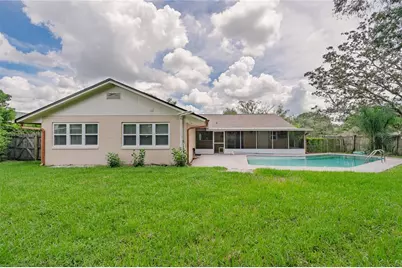
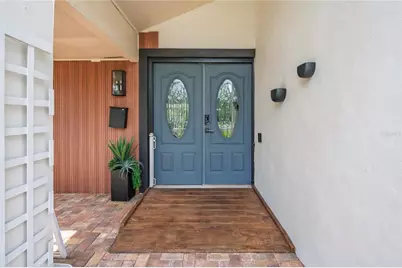
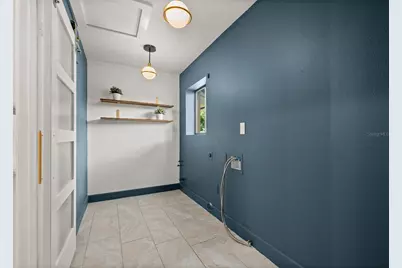
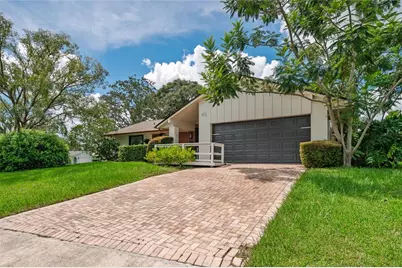
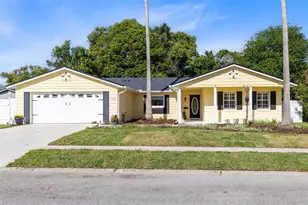
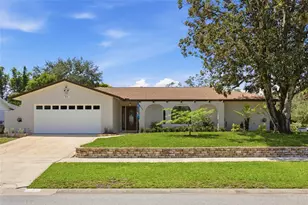
Updated 4-bedroom, 2-bath heated pool home situated on a .27-acre corner lot in the sought-after Forest Brook neighborhood. From the moment you arrive, you'll notice the paver driveway, mature landscaping, pops of color, and warm wood accents that give the home great curb appeal. Step inside to an open floor plan with soaring ceilings and plenty of natural light. The spacious living room features vaulted ceilings and offers plenty of flexibility for different furniture layouts. At the center of the home is the updated kitchen, highlighted by a level 3 stone countertop island with breakfast bar seating and pendant lighting. Shaker-style cabinetry, a dry bar, tile backsplash, decorative molding, single-basin sink, and updated cabinet hardware complete the space. Just off the kitchen is a bright dinette with sliding glass doors leading to the covered patio. The split-bedroom floor plan places the primary suite on one side of the home, with bedrooms 2, 3, and 4 and the second bathroom on the opposite side. The primary bedroom features a beautifully updated ensuite bath with marble tile flooring, dual-sink vanity, level 3 stone countertops, and a spacious frameless glass walk-in shower with upgraded tile and dual rainfall shower heads. A large walk-in closet provides plenty of storage. The secondary bedrooms have also been updated and include built-in closets. The indoor laundry room offers additional space for shelving and storage. Outdoor living is a big part of this home. Sliding glass doors open to a screened and covered patio with tile flooring overlooking the fenced backyard and solar-heated pool. The pool was resurfaced in 2017, and the pool pump was replaced in 2021. Make this space your own personal outdoor oasis. Major updates include a NEW ROOF in 2025, HVAC in 2024, and newer exterior paint. Forest Brook has a optional HOA and offers a convenient Maitland location with easy access to Winter Park, Baldwin Park, Audubon Park, Winter Springs, Oviedo, SR-417, UCF, shopping, dining, and more. A move-in-ready pool home with plenty of updates, indoor space, and outdoor living!
Full Property Details
Full Property Details for 812 Woodside Rd
General
- Price: $499,900
- HOA FEE: $8/month
- HOA FEE FREQ.: Annually
- Taxes: $4,867 (2025)
- Status: Active
- Type: Single Family
- Source: MidFloridaRegionalMLS
- MLS ID: O6437858
- Updated: 9/9/2026
- Added to Site: 1 day(s) ago
Rental Information
- Min. Lease: 7 Months
Interior
- Number of Rooms: 8
- Interior Features: Dry Bar, Eating Space In Kitchen, High Ceilings, Kitchen and Family Room Combination, Open Floorplan, Solid Wood Cabinets, Split Bedroom, Stone Counters, Vaulted Ceiling(s), Walk-In Closet(s)
- Appliances: Dishwasher, Electric Water Heater, Microwave, Range, Refrigerator
- Furnishings: Unfurnished
- Flooring: Engineered Hardwood, Marble, Tile
Rooms
Bathrooms
- Total Bathrooms: 2
- Full Bathrooms: 2
Bedrooms
- Total Bedrooms: 4
Other Rooms
- Laundry: Inside, Laundry Room
Additional Information
- Pool: Yes
- Private Pool: Yes
- Pool Description: Child Safety Fence, Gunite, Heated, In Ground, Solar Heat
Exterior
- Exterior Features: Irrigation System, Lighting, Private Mailbox, Private Yard, Rain Gutters, Sidewalk, Sliding Doors
- Deck/Patio: Covered, Enclosed, Rear Porch, Screened
- Porch/Patio/Deck: Covered, Enclosed, Rear Porch, Screened
Parking
- Garage: Yes
- Attached garage: Yes
- Garage Spaces: 2
- Covered Spaces: 2
Location
- Area: 32751 - Maitland / Eatonville
- County: Seminole
- Development Name: 32751 - Maitland / Eatonville
- Subdivision: FOREST BROOK 4TH SEC
- Driving Directions: Horatio to left on lake Howell, left on Derbyshire, left on Brookside, left on Woodside Rd. Home will be on the left on the corner
- Direction Faces: North
Community
- Community Name: 32751 - Maitland / Eatonville
- Association: Yes
- Pet Restrictions: Buyer must verify with the HOA
Heating & Cooling
- Cooling Type: Central Air
- Heating Type: Central, Electric
Utilities
- Sewer: Public Sewer
- Water: None
- Utility Description: BB/HS Internet Available, Cable TV Available, Electricity Connected, Public, Sewer Connected, Street Lights, Water Connected
Structural Information
- Architectural Info: Florida
- Architectural Style: Florida
- Exterior Const.: Block, Wood Siding
- Roof: Shingle
- Common Walls: Corner Unit
- Stories/Levels: One
- Square Feet: 1,674
- Sq. Ft. Source: Public Records
- Year Built: 1971
Lot Features
- Lot Size (Acres): 0.29
- Lot Size (Sq. Ft.): 12,524
- Lot Size: 12524
- Lot Dimensions: 87 x 136
- Frontage: Street Paved
- Street/Road Desc.: Paved, Asphalt
- Fencing (Description): Wood
Financial Considerations
- Association Fee: $100
- Assoc Fee Freq.: Annually
- Assoc Fee Desc.: Optional
- Tax Amount: $4,867.95
- Tax Year: 2025
Disclosures and Reports
- Ownership: Fee Simple
- Special Conditions: None
- Legal Description: LOT 226 FOREST BROOK 4TH SEC PB 15 PG 34
- Flood Zone Info: X
- APN: 28213050600002260
- Property ID: 28213050600002260
Listed by Charles Rutenberg Realty Orlando

Get Pre-Approved Today
Schools
Schools serving 812 Woodside Rd
School District:Seminole County School District
| Name | Grades | Distance |
|---|---|---|
English Estates Elementary School 299 Oxford Road, Fern Park, FL 32730 | K-5 | 1.2 mi |
Seminole Academy Of Digital Learning 450 Technology Park, Lake Mary, FL 32746 | 6-8 | 7.1 mi |
Lake Howell High School 4200 Dike Road, Winter Park, FL 32792 | 9-12 | 3.2 mi |
Disclaimer:
School attendance boundaries provided by ATTOM Data Solutions and are for reference only. Contact the school directly to verify enrollment eligibility.
Price & Sales History for 812 Woodside Rd
Date
Details
Price
Change
Source
9/09/2026
Listed
$499,900
29.84%
MLS
7/29/2021
Sold
$385,000
—
Public Record
Disclaimer: Historical sales information is derived from public records provided by the county offices. Information is not guaranteed and should be independently verified.
Tax History
Tax History for 812 Woodside Rd
Year
Property Taxes
Change
Tax Assessment
Change
2025
$5,405
-2%
$396,722
1%
2024
$5,510
4%
$391,387
5%
2023
$5,306
63%
$373,149
46%
2021
$3,252
-35%
$255,281
-26%
2022
$4,971
53%
$345,772
37%
2021
$3,252
2%
$251,756
2%
2019
$3,193
1%
$246,096
2%
2018
$3,157
6%
$241,507
30%
2017
$2,966
1%
$185,965
5%
2016
$2,928
62%
$176,305
28%
2015
$1,805
1%
$137,509
1%
2014
$1,784
-1%
$136,418
1%
2013
$1,805
—
$134,402
—
Disclaimer: Historical tax information is derived from public records provided by the county offices. Information is not guaranteed and should be independently verified.
Estimate the Cost
Estimate the Cost for 812 Woodside Rd
812 Woodside Road, Maitland, FL 32751 (MLS# O6437858) is a Single Family property with 4 bedrooms and 2 full bathrooms. 812 Woodside Road is currently listed for $499,900 and was received on September 09, 2026. Want to learn more about 812 Woodside Road? Do you have questions about finding other Single Family real estate for sale in Maitland? You can browse all Maitland real estate or contact a Coldwell Banker agent to request more information.