This is a carousel with tiles that activate property listing cards. Use the previous and next buttons to navigate.
1/59
$775,000
This is a carousel with tiles that activate property listing cards. Use the previous and next buttons to navigate.
1/59
Property Description
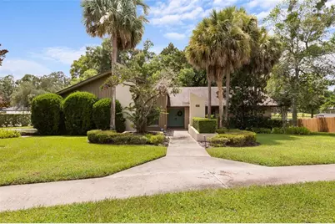
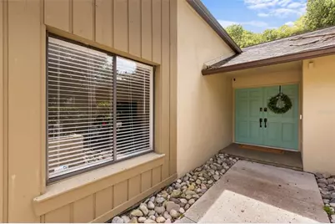
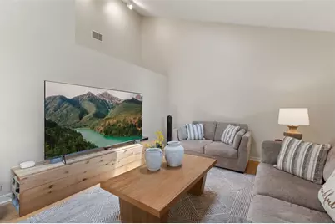
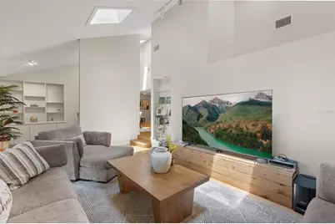
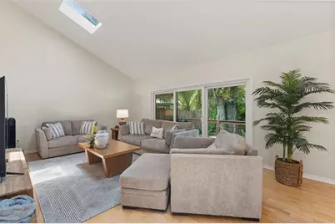
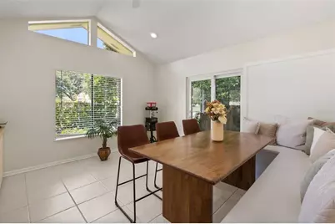
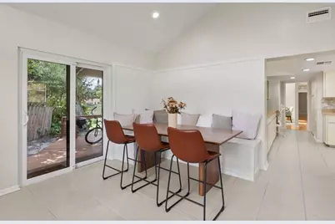
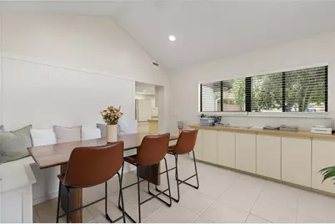
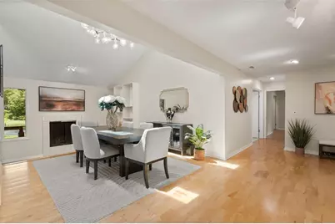
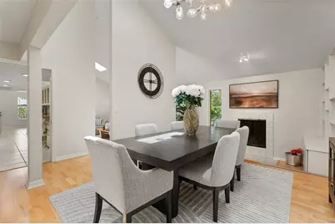
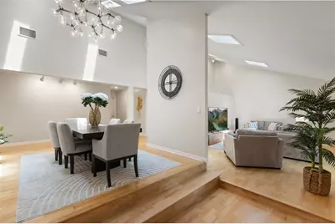
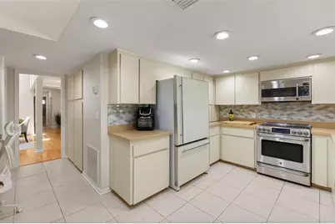
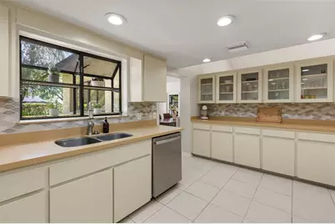
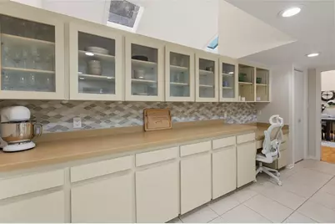
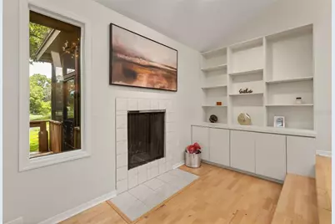
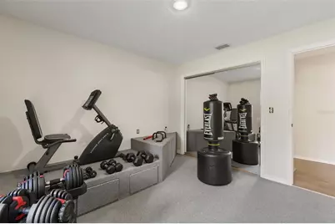
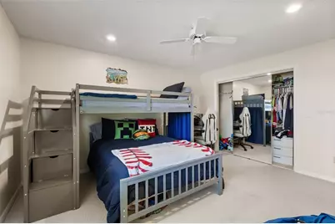
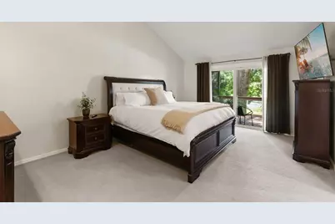
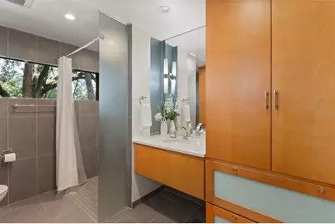
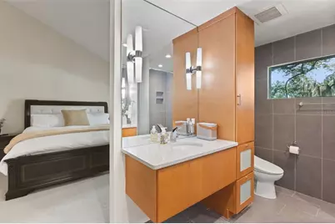
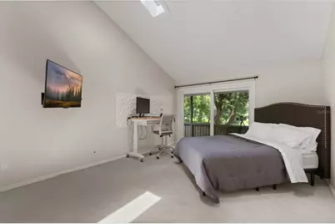
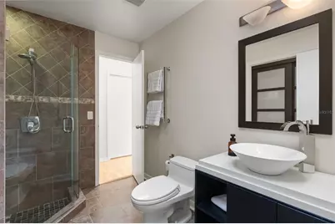
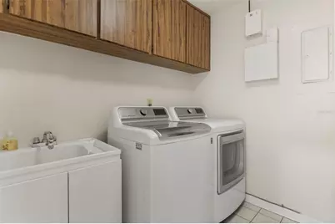
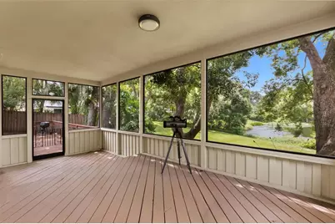
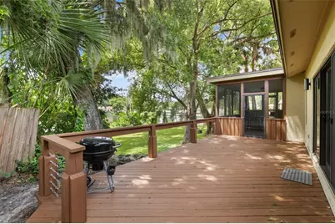
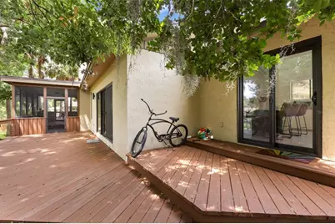
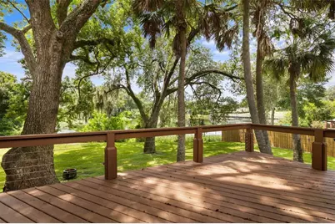
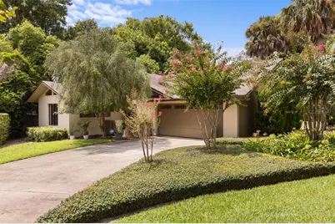
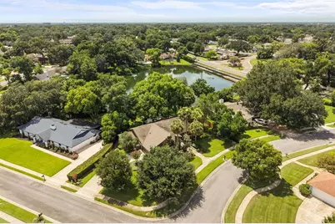
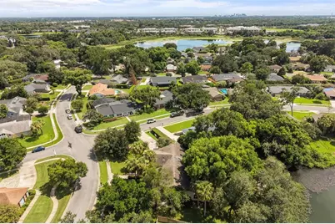
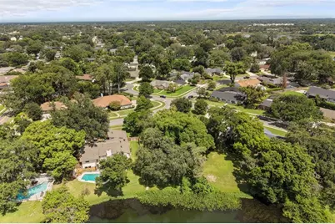
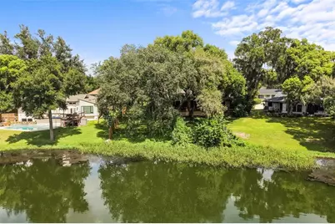
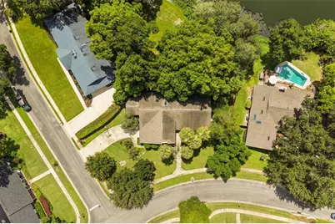
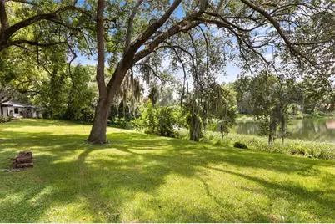
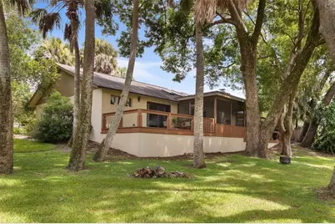
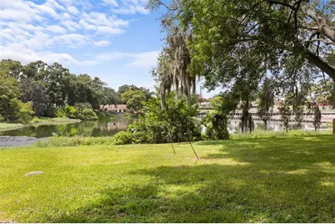
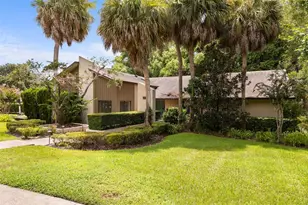
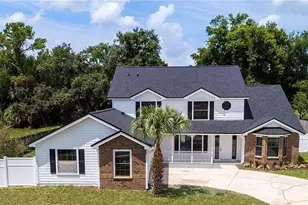
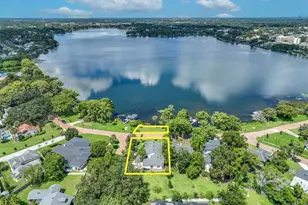
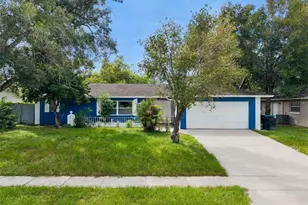
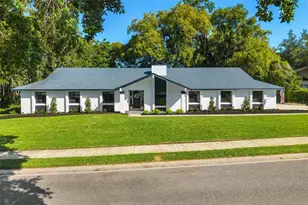
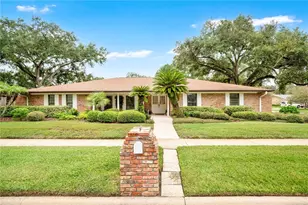
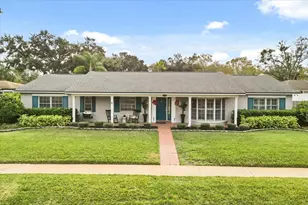
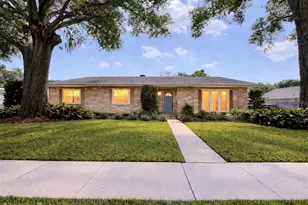
**PRICE IMPROVEMENT ON THIS STUNNING LAKEFRONT RETREAT IN MAITLAND!** Step into your next chapter at this exceptional lakefront property, where striking curb appeal is only the beginning. Perfectly positioned along the serene shores of **Lake Ruby**, this home blends timeless character with thoughtful modern updates. Inside, natural light pours through dramatic vaulted ceilings, illuminating spacious open living areas. The main gathering space flows seamlessly into the dining area, both showcasing **panoramic lake views** through expansive **updated sliding doors**, complemented by **built-in shelving** and **skylights** that enhance the airy ambiance. For the culinary enthusiast, the kitchen is more than a workspace-it's a creative haven featuring **Corian countertops**, **tile backsplash**, abundant cabinetry, and **stainless steel appliances**, including a **newer dishwasher**. A charming **garden window** offers the perfect spot for plants or décor, while the eat-in nook provides yet another **stunning lakefront view**. Enjoy casual meals here or take the experience outdoors to the **incredible deck**, where Florida breezes set the tone for unforgettable gatherings. The formal dining room, anchored by a **wood-burning fireplace**, invites cozy evenings and intimate celebrations. Nearby, a versatile family room adapts to your lifestyle-ideal as an office, den, playroom, or even a fifth bedroom-with sliders leading to the **screened-in porch** and more peaceful lake scenery. The master suite is a true sanctuary, complete with a **private deck** overlooking Lake Ruby-perfect for sunrise reflections or unwinding at day's end. The spa-inspired bathroom features designer tile and a rejuvenating shower, while the walk-in closet offers exceptional organization. Additional bedrooms provide comfort for family or guests, each with access to **updated bathrooms** that balance style and practicality. The home also includes an **indoor laundry room** with sink and **2-year-new washer and dryer**, plus numerous major updates: **roof (2019)**, **water heater (2023)**, **plumbing (2022)**, **AC (2017)**, and **irrigation with reclaimed water**. The beautifully landscaped **large corner lot** enhances the property's charm. Convenience is unmatched with easy access to Maitland's top amenities, schools, and major highways. This isn't just a home-it's a lifestyle, offering beauty, comfort, and the rare opportunity to live lakefront in one of the area's most desirable communities. Homes with this level of character and luxury don't come around often. Claim your future here.
Full Property Details
Full Property Details for 956 Stonewood Ln
General
- Price: $775,000
- HOA FEE: $33/month
- HOA FEE FREQ.: Annually
- Taxes: $10,512 (2025)
- Status: Active
- Type: Single Family
- Source: MidFloridaRegionalMLS
- MLS ID: O6432757
- Updated: 9/4/2026
- Added to Site: 46 day(s) ago
Rental Information
- Min. Lease: 8-12 Months
Interior
- Number of Rooms: 11
- Interior Features: Ceiling Fan(s), Dry Bar, High Ceilings, Primary Bedroom Main Floor, Skylight(s), Solid Surface Counters, Walk-In Closet(s)
- Fireplace: Yes
- Fireplace(s): Wood Burning
- Appliances: Dishwasher, Disposal, Microwave, Range, Refrigerator
- Furnishings: Unfurnished
- Flooring: Carpet, Engineered Hardwood
Rooms
Bathrooms
- Total Bathrooms: 3
- Full Bathrooms: 3
Bedrooms
- Total Bedrooms: 5
Other Rooms
- Laundry: Inside
Additional Information
- Security/Safety: Security System Owned
Exterior
- Exterior Features: Irrigation System, Lighting, Rain Gutters, Sidewalk, Sliding Doors
- Deck/Patio: Covered, Enclosed, Patio, Rear Porch, Screened, Side Porch
- Porch/Patio/Deck: Covered, Enclosed, Patio, Rear Porch, Screened, Side Po
Parking
- Garage: Yes
- Attached garage: Yes
- Garage Spaces: 2
- Covered Spaces: 2
- Parking Features: Garage Faces Side
Location
- Area: 32751 - Maitland / Eatonville
- County: Seminole
- Development Name: 32751 - Maitland / Eatonville
- Subdivision: STONEWOOD FIRST ADD
- Driving Directions: From Oranole Road, turn into the Stonewood Subdivision on Stonewood Lane and follow to 956
- Direction Faces: East
School Information
- Elementary School: Lake Orienta Elementary
- Middle School: Milwee Middle
- High School: Lyman High
Community
- Community Name: 32751 - Maitland / Eatonville
- Community Features: Deed Restrictions, No Truck/RV/Motorcycle Parking, Sidewalks
- Association: Yes
- Assoc. Name: STONEWOOD HOMEOWNERS
- Pet Restrictions: Please contact HOA for specifics
Heating & Cooling
- Cooling Type: Central Air
- Heating Type: Central
Utilities
- Sewer: Public Sewer
- Water District: LAKE RUBY
- Water: Public
- Utility Description: Cable TV Available, Electricity Connected, Sewer Connected, Water Connected
Structural Information
- Architectural Info: Contemporary
- Architectural Style: Contemporary
- Exterior Const.: Block, Stucco
- Roof: Shingle
- Stories/Levels: One
- Square Feet: 2,837
- Sq. Ft. Source: Public Records
- Year Built: 1978
Lot Features
- Property View: Water
- Lot Size (Acres): 0.54
- Lot Size (Sq. Ft.): 23,678
- Lot Size: 23678
- Street/Road Desc.: Asphalt
Water Features
- Water Front: Yes
- Water View: Yes
- Water Access: Yes
- Water Access Desc: Lake
- Water Front Name: LAKE RUBY
- Water Front Desc.: Lake Front
Financial Considerations
- Association Fee: $390
- Assoc Fee Freq.: Annually
- Assoc Fee Desc.: Required
- Tax Amount: $10,512.26
- Tax Year: 2025
Disclosures and Reports
- Ownership: Fee Simple
- Special Conditions: None
- Legal Description: LOT 3 STONEWOOD FIRST ADD PB 21 PG 35
- Flood Zone Info: AE
- APN: 24212952500000030
- Property ID: 24212952500000030
Listed by Real Broker, Llc

Get Pre-Approved Today
Schools
Schools serving 956 Stonewood Ln
School District:Seminole County School District
| Name | Grades | Distance |
|---|---|---|
Lake Orienta Elementary School 612 Newport Avenue, Altamonte Springs, FL 32701 | K-5 | 0.4 mi |
Lyman High School 865 South Ronald Reagan Boulevard, Longwood, FL 32750 | 9-12 | 3.4 mi |
Milwee Middle School 1341 S Ronald Reagan Blvd, Longwood, FL 32750 | 6-8 | 3 mi |
Disclaimer:
School attendance boundaries provided by ATTOM Data Solutions and are for reference only. Contact the school directly to verify enrollment eligibility.
Price & Sales History for 956 Stonewood Ln
Date
Details
Price
Change
Source
9/04/2026
Price Reduced
$775,000
-2.52%
MLS
8/11/2026
Listed
$795,000
9.66%
MLS
4/17/2025
Sold
$725,000
—
Public Record
Disclaimer: Historical sales information is derived from public records provided by the county offices. Information is not guaranteed and should be independently verified.
Tax History
Tax History for 956 Stonewood Ln
Year
Property Taxes
Change
Tax Assessment
Change
2025
$10,512
48%
$598,365
31%
2024
$7,115
8%
$458,404
3%
2023
$6,573
102%
$445,052
89%
2021
$3,253
-1%
$235,629
-3%
2022
$3,288
1%
$242,698
4%
2021
$3,253
2%
$232,376
2%
2019
$3,177
1%
$227,152
2%
2018
$3,142
1%
$222,917
2%
2017
$3,115
-1%
$218,332
2%
2016
$3,154
-1%
$213,841
1%
2015
$3,183
3%
$212,355
2%
2014
$3,083
-2%
$208,735
2%
2013
$3,133
—
$205,650
—
Disclaimer: Historical tax information is derived from public records provided by the county offices. Information is not guaranteed and should be independently verified.
Estimate the Cost
Estimate the Cost for 956 Stonewood Ln
956 Stonewood Lane, Maitland, FL 32751 (MLS# O6432757) is a Single Family property with 5 bedrooms and 3 full bathrooms. 956 Stonewood Lane is currently listed for $775,000 and was received on August 11, 2026. Want to learn more about 956 Stonewood Lane? Do you have questions about finding other Single Family real estate for sale in Maitland? You can browse all Maitland real estate or contact a Coldwell Banker agent to request more information.