Full Property Details for 1698 McIlvaine Ct
General
- Price: $8,800,000
- Taxes: (2025)
- Status: Active
- Type: Single Family
- Source: Bonita_Springs
- MLS ID: 226036302
- Updated: 10/11/2026
- Added to Site: 1 day(s) ago
Interior
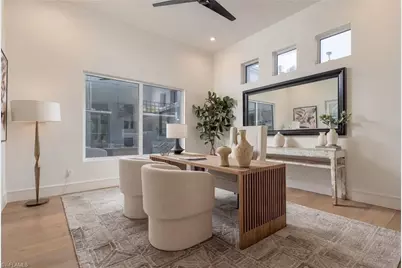
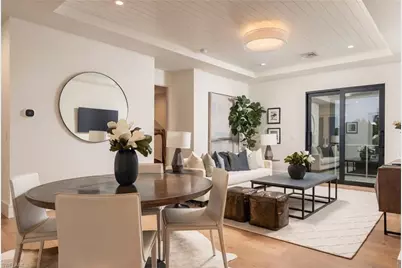
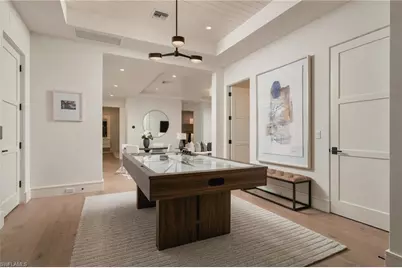
- Interior Features: Elevator, Great Room, Den - Study, Family Room, Guest Bath, Guest Room, Home Office, Bar, Built-In Cabinets, Wired for Data, Closet Cabinets, Custom Mirrors, Entrance Foyer, Pantry, Wired for Sound, Tray Ceiling(s), Vaulted Ceiling(s), Walk-In Closet(s), Wet Bar
- Fireplace: Yes
- Fireplace(s): Outside
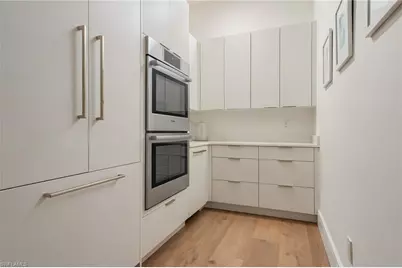
- Appliances: Gas Cooktop, Dishwasher, Disposal, Double Oven, Dryer, Freezer, Instant Hot Water, Microwave, Pot Filler, Range, Refrigerator, Refrigerator/Freezer, Refrigerator with Icemaker, Self-Cleaning Oven, Tankless Water Heater, Wall Oven, Wine Cooler
- Furnished: Yes
- Furnishings: Furnished
- Flooring: Tile, Wood
Rooms
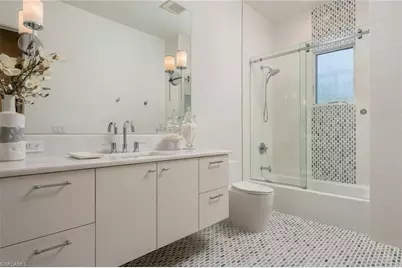
- Total Bathrooms: 8
- Full Bathrooms: 6
- Half Bathrooms: 2
- Primary Bathroom: Dual Sinks, Multiple Shower Heads, Separate Tub And Shower
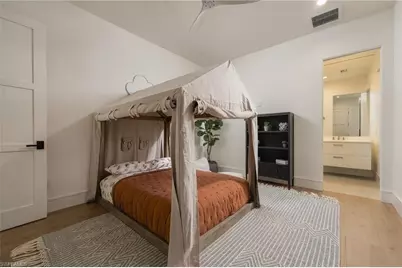
- Total Bedrooms: 5
- Primary Bedroom: Master BR Sitting Area
- Kitchen: Kitchen Island, Pantry, Walk-In Pantry
- Dining Room: Dining - Living, Eat-in Kitchen
- Laundry: Inside, Sink
Additional Information
- Shared Amenities: Internet Access, Sidewalks, Street Lights, No Subdivision
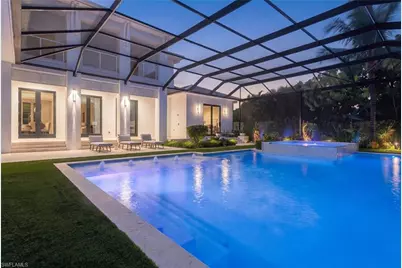
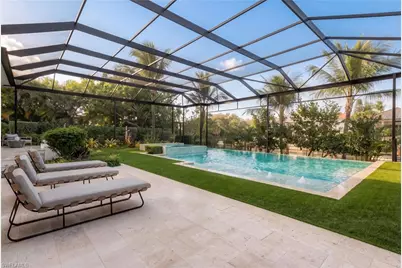
- Pool: Yes
- Private Pool: Yes
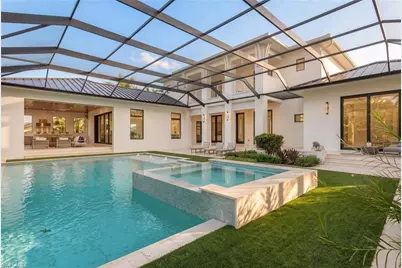
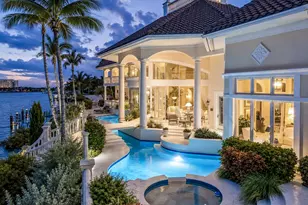
- Pool Description: In Ground, Concrete, Custom Upgrades, Equipment Stays, Gas Heat, Infinity, Pool Bath, Salt Water, Screen Enclosure
- Spa: Yes
- Spa Description: In Ground, Concrete, Equipment Stays, Heated (Gas), Pool Bath, Integrated with Pool, Screened
- Security/Safety: Security System, Smoke Detector(s), Smoke Detectors
- Equipment: Generator, Home Automation
Exterior
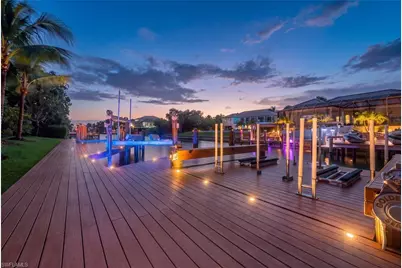
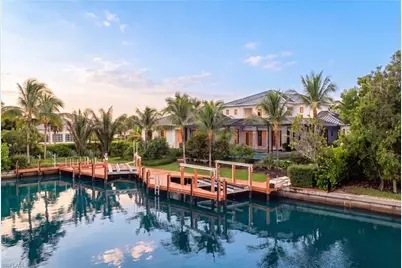
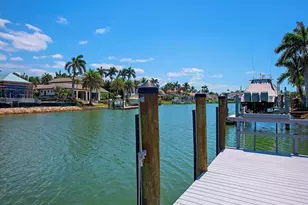
- Exterior Features: Gas Grill, Dock, Boat Lift, Composite Dock, Dock Included, Elec Avail at dock, Jet Ski Lift, Water Avail at Dock, Balcony, Screened Balcony, Outdoor Grill, Outdoor Kitchen, Outdoor Shower, Automatic Sprinkler
- Porch/Patio/Deck: Open Porch/Lanai, Screened Lanai/Porch, Deck, Patio
Parking
- Garage: Yes
- Attached garage: Yes
- Garage Spaces: 3
- Covered Spaces: 3
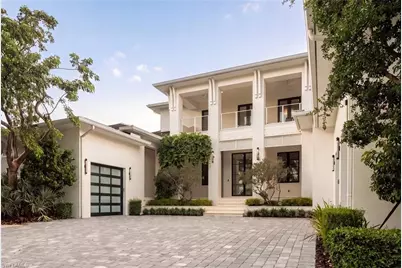
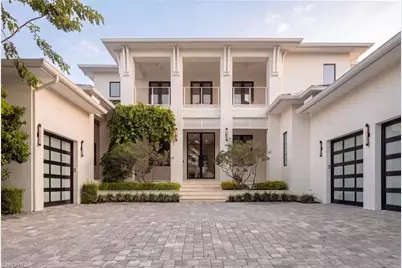
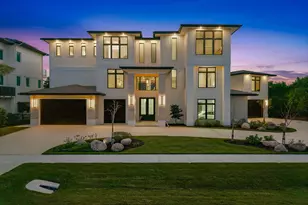
- Parking Features: 2+ Spaces, Circular Driveway, Driveway Paved, Electric Vehicle Charging Station(s), Garage Door Opener, Attached
Location
- Area: MI01 - Marco Island
- County: Collier
- Subdivision: MARCO ISLAND
- Building Name: MARCO ISLAND
- Driving Directions: Turn Left on N. Barfield after entering the Island, about 3 miles turn right on McIlvaine. Home is located on the corner, Please use the driveway for parking.
- Direction Faces: South
School Information
- Elementary School: TOMMIE BARFIELD ELEMENTARY
- Middle School: MANATEE MIDDLE
- High School: LELY HIGH SCHOOL
Community
- Assoc. Fees Include: Trash, Water
- Units Assoc/Comm: 1
- Pets Allowed: Yes
- Management Type: None
Heating & Cooling
- Air Conditioning: Yes
- Cooling Type: Ceiling Fan(s), Central Electric, Zoned
- Heating Type: Central Electric, Zoned, Fireplace(s)
Utilities
- Gas: Propane
- Sewer: Central
- Water: Central
- Cable Available: Yes
- Utility Description: Underground Utilities, Propane, Cable Available
Structural Information
- Architectural Style: Contemporary
- Description/Design: Single Family Residence
- Exterior Const.: Concrete Block, Metal Frame, Piling, Concrete, Stucco
- Roof: Metal
- Windows: Impact Resistant, Transom, Impact Resistant Windows, Shutters Electric, Decorative Shutters, Window Coverings
- Doors: Impact Resistant Doors, French Doors
- Stories/Levels: 2
- Stories in Building: 2
- Square Feet: 6,227
- Sq. Ft. Source: Architectural Plans
- Living Area: 6,227 Sq. Ft.
- Year Built: 2021
Lot Features
- Property View: Canal, Landscaped Area
- Lot Size (Acres): 62
- Lot Size (Sq. Ft.): 2,700,720
- Lot Size Source: Survey
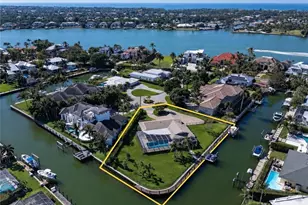
- Lot Dimensions: 117 x 125 x 175 x 200
- Frontage: Public Road
- Frontage Feet: 117
- Street/Road Desc.: Paved
- Road Maintenance: City Maintained, County Maintained
- Fence: Yes
- Irrigation System: Central
- Lot Features: Corner Lot, Oversize
- Lot Description: Corner Lot, Oversize
- Fencing (Description): Fenced
Water Features
- Water Front: Yes
- Gulf Access: Yes
- Water Front Desc.: No Bridge(s)/Water Direct, Canal Front, Seawall
- Canal Width: Canal Width 31-80
Financial Considerations
- Tax Year: 2025
- Terms: Buyer Finance/Cash, Cash
Disclosures and Reports
- Ownership: Single Family
- Legal Description: MARCO BCH UNIT 13 BLK 416 LOT 16 1538 PG 1192
- Property ID: 58115040004
- Section: 17
- Block: 416
- Lot Number: 16
Listed by The Gebelhoff Group Of CO.