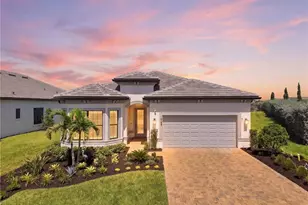
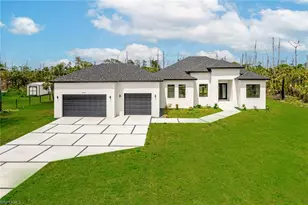
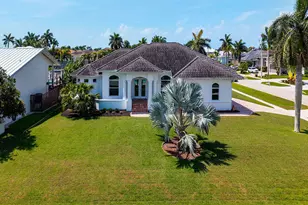
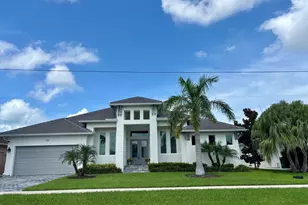
This is a carousel with tiles that activate property listing cards. Use the previous and next buttons to navigate.
1/1
$1,500,000
This is a carousel with tiles that activate property listing cards. Use the previous and next buttons to navigate.
1/1
Property Description
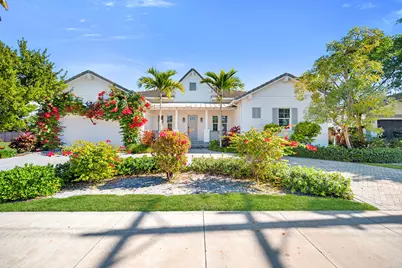
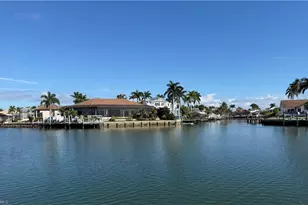
This beautifully designed one-story residence offers an exceptional Marco Island lifestyle, blending space, comfort and seamless indoor-outdoor living, with the added benefit of transferable flood insurance, a valuable advantage for future ownership. Filled with abundant natural light, the home features a thoughtfully designed floor plan with four bedrooms plus a den, five baths and a two-car garage, all complemented by impact windows and doors for peace of mind. Inside, recessed lighting throughout and wood-look tile flooring create a warm, contemporary feel. The open kitchen is suited for everyday living and entertaining, featuring granite countertops, a tile backsplash, a bar counter with seating, and stainless steel appliances including a dishwasher, range, microwave and refrigerator with icemaker. The kitchen flows effortlessly into the living area, where recessed lighting and a ceiling fan enhance comfort, and glass doors open directly to the lanai. A separate formal dining room provides an elegant space for gatherings and special occasions. The spacious primary suite serves as a private retreat with lanai access, recessed lighting, a ceiling fan, and two walk-in closets. The en-suite bath is well-appointed with dual sink vanities and full-width mirrors, a walk-in shower with glass enclosure, and an enclosed water closet. Guest accommodations are equally impressive, with three generously sized guest bedrooms, each offering a ceiling fan and private en-suite bath. Two guest suites feature walk-in showers with glass enclosures, while the third offers a tub and shower combination. The den, just off the foyer, provides flexibility as a home office, study, or additional sleeping space and includes recessed lighting. Outdoor living is a highlight, with a paver, screened lanai designed for relaxation and entertaining. Enjoy a heated pool and spa on a large outdoor lanai that create a resort-style atmosphere ideal for gatherings or quiet evenings. A well-equipped laundry room includes a top-load washer, front-load dryer, overhead shelving and a utility sink. Notable updates include a pool heater replaced in 2022, a Bosch French door refrigerator added in 2021, and a KitchenAid electric range installed in 2017. Ideally in Marco Island, this home offers convenient access to the island's beaches, dining and outdoor recreation, making it an outstanding opportunity to enjoy refined coastal living. This property also benefits from an established, active and profitable short-term rental history, offering immediate income potential for investors or owners seeking flexibility.
Full Property Details
Full Property Details for 445 S Heathwood Dr
General
- Sold For: $1,500,000
- Taxes: $12,214 (2025)
- Status: Closed
- Type: Single Family
- Source: Marco_Island
- MLS ID: 2260111
- Added to Site: 223 day(s) ago
Interior
- Number of Rooms: 9
- Interior Features: Built-in Features, Entrance Foyer, Volume Ceiling(s), Walk-In Closet(s), Breakfast Bar, Double Vanity
- Appliances: Dishwasher, Disposal, Dryer, Microwave, Range, Refrigerator With Ice Maker, Washer
- Furnishings: Turn-Key
- Flooring: Carpet, Tile
Rooms
Bathrooms
- Total Bathrooms: 5
- Full Bathrooms: 4
- Half Bathrooms: 1
Bedrooms
- Total Bedrooms: 4
Other Rooms
- Laundry: Sink, Inside
Additional Information
- Shared Amenities: See Remarks
- Pool: Yes
- Pool Description: Electric Heat, In-Ground, Pool/Spa Combo
- Spa: Yes
Exterior
- Porch/Patio/Deck: Lanai
Parking
- Garage: Yes
- Attached garage: Yes
- Garage Spaces: 2
- Parking Features: Attached
Location
- County: Collier
- Subdivision: Marco Beach Unit 7
Community
- Community Name: Marco Island
Heating & Cooling
- Central air: Yes
- Air Conditioning: Yes
- Cooling Type: Ceiling Fan(s), Central Air
- Heating Type: Electric, Central Heating
Utilities
- Sewer: Sewer Central
- Water: Public
Structural Information
- Architectural Style: Contemporary
- Detached/Attached: Detached
- Construction: Concrete Block Structure, Stucco
- Roof: Tile
- Windows: Impact Windows, Sliding
- Stories/Levels: 1
- Square Feet: 2,646
- Living Area: 2,646 Sq. Ft.
- Year Built: 2017
- Property Condition: Resale
Lot Features
- Property View: See Remarks
- Lot Size (Acres): 0.2
- Lot Size (Sq. Ft.): 8,712
- Lot Dimensions: 80 x 110 x 80 x 110
- Lot Features: Mid Street Location
Financial Considerations
- Tax Amount: $12,214
- Tax Year: 2025
- Terms: At Close, Buyer Obtain Mortgage, Cash
Disclosures and Reports
- Property ID: 57677880004
- Block: 215
- Lot Number: 4
Listed and Sold courtesy of Premier Sotheby's International Realty

Get Pre-Approved Today
Schools
Schools serving 445 S Heathwood Dr
School District:Collier County School District
| Name | Grades | Distance |
|---|---|---|
Tommie Barfield Elementary School 101 Kirkwood Street, Marco Island, FL 34145 | K-5 | 0.9 mi |
Manatee Middle School 1920 Manatee Road, Naples, FL 34114 | 6-8 | 8.6 mi |
Lely High School 1 Lely High School Boulevard, Naples, FL 34113 | 9-12 | 11.1 mi |
Disclaimer:
School attendance boundaries provided by ATTOM Data Solutions and are for reference only. Contact the school directly to verify enrollment eligibility.
Price & Sales History for 445 S Heathwood Dr
Date
Details
Price
Change
Source
7/30/2026
Sold
$1,500,000
-9.09%
MLS
5/15/2026
Price Reduced
$1,649,900
-8.33%
MLS
4/21/2026
Price Reduced
$1,799,900
-4.01%
MLS
1/14/2026
Listed
$1,875,000
—
MLS
Disclaimer: Historical sales information is derived from public records provided by the county offices. Information is not guaranteed and should be independently verified.
445 S Heathwood Drive, Marco Island, FL 34145 (MLS# 2260111) is a Single Family property that was sold at $1,500,000 on July 30, 2026. Want to learn more about 445 S Heathwood Drive? Do you have questions about finding other Single Family real estate for sale in Marco Island? You can browse all Marco Island real estate or contact a Coldwell Banker agent to request more information.