This is a carousel with tiles that activate property listing cards. Use the previous and next buttons to navigate.
1/31
$255,900 Just Listed
This is a carousel with tiles that activate property listing cards. Use the previous and next buttons to navigate.
1/31
Property Description
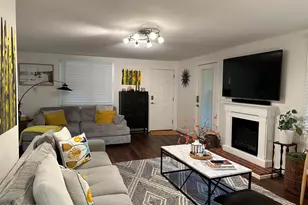
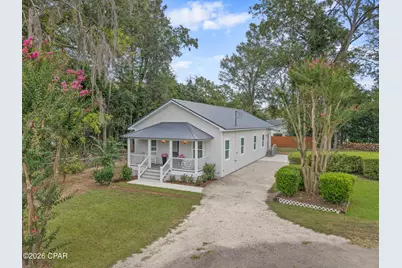
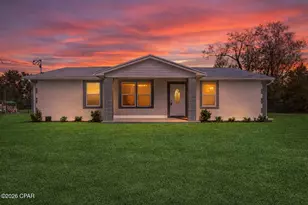
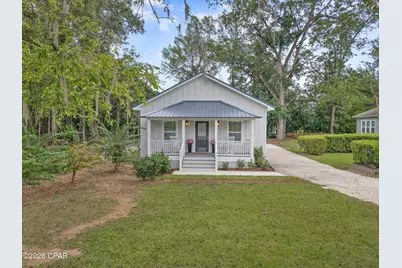
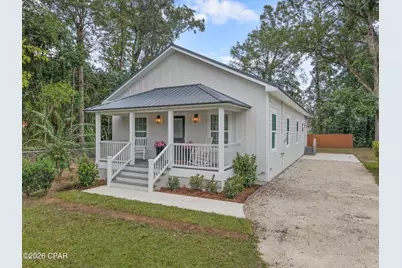
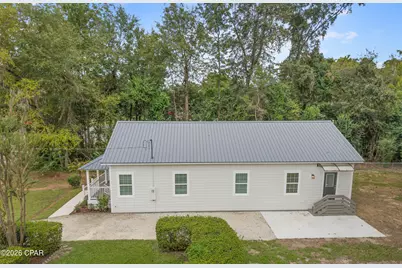
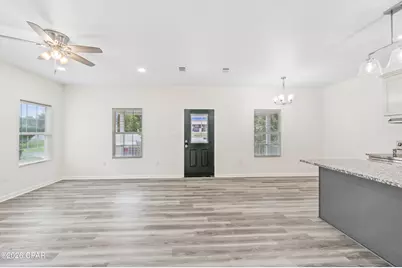
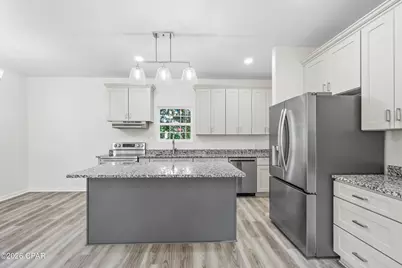
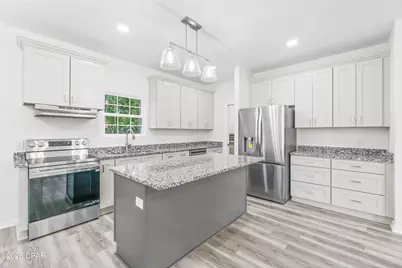
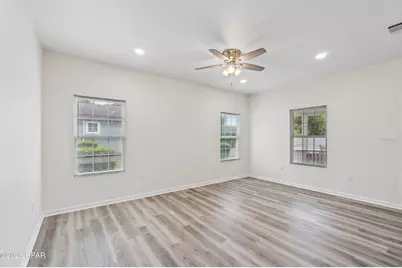
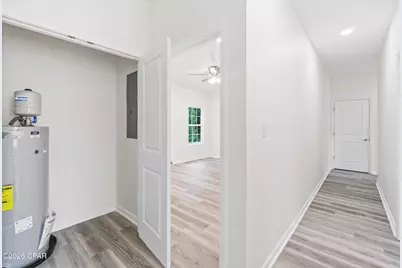
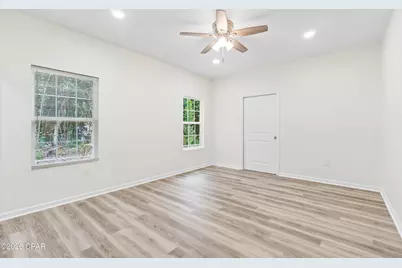
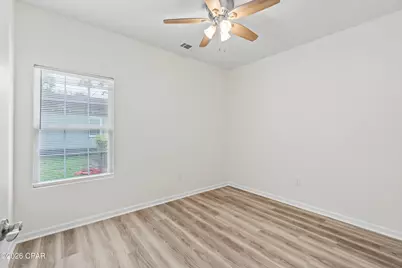
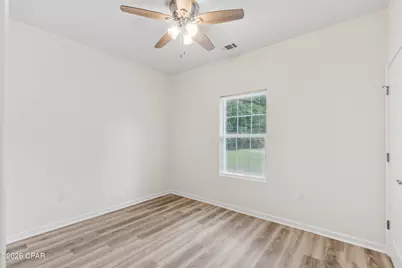
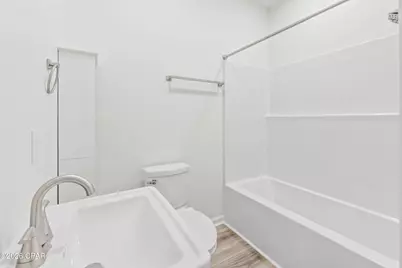
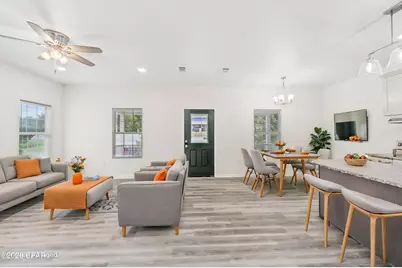
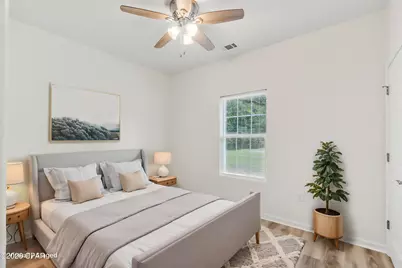
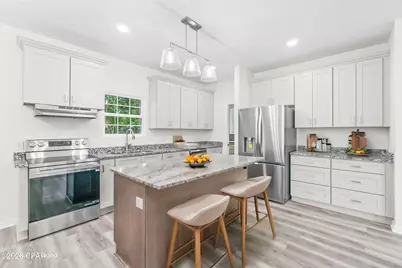
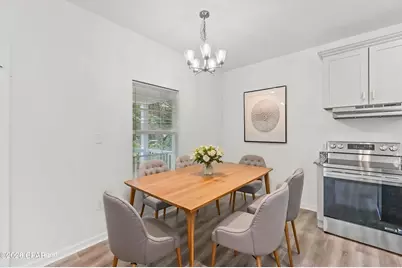
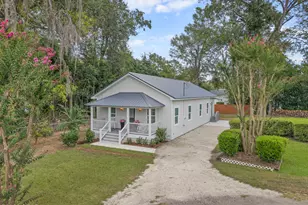
Brand new construction in the heart of Marianna! This charming 3-bedroom, 2-bathroom Florida cottage offers 1456 square feet of modern living space completely within the convenient city limits. Priced perfectly, this home combines classic southern charm with all the benefits of a new build, including energy efficiency, low maintenance, and up-to-date building codes. The thoughtful layout features an open-concept living and dining area, a bright kitchen with contemporary finishes, and a spacious primary suite. Enjoy relaxing mornings on the cozy front porch or take advantage of being just minutes away from local shopping, dining, and historic downtown Marianna. Whether you are a first-time homebuyer, looking to downsize, or seeking a turnkey investment property, this beautiful cottage is a rare find at this price point. Schedule your private tour today!
Full Property Details
Full Property Details for 2996 Jefferson St
General
- Price: $255,900
- Taxes: $1,060 (2025)
- Status: Active
- Type: Single Family
- Source: Bay_County
- MLS ID: 796340
- Updated: 10/8/2026
- Added to Site: 3 day(s) ago
Interior
- Number of Rooms: 10
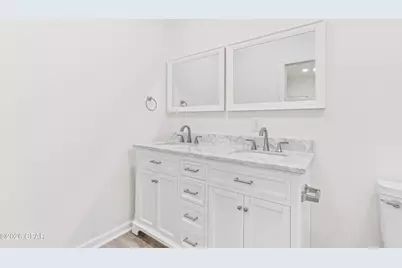
- Interior Features: Double Vanity, Main Level Primary, Pantry
- Appliances: Electric Range, Electric Water Heater
- Flooring: Plank, Vinyl
Rooms
Bathrooms
- Total Bathrooms: 2
- Full Bathrooms: 2
Bedrooms
- Total Bedrooms: 3
Exterior
- Porch/Patio/Deck: Covered, Porch
Parking
- Parking Features: Paved
Location
- County: Jackson
- Subdivision: [No Recorded Subdiv]
- Driving Directions: From the Intersection of Hwy 90 and Jefferson St, head North until you come to 2996 Jefferson St - property is on the right - sign is up.
School Information
- Elementary School: Marianna K-8
- Middle School: Marianna K-8
- High School: Marianna
Community
- Community Name: 09 - Jackson County
Heating & Cooling
- Central air: Yes
- Air Conditioning: Yes
- Cooling Type: Central Air, Ceiling Fan(s)
- Heating Type: Central
Utilities
- Sewer: Public Sewer
Structural Information
- Architectural Style: Florida
- Construction: HardiPlank Type
- Roof: Metal
- Sq. Ft. Source: Plans
- Year Built: 2026
Lot Features
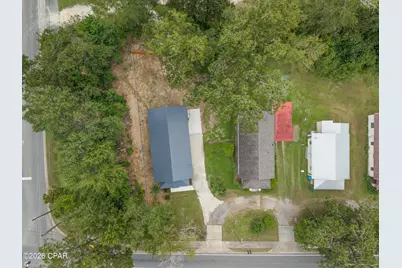
- Lot Size (Acres): 0.22
- Lot Size (Sq. Ft.): 9,583
- Lot Size: .22
- Lot Dimensions: 106.0 ft x 150.0 ft
- Frontage: City Street
- Zoning: City, Resid Single Family
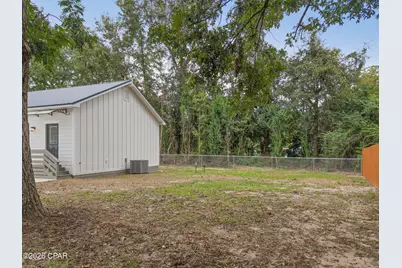
- Fencing (Description): Partial
Financial Considerations
- Tax Amount: $1,060.25
- Tax Year: 2025
Disclosures and Reports
- Legal Description: LOTS 2, 3 BLK 5 IN SMITH ADD OR 1759 P 77 LIFETIME ESTATE
- Property ID: 03-4N-10-0376-0050-0020
Listed by Indian Springs Real Estate
Get Pre-Approved Today
Schools
Schools serving 2996 Jefferson St
School District:Jackson County School District, Marianna, FL
| Name | Grades | Distance |
|---|---|---|
Marianna K-8 School-0051 3807 Caverns Road, Marianna, FL 32446 | K-8 | 3.7 mi |
Marianna High School 3546 Caverns Road, Marianna, FL 32446 | 9-12 | 2.5 mi |
Disclaimer:
School attendance boundaries provided by ATTOM Data Solutions and are for reference only. Contact the school directly to verify enrollment eligibility.
Price & Sales History for 2996 Jefferson St
Date
Details
Price
Change
Source
10/06/2026
Listed
$255,900
—
MLS
Disclaimer: Historical sales information is derived from public records provided by the county offices. Information is not guaranteed and should be independently verified.

Estimate the Cost
Estimate the Cost for 2996 Jefferson St
2996 Jefferson Street, Marianna, FL 32446 (MLS# 796340) is a Single Family property with 3 bedrooms and 2 full bathrooms. 2996 Jefferson Street is currently listed for $255,900 and was received on October 06, 2026. Want to learn more about 2996 Jefferson Street? Do you have questions about finding other Single Family real estate for sale in Marianna? You can browse all Marianna real estate or contact a Coldwell Banker agent to request more information.