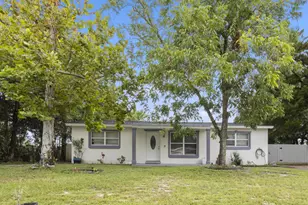
This is a carousel with tiles that activate property listing cards. Use the previous and next buttons to navigate.
1/39
$364,900 Just Listed
This is a carousel with tiles that activate property listing cards. Use the previous and next buttons to navigate.
1/39
Property Description
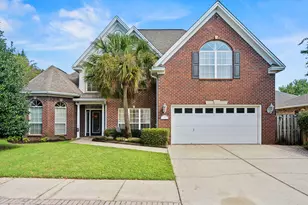
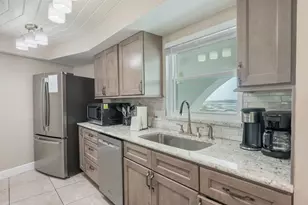
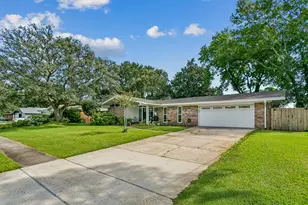
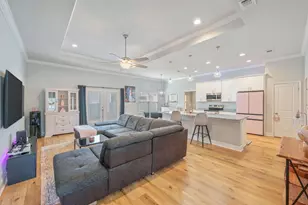
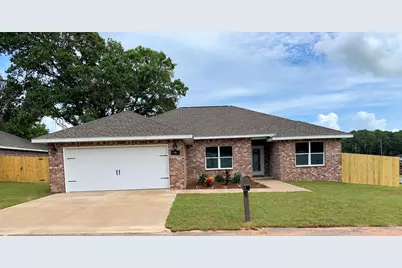
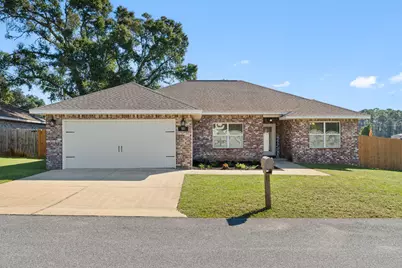
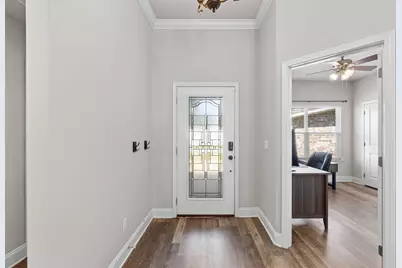
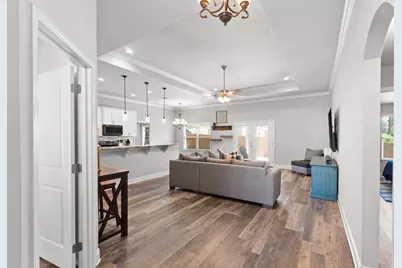
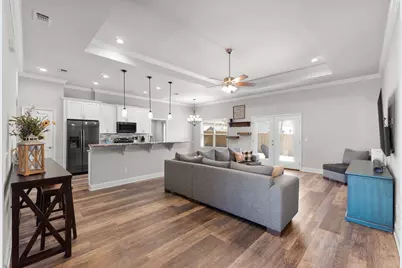
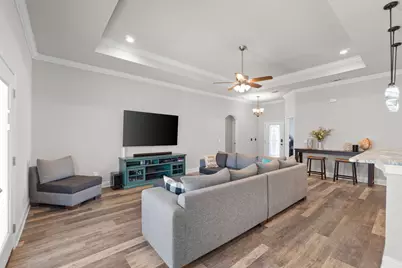
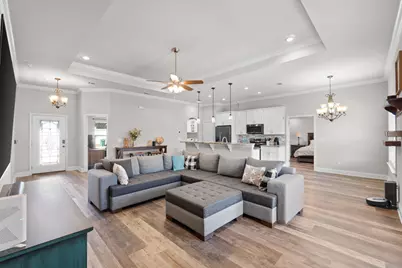
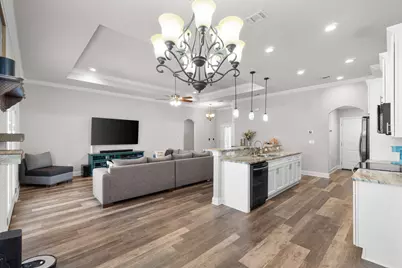
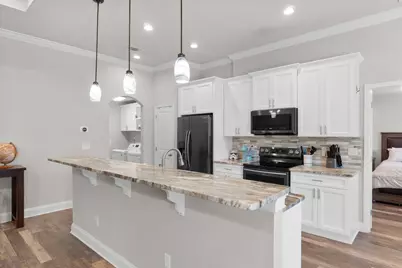
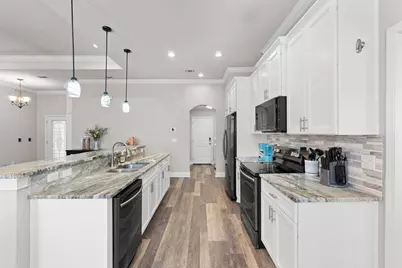
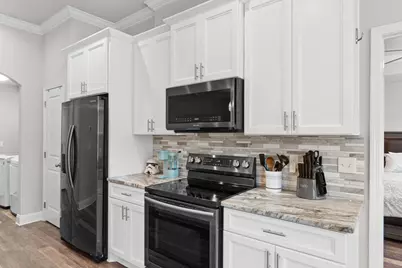
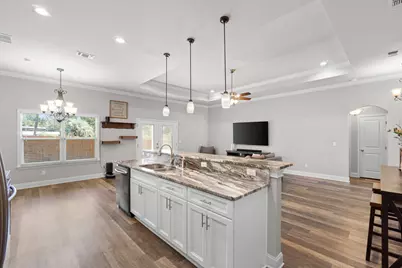
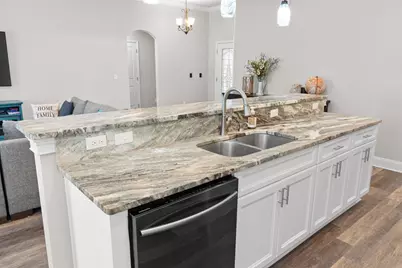
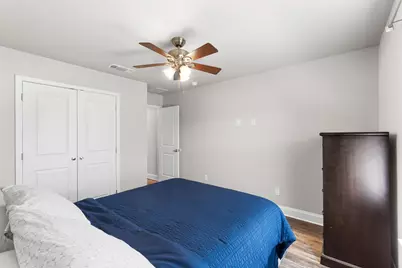
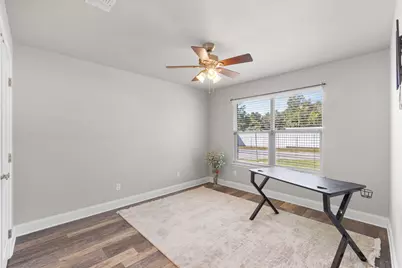
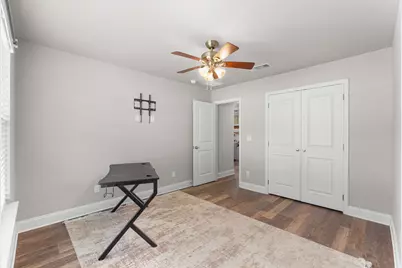
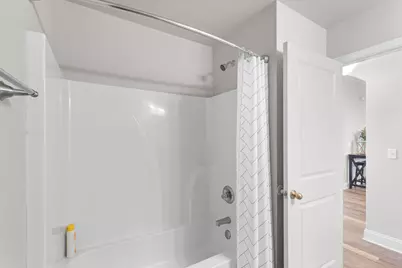
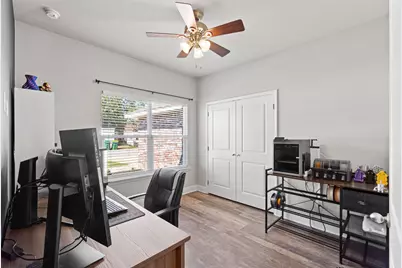
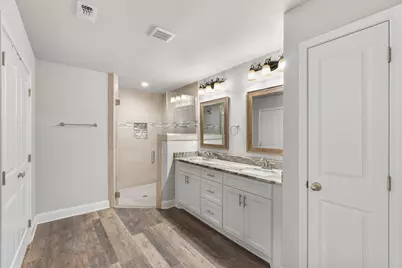
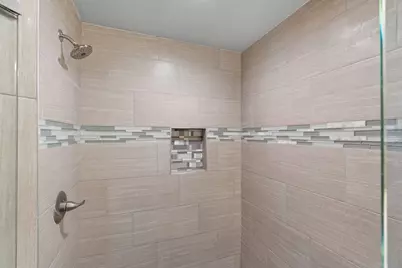
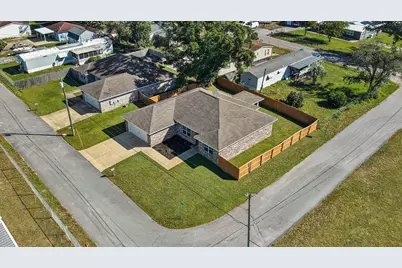
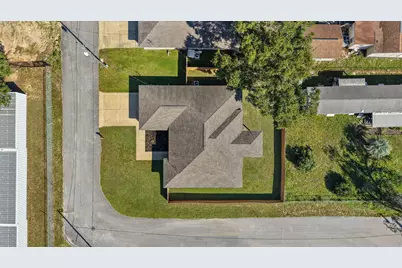
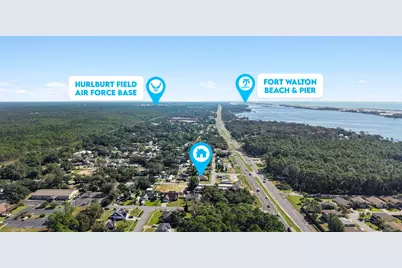
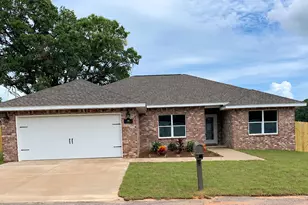
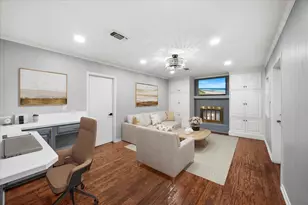
2.35% VA Assumable Loan- NO HOA, CORNER LOT, AND MINUTES FROM HURLBURT FIELD! Comfort, convenience, and quality construction come together in this beautifully maintained, all-brick, 4-bedroom, 2-bath home! Built in 2019, this home is freshly painted and move-in ready! Step inside to an inviting living space featuring luxury vinyl plank flooring, 9-foot ceilings, elegant crown molding, and a tray ceiling accented with recessed lighting. The kitchen offers granite countertops, custom cabinetry, upgraded appliances, and a raised breakfast bar perfect for entertaining or everyday living. The desirable split-bedroom floor plan provides added privacy, while the spacious primary suite features a tray ceiling, large walk-in closet, double vanity with granite countertops, custom walk-in shower, and private water closet. Step outside through the French doors to enjoy your covered patio and fully privacy-fenced backyard, perfect for weekend cookouts, entertaining, or simply relaxing. Additional highlights include an automatic sprinkler system, ceiling fans throughout, and a finished two-car garage with an upgraded epoxy floor. Conveniently located near Hurlburt Field, shopping, dining, and the beautiful Emerald Coast beaches, this home offers the lifestyle you've been looking for without the restrictions of an HOA! Well-maintained, move-in ready, and ready for its next owner. Schedule your private showing today!
Full Property Details
Full Property Details for 100 Castle Rd
General
- Price: $364,900
- Taxes: $4,142 (2025)
- Status: Active
- Type: Single Family
- Source: Emerald_Coast
- MLS ID: 1013584
- Updated: Today (10/16/2026)
- Added to Site: Today
Interior
- Number of Rooms: 12
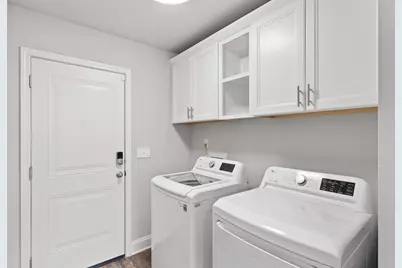
- Interior Features: Breakfast Bar, Ceiling Crwn Molding, Ceiling Raised, Ceiling Tray/Cofferd, Newly Painted, Pantry, Pull Down Stairs, Split Bedroom, Washer/Dryer Hookup
- Appliances: Auto Garage Door Opn, Dishwasher, Disposal, Microwave, Oven Self Cleaning, Refrigerator W/IceMk, Smoke Detector, Smooth Stovetop Rnge, Stove/Oven Electric, Water Heater - Elect
Rooms
Bathrooms
- Total Bathrooms: 2
- Full Bathrooms: 2
Bedrooms
- Total Bedrooms: 4
Exterior
- Exterior Features: Fenced Back Yard, Lawn Pump, Sprinkler System
- Porch/Patio/Deck: Patio Covered
Parking
- Garage: Yes
- Garage Spaces: 2
- Parking Features: Garage
Location
- Area: 12 - Fort Walton Beach
- County: Okaloosa
- Subdivision: SEASHORE VILLAGE
- Driving Directions: HWY 98 West pass Fire Station (Blinking Light) to 2nd Skylark Rd located same corner of closed Sunset Produce stand and Storage unit place., make Right. At stop sign, make a Left onto Skylark again, then make Right onto Castle Rd. Home is on Right
School Information
- Elementary School: Florosa
- Middle School: Bruner
- High School: Fort Walton Beach
Heating & Cooling
- Central air: Yes
- Air Conditioning: Yes
- Cooling Type: Ceiling Fans, Central Air
- Heating Type: Central
- Heating/Cooling: Central, Ceiling Fans, Central Air
Utilities
- Sewer: Public Sewer
- Utility Description: Electric, Phone, Public Water, TV Cable
Structural Information
- Architectural Style: Craftsman Style
- Construction: Brick, Frame, Trim Vinyl
- Exterior Const.: Brick, Frame, Trim Vinyl
- Stories/Levels: 1
- Square Feet: 1,771
- Sq. Ft. Source: County PA Records
- Year Built: 2019
Lot Features
- Lot Size (Acres): 0.17
- Lot Size (Sq. Ft.): 7,405.2
- Lot Dimensions: 75 x 115
- Street/Road Desc.: Paved
- Lot Features: Cleared, Corner
- Zoning: Resid Single Family
- Fencing (Description): Fenced Privacy
Green Features
- Energy Efficient: Doors
Financial Considerations
- Tax Amount: $4,142.77
- Tax Year: 2025
Disclosures and Reports
- Legal Description: Beg Nw Cor Of Se1/4 E230ft S825ft For Beg S75ft W115 Ft N75ft E115ft To Beg Less W15 Ft For R/W
- APN: 15-2S-25-0000-0087-0010
- Property ID: 15-2S-25-0000-0087-0010
Listed by LPT Realty LLC
Get Pre-Approved Today
Schools
Schools serving 100 Castle Rd
School District:Okaloosa County School District
| Name | Grades | Distance |
|---|---|---|
Florosa Elementary School 1700 U.S. 98, Mary Esther, FL 32569 | PK-5 | 0.6 mi |
Max Bruner Junior Middle School 322 Holmes Boulevard Northwest, Fort Walton Beach, FL 32548 | 6-8 | 6.3 mi |
Fort Walton Beach High School 400 Hollywood Boulevard Southwest, Fort Walton Beach, FL 32548 | 9-12 | 6 mi |
Disclaimer:
School attendance boundaries provided by ATTOM Data Solutions and are for reference only. Contact the school directly to verify enrollment eligibility.
Price & Sales History for 100 Castle Rd
Date
Details
Price
Change
Source
10/16/2026
Listed
$364,900
30.37%
MLS
9/16/2019
Sold
$279,900
—
Public Record
Disclaimer: Historical sales information is derived from public records provided by the county offices. Information is not guaranteed and should be independently verified.
Tax History
Tax History for 100 Castle Rd
Year
Property Taxes
Change
Tax Assessment
Change
2025
$4,143
4%
$350,804
—
2024
$3,967
4%
$350,032
1%
2023
$3,832
30%
$347,401
44%
2021
$2,951
-13%
$241,883
-22%
2022
$3,404
15%
$311,919
45%
2021
$2,951
1018%
$214,656
866%
2019
$264
55%
$22,227
51%
2018
$170
-2%
$14,742
—
2017
$173
5%
$14,742
4%
2016
$165
1%
$14,175
5%
2015
$163
-39%
$13,500
-38%
2014
$266
—
$21,825
—
2013
$266
—
$21,825
—
Disclaimer: Historical tax information is derived from public records provided by the county offices. Information is not guaranteed and should be independently verified.
Estimate the Cost
Estimate the Cost for 100 Castle Rd
100 Castle Road, Mary Esther, FL 32569 (MLS# 1013584) is a Single Family property with 4 bedrooms and 2 full bathrooms. 100 Castle Road is currently listed for $364,900 and was received on October 16, 2026. Want to learn more about 100 Castle Road? Do you have questions about finding other Single Family real estate for sale in Mary Esther? You can browse all Mary Esther real estate or contact a Coldwell Banker agent to request more information.