Full Property Details for 14 Islandview Dr
General
- Price: $1,775,000
- Taxes: $17,625 (2025)
- Status: Active
- Type: Single Family
- Source: Emerald_Coast
- MLS ID: 1012660
- Updated: Today (9/24/2026)
- Added to Site: Today
Rental Information
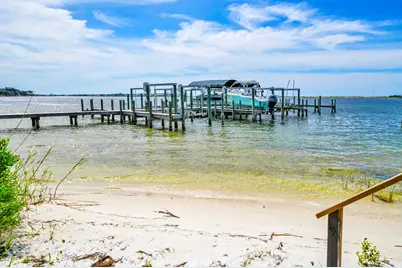
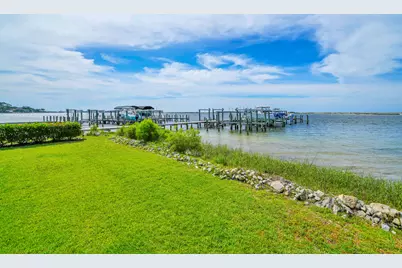
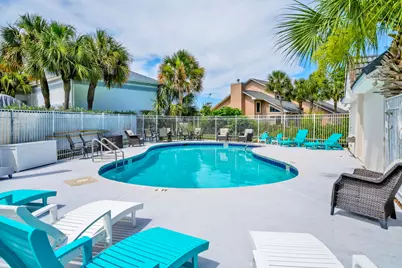
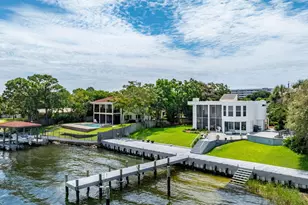
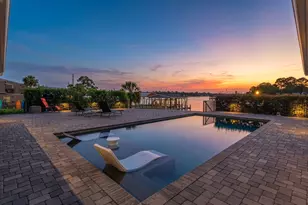
- Complex Features: Dock, Pavillion/Gazebo, Pool, Waterfront
Interior
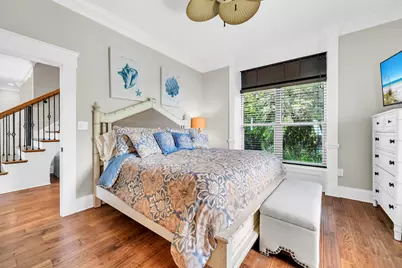
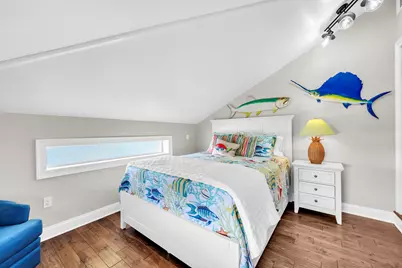
- Number of Rooms: 14
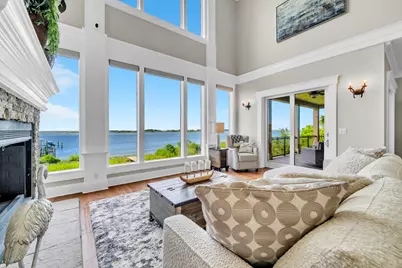
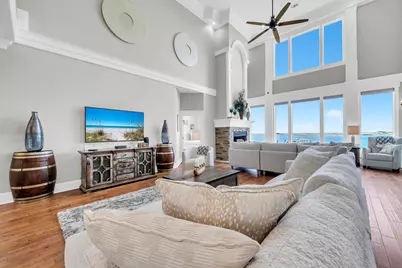
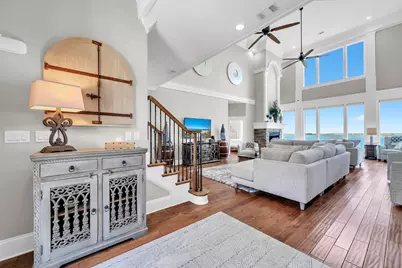
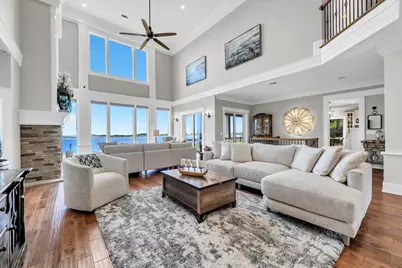
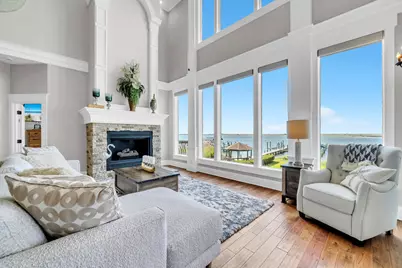
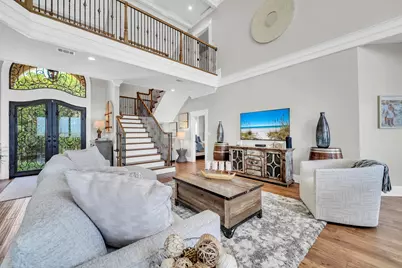
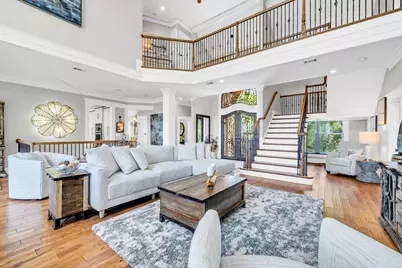
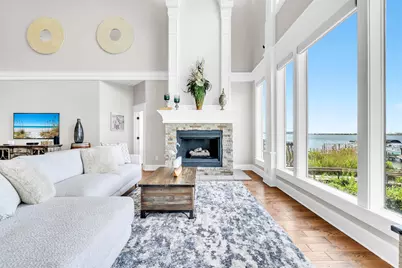
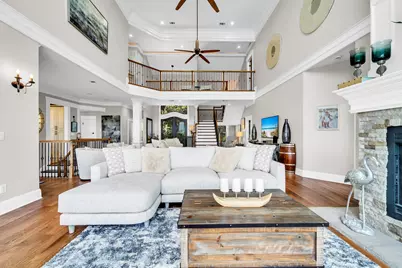
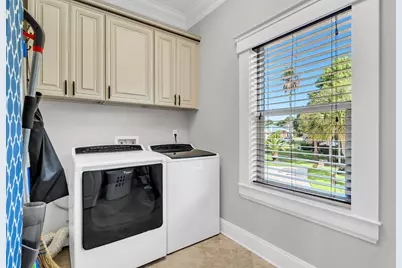
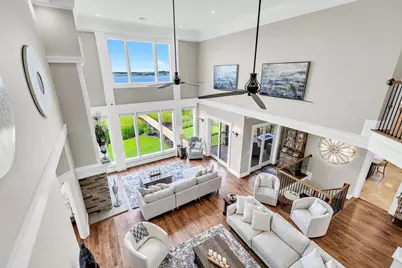
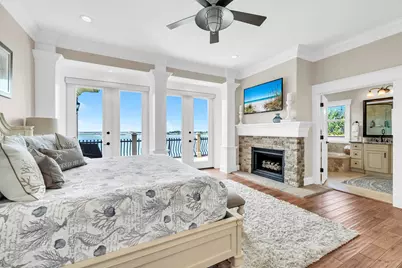
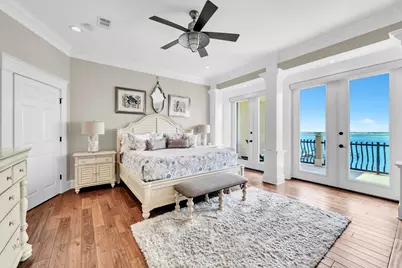
- Interior Features: Ceiling Cathedral, Ceiling Crwn Molding, Fireplace 2+, Kitchen Island, Lighting Recessed, Newly Painted, Washer/Dryer Hookup, Woodwork Painted
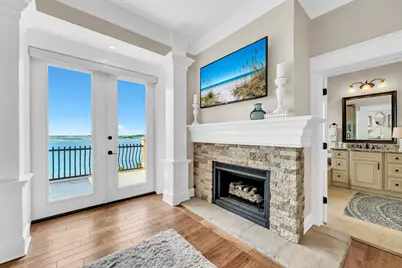
- Fireplace: Yes
- Fireplace(s): Fireplace Gas
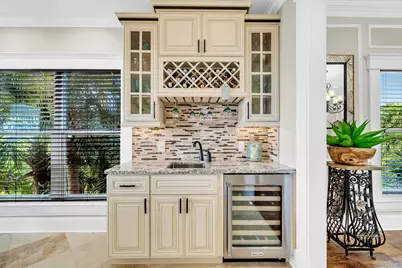
- Appliances: Auto Garage Door Opn, Cooktop, Dishwasher, Disposal, Microwave, Oven Double, Refrigerator, Refrigerator W/IceMk, Security System, Smoke Detector, Wine Refrigerator
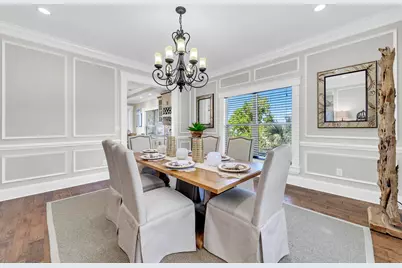
- Flooring: Floor Hardwood, Floor Tile
Rooms
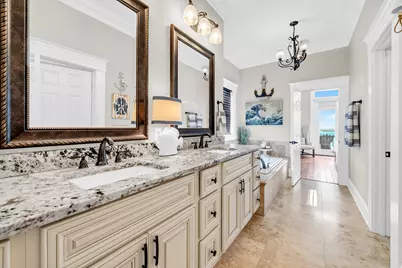
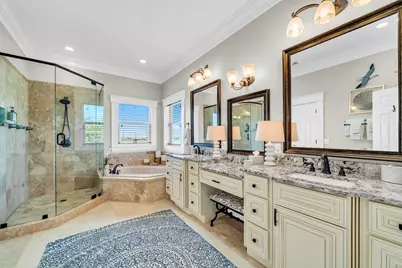
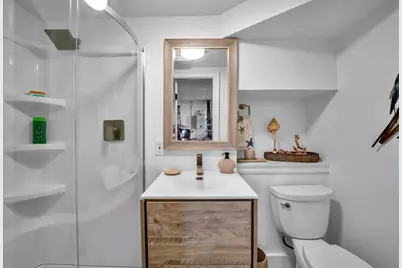
- Total Bathrooms: 4
- Full Bathrooms: 3
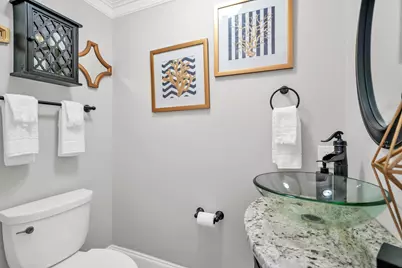
- Half Bathrooms: 1
Additional Information
- Pool: Yes
- Pool Description: Pool Type
Exterior
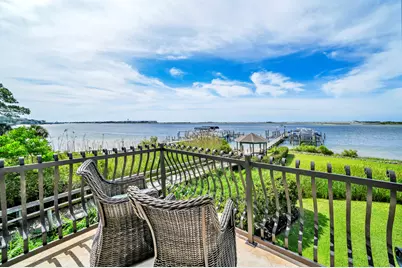
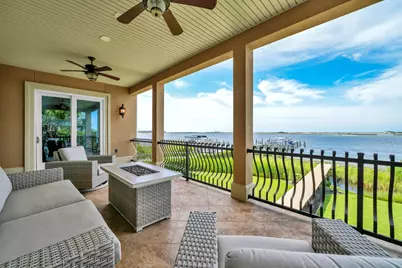
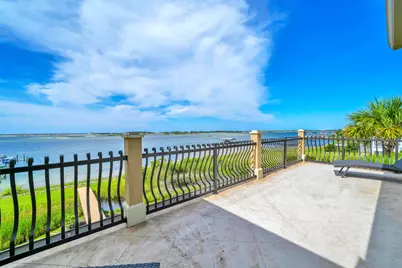
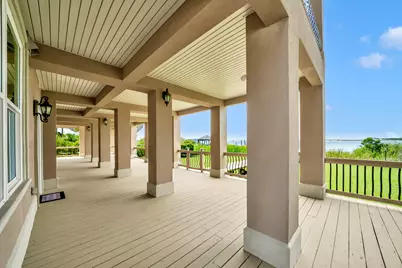
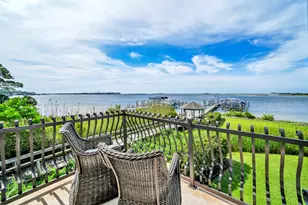
- Exterior Features: Balcony, Sprinkler System
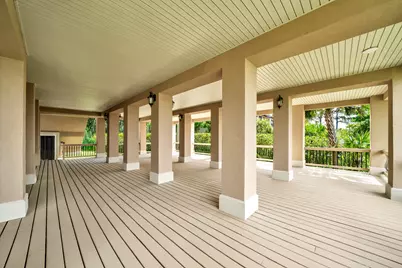
- Porch/Patio/Deck: Deck Covered
Parking
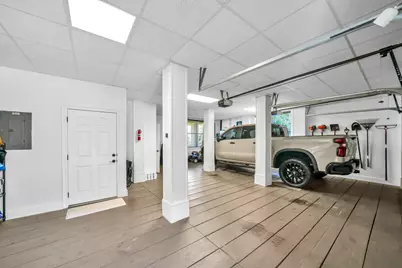
- Garage: Yes
- Attached garage: Yes
- Garage Spaces: 2
- Parking Features: Golf Cart Covered
Location
- Area: 12 - Fort Walton Beach
- County: Okaloosa
- Subdivision: ISLANDVIEW BEACH
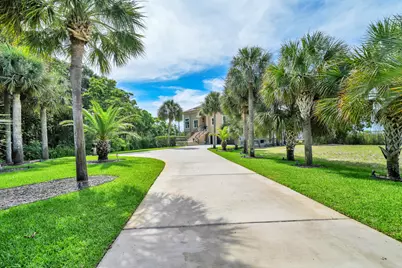
- Driving Directions: GOING WEST ON 98, TAKE THE FIRST LEFT (SOUTH) AFTER THE GREEK CHURCH ONTO ISLANDVIEW DR. GOING EAST ON 98 GO PAST MARY ESTHER CUTOFF APPROX. 1/4 MILE AND TURN RIGHT ONTO ISLANDVIEW DR. HOUSE IS AT THE END OF THE STREET ON THE LEFT OF THE CUL DE SAC.
School Information
- Elementary School: Mary Esther
- Middle School: Bruner
- High School: Fort Walton Beach
Community
- Association: Yes
- Assoc. Fees Include: Ground Keeping, Legal, Management, Recreational Faclty
Heating & Cooling
- Central air: Yes
- Air Conditioning: Yes
- Cooling Type: Ceiling Fans, Central Air
- Heating Type: Natural Gas
- Heating/Cooling: Natural Gas, Ceiling Fans, Central Air
Utilities
- Sewer: Public Sewer
- Utility Description: Electric, Gas - Natural, Public Water, TV Cable
Structural Information
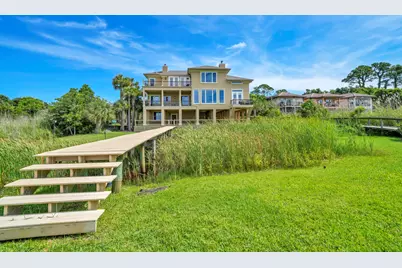
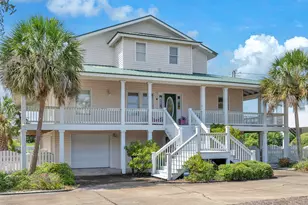
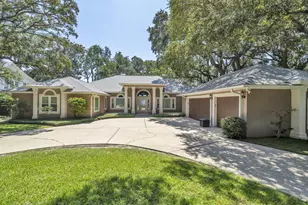
- Architectural Style: Villa
- Construction: Foundation Off Grade, Foundation Stilts, Stucco
- Exterior Const.: Foundation Off Grade, Foundation Stilts, Stucco
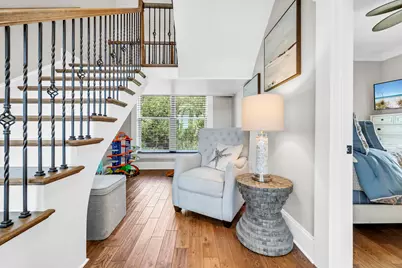
- Stories/Levels: 3
- Square Feet: 3,719
- Sq. Ft. Source: County PA Records
- Year Built: 1996
Lot Features
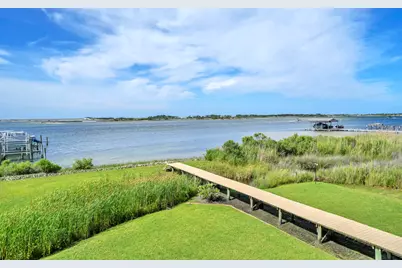
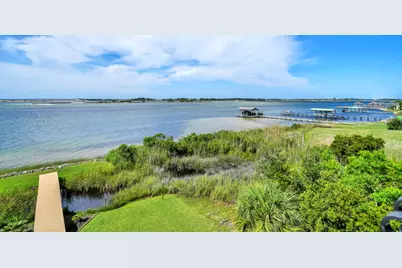
- Property View: Sound, Gulf
- Lot Dimensions: 131 x 84 x 120 x 460
- Frontage: City Street
- Lot Features: Covenants, Cul-De-Sac, Flood Insurance Req, Irregular, Within 1/2 Mile to Water
- Zoning: Resid Single Family
Water Features
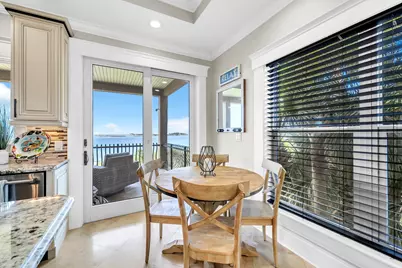
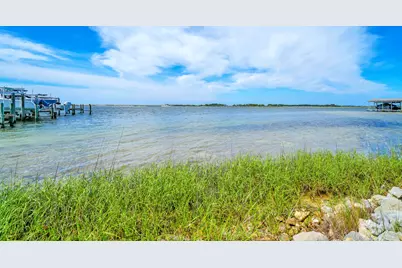
- Water Front: Yes
- Water View: Yes
- Water Front Type: Unit Waterfront, Intracoastal Wtrwy, Sound
Financial Considerations
- Assessment Amount: $250
- Tax Amount: $17,625.63
- Tax Year: 2025
Disclosures and Reports
- Legal Description: Islandview Beach Lot 8
- APN: 16-2S-24-1330-0000-0080
- Property ID: 16-2S-24-1330-0000-0080
Listed by Scenic Sotheby's International Realty