This is a carousel with tiles that activate property listing cards. Use the previous and next buttons to navigate.
1/1
$330,000
This is a carousel with tiles that activate property listing cards. Use the previous and next buttons to navigate.
1/1
Property Description
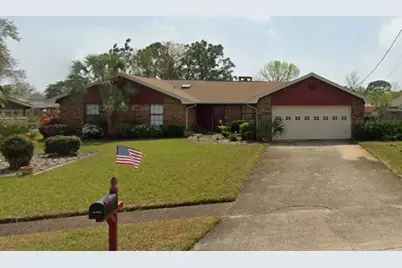
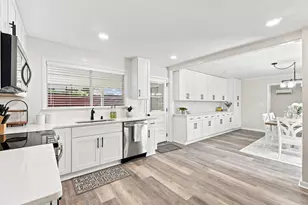
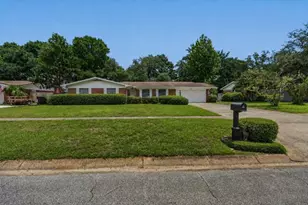
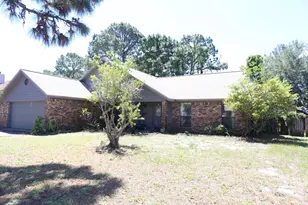
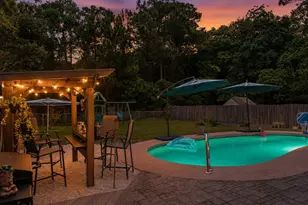
Welcome home! Seller has owned this home from the very beginning and has taken meticulous care of it! Home is lakefront and has a beautiful back yard and trek deck for entertaining with friends and family. A few of the highlights are two living areas (vaulted ceiling in Florida Room), updated baths, open floor plan, kitchen with granite counters, new front storm door, super clean and inviting. 4 Beds and 2 full baths. Quick access to both bases, beaches, shopping and entertainment! HVAC 2020, water heater 2008, and roof 2003.
Full Property Details
Full Property Details for 564 E Timberlake Dr
General
- Sold For: $330,000
- Taxes: $1,729 (2025)
- Status: Closed
- Type: Single Family
- Source: Emerald_Coast
- MLS ID: 1004457
- Added to Site: 55 day(s) ago
Interior
- Number of Rooms: 12
- Interior Features: Fireplace, Pantry
- Appliances: Dishwasher, Disposal, Refrigerator, Smooth Stovetop Rnge, Water Heater - Elect
- Flooring: Floor Tile, Floor WW Carpet
Rooms
Bathrooms
- Total Bathrooms: 2
- Full Bathrooms: 2
Bedrooms
- Total Bedrooms: 4
Exterior
- Porch/Patio/Deck: Deck Open
Parking
- Garage: Yes
- Attached garage: Yes
- Garage Spaces: 2
- Parking Features: Oversized
Location
- Area: 12 - Fort Walton Beach
- County: Okaloosa
- Subdivision: TIMBERLAKE ESTATES 1ST ADDN
- Driving Directions: West on HWY 98, just past Hurlburt. Take a RIGHT on Timberlake. Home on the left. Look for sign.
School Information
- Elementary School: Florosa
- Middle School: Bruner
- High School: Fort Walton Beach
Heating & Cooling
- Central air: Yes
- Air Conditioning: Yes
- Cooling Type: Central Air
- Heating Type: Central
- Heating/Cooling: Central, Central Air
Utilities
- Sewer: Public Sewer
- Utility Description: Electric, Public Water
Structural Information
- Architectural Style: Ranch
- Construction: Brick
- Exterior Const.: Brick
- Stories/Levels: 1
- Square Feet: 2,027
- Sq. Ft. Source: County PA Records
- Year Built: 1983
Lot Features
- Property View: Lake
- Lot Size (Acres): 0.24
- Lot Size (Sq. Ft.): 10,454.4
- Lot Dimensions: 70 x 125 x 105 x 125
- Frontage: County Road
- Lot Features: Level
- Zoning: Resid Single Family
- Fencing (Description): Fenced Lot-Part
Water Features
- Water Front: Yes
- Water View: Yes
- Water Front Type: Lake
Financial Considerations
- Tax Amount: $1,729.75
- Tax Year: 2025
Disclosures and Reports
- Legal Description: Timberlake Est 1st Add Lot 28 Blk A
- APN: 15-2S-25-5031-000A-0280
- Property ID: 15-2S-25-5031-000A-0280
Listed by Eagle Bay Real Estate
Sold by Century 21 AllPoints Realty

Get Pre-Approved Today
Schools
Schools serving 564 E Timberlake Dr
School District:Okaloosa County School District
| Name | Grades | Distance |
|---|---|---|
Florosa Elementary School 1700 U.S. 98, Mary Esther, FL 32569 | PK-5 | 1 mi |
Max Bruner Junior Middle School 322 Holmes Boulevard Northwest, Fort Walton Beach, FL 32548 | 6-8 | 6.7 mi |
Fort Walton Beach High School 400 Hollywood Boulevard Southwest, Fort Walton Beach, FL 32548 | 9-12 | 6.4 mi |
Disclaimer:
School attendance boundaries provided by ATTOM Data Solutions and are for reference only. Contact the school directly to verify enrollment eligibility.
Price & Sales History for 564 E Timberlake Dr
Date
Details
Price
Change
Source
7/10/2026
Sold
$330,000
—
MLS
6/02/2026
Listed
$330,000
—
MLS
Disclaimer: Historical sales information is derived from public records provided by the county offices. Information is not guaranteed and should be independently verified.
564 E Timberlake Drive, Mary Esther, FL 32569 (MLS# 1004457) is a Single Family property that was sold at $330,000 on July 10, 2026. Want to learn more about 564 E Timberlake Drive? Do you have questions about finding other Single Family real estate for sale in Mary Esther? You can browse all Mary Esther real estate or contact a Coldwell Banker agent to request more information.