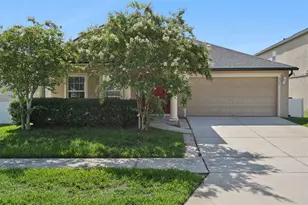
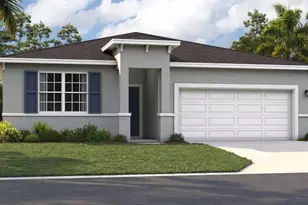
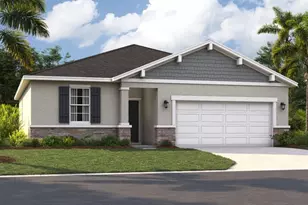
Full Property Details for 1739 Blue Lagoon Cir
General
- Sold For: $356,490
- HOA FEE: $83/month
- Taxes: $4,418 (2025)
- Status: Closed
- Type: Single Family
- Source: MidFloridaRegionalMLS
- MLS ID: O6366285
- Added to Site: 271 day(s) ago
Rental Information
Interior
- Number of Rooms: 12
- Interior Features: Eating Space In Kitchen, Kitchen and Family Room Combination, Living Room/Dining Room Combo, Open Floorplan, Primary Bedroom Main Floor, Thermostat, Walk-In Closet(s)
- Appliances: Dishwasher, Disposal, Microwave, Range, Refrigerator
- Furnishings: Unfurnished
- Flooring: Carpet, Ceramic Tile, Luxury Vinyl
Rooms
- Total Bathrooms: 3
- Full Bathrooms: 3
- Laundry: Electric Dryer Hookup, Inside, Washer Hookup
Additional Information
- Security/Safety: Smoke Detector(s)
Exterior
- Exterior Features: Irrigation System, Lighting, Sidewalk, Sliding Doors
- Deck/Patio: Covered, Front Porch, Patio
- Porch/Patio/Deck: Covered, Front Porch, Patio
Parking
- Garage: Yes
- Attached garage: Yes
- Garage Spaces: 2
- Covered Spaces: 2
- Parking Features: Covered, Driveway
Location
- Area: 34753 - Mascotte
- County: Lake
- Development Name: 34753 - Mascotte
- Subdivision: SUNSET LAKES ESTATES
- Driving Directions: Head west on I-4, take exit 64 for US-192 W, keep right for US-27 N, turn left onto County Rd 474. Continue on FL-33 N, then turn right onto E Broad St/W Orange St and continue onto E Myers Blvd. Finally, turn left onto S Sunset Ave. Your destination, Stanley Martin Homes at Sunset Lakes Estates, will be on the right.
- Direction Faces: North
School Information
- Elementary School: Groveland Elem
- Middle School: Gray Middle
- High School: South Lake High
Community
- Community Name: 34753 - Mascotte
- Community Features: Deed Restrictions
- Association: Yes
- Assoc. Name: EDISON ASSOCIATION MANAGEMENT
- Assoc. Fees Include: Maintenance Grounds
Heating & Cooling
- Cooling Type: Central Air
- Heating Type: Central, Electric, Natural Gas
Utilities
- Sewer: Public Sewer
- Water: Public
- Utility Description: Cable Connected, Electricity Connected, Phone Available, Public, Sewer Connected, Water Connected
Structural Information
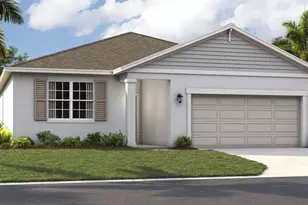
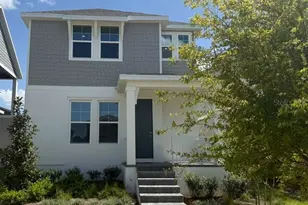
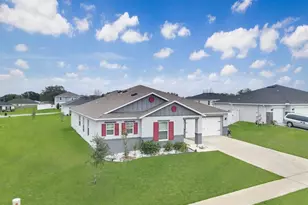
- Architectural Info: Ranch, Traditional
- Architectural Style: Ranch, Traditional
- Builder: Stanley Martin Homes
- Approx Compl Date: 2026-03-12T04:00:00.000Z
- Exterior Const.: Block, Stone, Stucco, Vinyl Siding
- Roof: Shingle
- Windows: Double Pane Windows, ENERGY STAR Qualified Windows
- Stories/Levels: One
- Square Feet: 2,001
- Sq. Ft. Source: Builder
- Living Area: 2,001 Sq. Ft.
- Year Built: 2025
Lot Features
- Property View: Trees/Woods
- Lot Size (Acres): 0.12
- Lot Size (Sq. Ft.): 5,227
- Lot Size: 5227
- Lot Dimensions: 110 x 50
- Frontage: Street Paved
- Street/Road Desc.: Paved
Financial Considerations
- Association Fee: $83
- Assoc Fee Freq.: Monthly
- Assoc Fee Desc.: Required
- Tax Amount: $4,418
- Tax Year: 2025
Disclosures and Reports
- Ownership: Fee Simple
- Special Conditions: None
- Legal Description: SUNSET LAKES PB 80 PG 36-38 LOT 54
- Flood Zone Info: X
- APN: 152224070000005400
- Property ID: 152224070000005400
- Block/Lot/Section: 1
Listed by Sm Florida Brokerage Llc
Sold by Exp Realty Llc

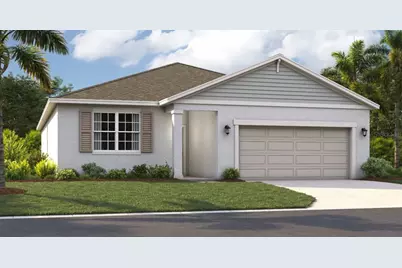




![[Address not provided], Groveland, FL 34736 - Photo 1](https://m.cbhomes.com/p/646/G5114241/75bAe6Ea2e704C0/s23cc.webp)