This is a carousel with tiles that activate property listing cards. Use the previous and next buttons to navigate.
1/1
$430,000
This is a carousel with tiles that activate property listing cards. Use the previous and next buttons to navigate.
1/1
Property Description
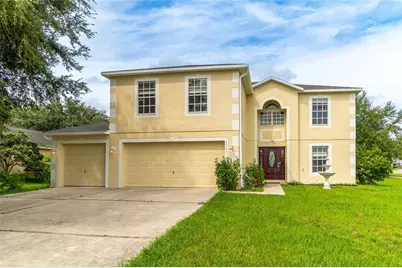
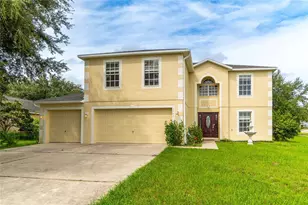
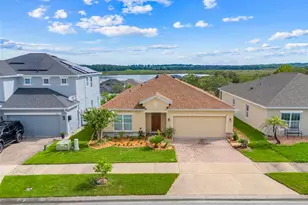
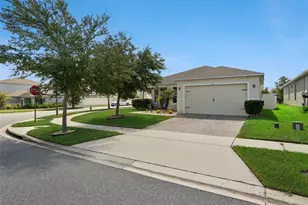
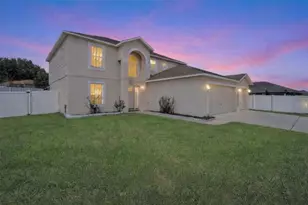
One or more photos was virtually staged. From the moment you walk in, you'll notice the open, airy feel and beautiful marble flooring that sets the tone for both everyday living and entertaining. The main level offers multiple gathering spaces, anchored by a spacious kitchen that flows seamlessly into the family room and dining areas-perfect for hosting or simply enjoying time at home. Upstairs, the layout continues to impress with a large loft ideal for a second living space, game room, or home office. The oversized primary suite offers a true retreat, complemented by three generously sized guest bedrooms that provide flexibility for family, visitors, or work-from-home needs. Step outside to your screened-in lanai and enjoy year-round outdoor living with plenty of room to relax, entertain, or design your own backyard oasis. Major updates provide peace of mind, including a NEW ROOF (2023) and fresh interior and exterior paint (2025), making this home truly move-in ready. Located just minutes from Clermont, you'll enjoy quick access to shopping, dining, parks, lakes, and major roadways-while still benefiting from the space, value, and quieter lifestyle Mascotte is known for. If you've been searching for space, flexibility, and value, this home delivers. Eligible for No Money Down financing option-ask for details.
Full Property Details
Full Property Details for 1961 Thorngate Ln
General
- Sold For: $430,000
- HOA FEE: $29/month
- HOA FEE FREQ.: Quarterly
- Taxes: $6,270 (2025)
- Status: Closed
- Type: Single Family
- Source: MidFloridaRegionalMLS
- MLS ID: O6343380
- Added to Site: 304 day(s) ago
Rental Information
- Min. Lease: 7 Months
Interior
- Number of Rooms: 13
- Interior Features: Ceiling Fan(s), Eating Space In Kitchen, Kitchen and Family Room Combination, PrimaryBedroom Upstairs, Solid Surface Counters
- Appliances: Dishwasher, Disposal, Electric Water Heater, Microwave, Range, Refrigerator
- Flooring: Carpet, Porcelain Tile
Rooms
Bathrooms
- Total Bathrooms: 3
- Full Bathrooms: 2
- Half Bathrooms: 1
Bedrooms
- Total Bedrooms: 4
Other Rooms
- Laundry: Inside, Laundry Room
Exterior
- Exterior Features: Irrigation System
Parking
- Garage: Yes
- Attached garage: Yes
- Garage Spaces: 3
- Covered Spaces: 3
Location
- Area: 34753 - Mascotte
- County: Lake
- Development Name: 34753 - Mascotte
- Subdivision: MASCOTTE DUKES LAKE PH 03
- Driving Directions: From Villa City Road Turn West Onto Underpass Rd and Follow to Olympia Fields St and Turn Left. At the Stop Sign Turn Right Onto Sunset Ridge Dr. Follow To Thorngate Lane and Turn Left- Home Immediately On the Right
- Direction Faces: East
School Information
- Elementary School: Mascotte Elem
- Middle School: Gray Middle
- High School: South Lake High
Community
- Community Name: 34753 - Mascotte
- Association: Yes
- Assoc. Name: Dukes Lake HOA Inc/Saira Arroyo
Heating & Cooling
- Cooling Type: Central Air
- Heating Type: Heat Pump
Utilities
- Sewer: Septic Tank
- Water: None
- Utility Description: Cable TV Available, Public, Sewer Connected, Water Connected
Structural Information
- Exterior Const.: Block, Stucco, Wood Frame
- Roof: Shingle
- Common Walls: Corner Unit
- Stories/Levels: Two
- Square Feet: 2,948
- Sq. Ft. Source: Public Records
- Living Area: 2,948 Sq. Ft.
- Year Built: 2006
Lot Features
- Lot Size (Acres): 0.28
- Lot Size (Sq. Ft.): 12,180
- Lot Size: 12180
- Street/Road Desc.: Asphalt
Financial Considerations
- Association Fee: $88
- Assoc Fee Freq.: Quarterly
- Assoc Fee Desc.: Required
- Tax Amount: $6,270
- Tax Year: 2025
Disclosures and Reports
- Ownership: Fee Simple
- Special Conditions: None
- Legal Description: DUKES LAKE PHASE III PB 54 PG 35-37 LOT 167 ORB 5741 PG 3
- Flood Zone Info: X
- APN: 112224040200016700
- Property ID: 112224040200016700
Listed by Corcoran Premier Realty
Sold by Keller Williams Realty Smart

Get Pre-Approved Today
Schools
Schools serving 1961 Thorngate Ln
School District:Lake County School District
| Name | Grades | Distance |
|---|---|---|
Groveland Elementary School 930 Parkwood Street, Groveland, FL 34736 | PK-5 | 2.9 mi |
Gray Middle School 205 East Magnolia Street, Groveland, FL 34736 | 6-8 | 2.3 mi |
South Lake High School 15600 Silver Eagle Road, Groveland, FL 34736 | 9-12 | 3.8 mi |
Disclaimer:
School attendance boundaries provided by ATTOM Data Solutions and are for reference only. Contact the school directly to verify enrollment eligibility.
Price & Sales History for 1961 Thorngate Ln
Date
Details
Price
Change
Source
6/25/2026
Sold
$430,000
—
MLS
10/14/2025
Price Reduced
$430,000
-2.27%
MLS
9/18/2025
Listed
$440,000
—
MLS
Disclaimer: Historical sales information is derived from public records provided by the county offices. Information is not guaranteed and should be independently verified.
1961 Thorngate Lane, Mascotte, FL 34753 (MLS# O6343380) is a Single Family property that was sold at $430,000 on June 25, 2026. Want to learn more about 1961 Thorngate Lane? Do you have questions about finding other Single Family real estate for sale in Mascotte? You can browse all Mascotte real estate or contact a Coldwell Banker agent to request more information.