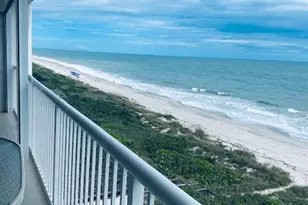
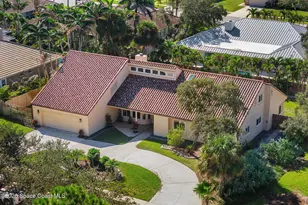
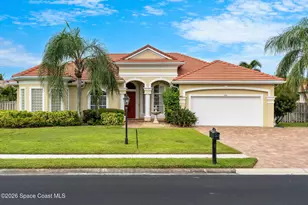
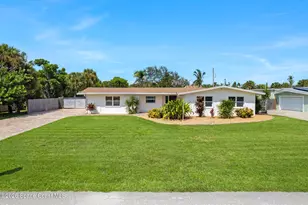
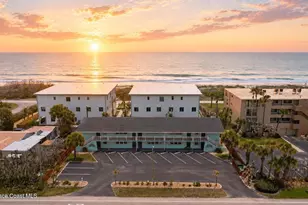
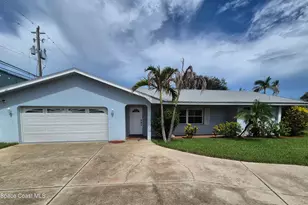
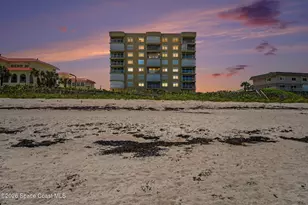
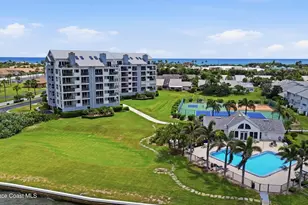
This is a carousel with tiles that activate property listing cards. Use the previous and next buttons to navigate.
1/65
$498,900
This is a carousel with tiles that activate property listing cards. Use the previous and next buttons to navigate.
1/65
Property Description
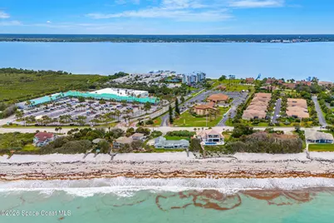
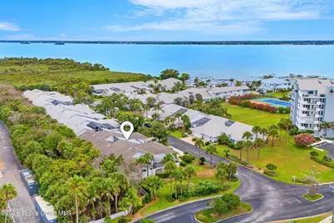
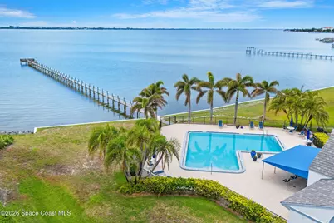
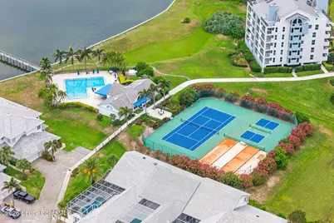
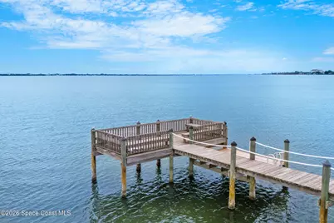
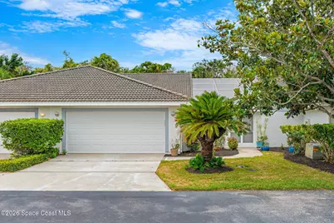
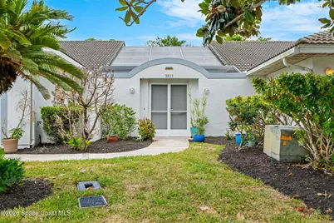
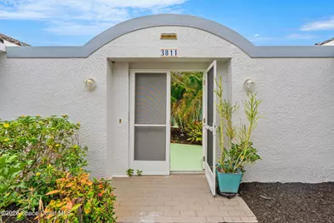
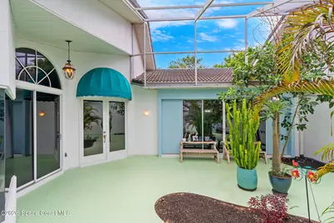
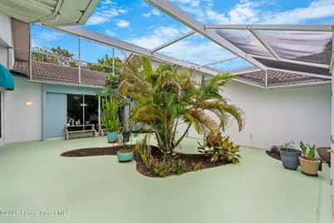
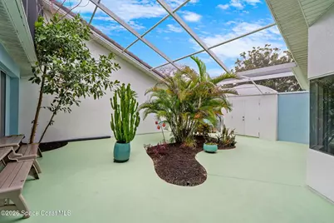
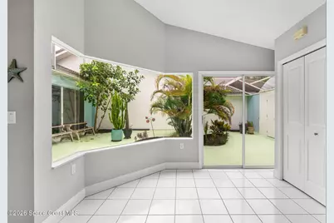
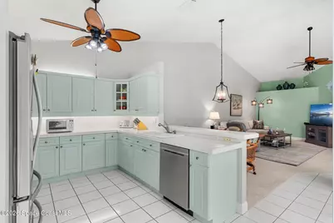
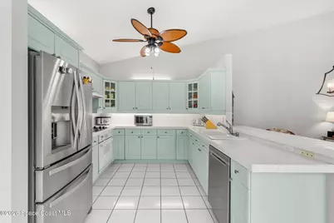
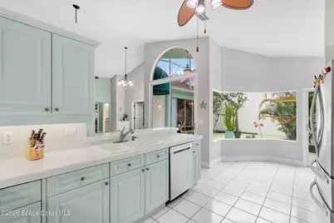
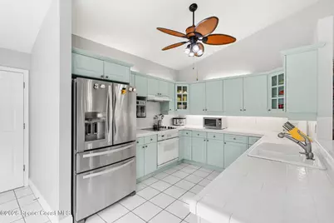
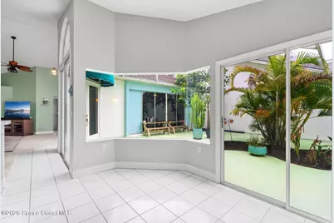
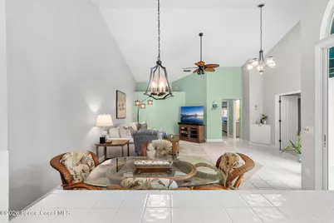
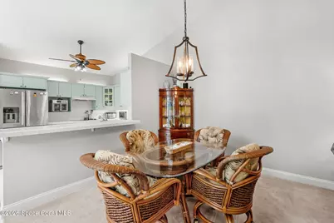
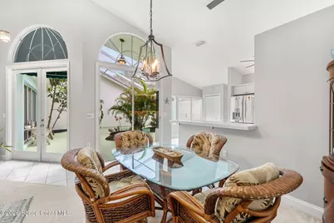
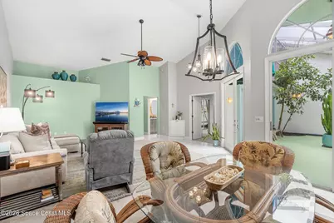
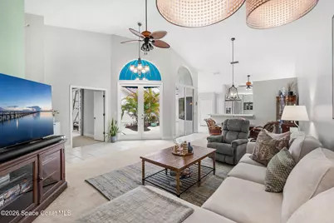
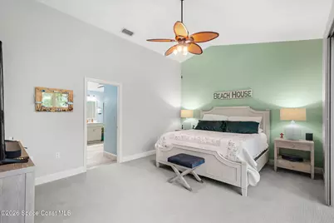
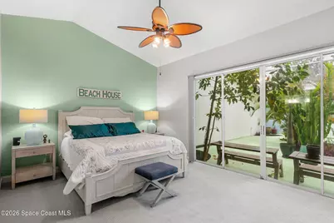
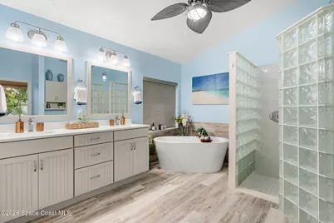
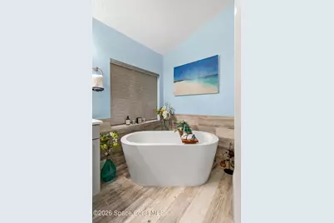
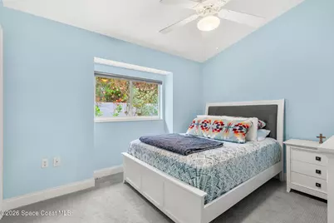
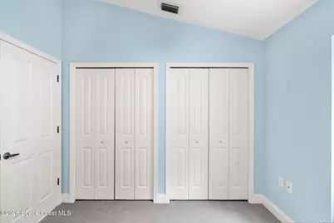
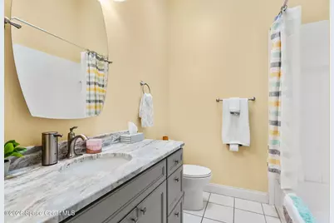
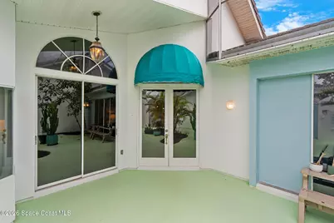
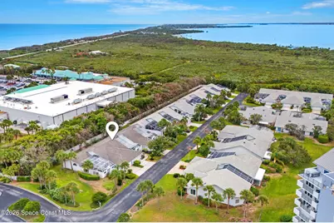
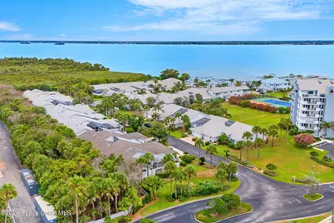
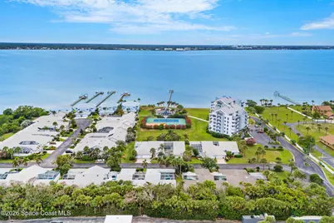
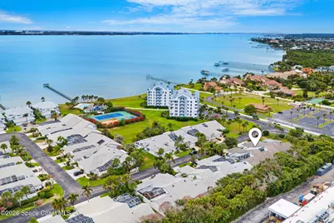
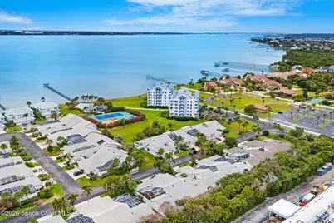
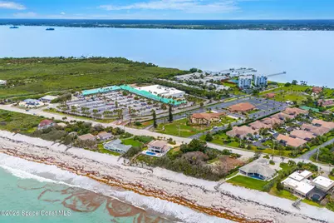
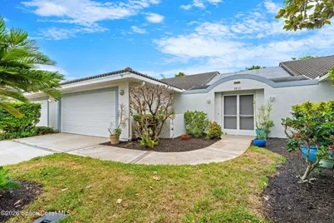
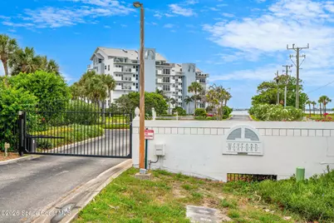
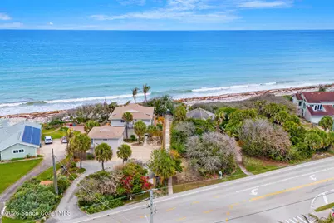
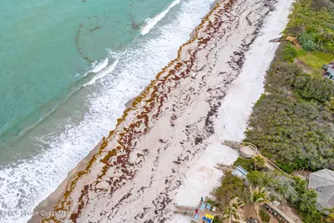
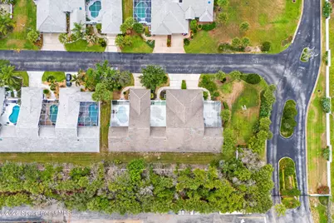
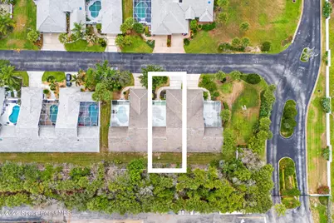
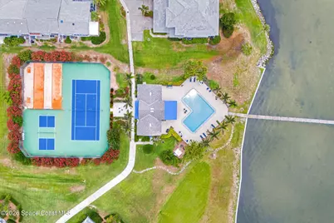
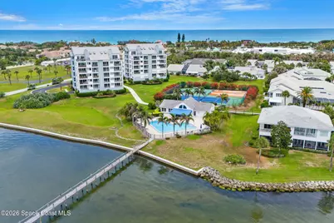
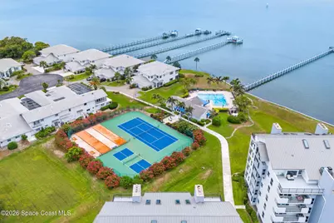
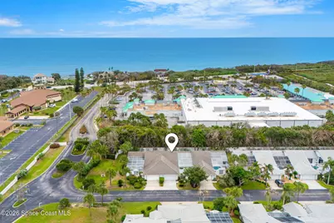
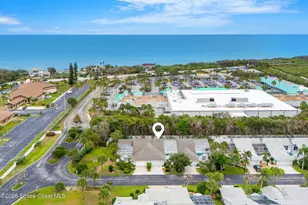
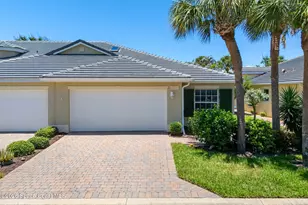
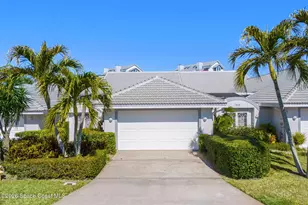
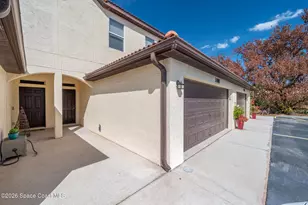
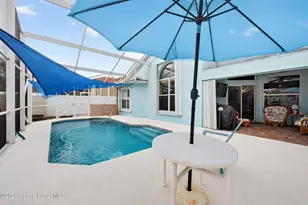
Tropical Courtyard Charm in Melbourne Beach! 3811 MacFarlane is a well-priced 3 bed, 2 bath, 2 car garage townhome with gorgeous remodeled bathrooms, an excellent layout, all centered around your very own sunny private courtyard, located in an unbeatable location. The HOA offers private beach access, lawn maintenance, a heated riverfront community pool, fitness center, sauna, and tennis (HOA is only $385 per month). Located next to a Publix shopping center! With 1,735 square feet, vaulted ceilings, plenty of closet space, and a kitchen nook. Updates also include a 2026 water heater, 2019 HVAC, new light fixtures, fresh interior paint, and fully renovated bathrooms give a modern spa-elegance feel. The primary suite offers double sinks, large quartz countertops, a spacious walk-in shower and a modern soaker tub. Washer, dryer, and furniture are negotiable. You must see it in person!
Full Property Details
Full Property Details for 3811 MacFarlane St
General
- Price: $498,900
- HOA FEE: $385/month
- Taxes: $3,839 (2025)
- Status: Active
- Type: Townhouse
- Source: BrevardCounty
- MLS ID: 1079891
- Updated: 8/16/2026
- Added to Site: 116 day(s) ago
Interior
- Interior Features: Breakfast Nook, Eat-in Kitchen, His and Hers Closets, Pantry, Primary Bathroom -Tub with Separate Shower, Vaulted Ceiling(s), Walk-In Closet(s)
- Appliances: Dishwasher, Disposal, Dryer, Electric Cooktop, Electric Range, Microwave, Refrigerator, Washer
- Furnished: Yes
- Furnishings: Furnished
- Flooring: Carpet, Tile
Rooms
Bathrooms
- Total Bathrooms: 2
- Full Bathrooms: 2
Bedrooms
- Total Bedrooms: 3
Additional Information
- Shared Amenities: Beach Access, Boat Dock, Cable TV, Clubhouse, Fitness Center, Gated, Maintenance Grounds, Pickleball, Pool, Sauna, Shuffleboard Court, Tennis Court(s), Trash
- Security/Safety: Security Gate
Exterior
- Exterior Features: Courtyard
- Porch/Patio/Deck: Patio, Screened
Parking
- Garage: Yes
- Attached garage: Yes
- Garage Spaces: 2
- Parking Features: Attached, Garage
Location
- Area: 384 - Indialantic/Melbourne Beach
- County: Brevard
- Subdivision: Wexford PUD Stage 2 The Courtyard at Wexford
- Driving Directions: Driving South on A1A in Melbourne Beach, turn left on Ballyshannon Street, then left onto Macfarlane Street.
- Direction Faces: West
School Information
- Elementary School: Gemini
- Middle School: Hoover
- High School: Melbourne
Community
- Community Features: Beach Access, Boat Dock, Cable TV, Clubhouse, Fitness Center, Gated, Maintenance Grounds, Pickleball, Pool, Sauna, Shuffleboard Court, Tennis Court(s), Trash
- Association: Yes
- Assoc. Name: The Courtyard at Wexford
- Assoc. Fees Include: Cable TV, Maintenance Grounds, Pest Control, Security, Trash
- Pets Allowed: Yes
- Pet Restrictions: Yes
Heating & Cooling
- Central air: Yes
- Air Conditioning: Yes
- Cooling Type: Central Air
- Heating Type: Central
Utilities
- Sewer: Public Sewer
- Water: Public
- Utility Description: Cable Connected, Water Available
Structural Information
- Exterior Const.: Concrete, Stucco
- Roof: Tile
- Stories/Levels: 1
- Square Feet: 1,735
- Living Area: 1,735 Sq. Ft.
- Current Bldg. Use: Single Family
- Year Built: 1993
- Property Condition: Updated/Remodeled
Lot Features
- Lot Size (Acres): 0.13
- Lot Size (Sq. Ft.): 5,663
- Frontage: Private Road
- Street/Road Desc.: Paved
- Lot Features: Zero Lot Line
Financial Considerations
- Price Per Sq. Ft.: $287.55
- Association Fee: Yes
- Association Fee: $385
- Assoc Fee Freq.: Monthly
- Tax Amount: $3,839.47
- Tax Year: 2025
- Terms: Cash, Conventional
Disclosures and Reports
- Special Conditions: Standard
- Property ID: 28-38-28-52-00000.0-0026.00
Listed by Board & Beam Realty, LLC

Get Pre-Approved Today
Schools
Schools serving 3811 MacFarlane St
School District:Brevard County School District
| Name | Grades | Distance |
|---|---|---|
Gemini Elementary School 2100 Oak Street, Melbourne Beach, FL 32951 | K-6 | 2.9 mi |
Herbert C. Hoover Middle School 2000 Hawk Haven Drive, Indialantic, FL 32903 | 7-8 | 6.4 mi |
Melbourne Senior High School 74 Bulldog Boulevard, Melbourne, FL 32901 | 9-12 | 7.3 mi |
Disclaimer:
School attendance boundaries provided by ATTOM Data Solutions and are for reference only. Contact the school directly to verify enrollment eligibility.
Price & Sales History for 3811 MacFarlane St
Date
Details
Price
Change
Source
8/16/2026
Price Reduced
$498,900
-3.11%
MLS
7/18/2026
Price Reduced
$514,900
-0.02%
MLS
7/13/2026
Price Reduced
$515,000
-1.9%
MLS
6/12/2026
Listed
$525,000
101.15%
MLS
11/13/2015
Sold
$261,000
—
Public Record
Disclaimer: Historical sales information is derived from public records provided by the county offices. Information is not guaranteed and should be independently verified.
Tax History
Tax History for 3811 MacFarlane St
Year
Property Taxes
Change
Tax Assessment
Change
2025
$3,839
—
$312,060
3%
2025
$3,839
7%
$303,860
3%
2024
$3,599
—
$295,300
3%
2023
$3,600
3%
$286,700
6%
2021
$3,495
4%
$270,250
-3%
2022
$3,348
-4%
$278,350
4%
2021
$3,495
2%
$266,520
4%
2018
$3,436
-2%
$255,680
2%
2017
$3,498
2%
$250,430
-4%
2019
$3,421
-4%
$260,530
6%
2016
$3,567
-13%
$245,280
10%
2015
$4,081
9%
$223,790
10%
2014
$3,729
6%
$203,450
10%
2013
$3,509
—
$184,960
—
Disclaimer: Historical tax information is derived from public records provided by the county offices. Information is not guaranteed and should be independently verified.
Estimate the Cost
Estimate the Cost for 3811 MacFarlane St
3811 Macfarlane Street, Melbourne Beach, FL 32951 (MLS# 1079891) is a Townhouse property with 3 bedrooms and 2 full bathrooms. 3811 Macfarlane Street is currently listed for $498,900 and was received on June 12, 2026. Want to learn more about 3811 Macfarlane Street? Do you have questions about finding other Townhouse real estate for sale in Melbourne Beach? You can browse all Melbourne Beach real estate or contact a Coldwell Banker agent to request more information.