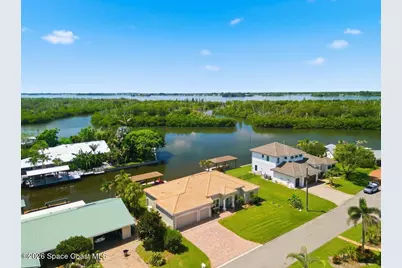
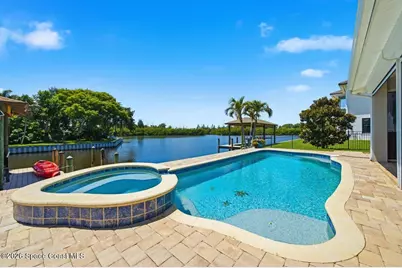
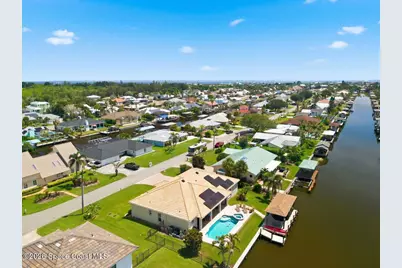
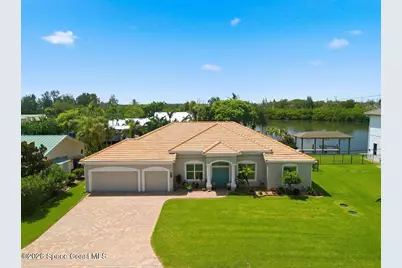
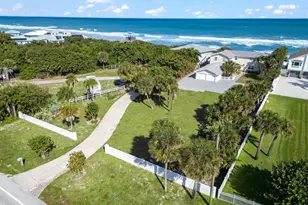
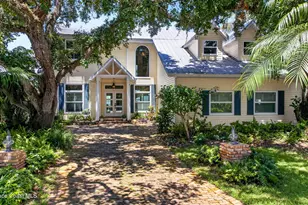
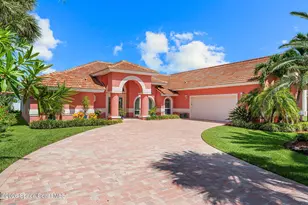
Full Property Details for 411 Hiawatha Way
General
- Price: $1,750,000
- HOA FEE: $6/month
- HOA FEE FREQ.: Annually
- Taxes: $8,996 (2025)
- Status: Active
- Type: Single Family
- Source: BrevardCounty
- MLS ID: 1086044
- Updated: 8/26/2026
- Added to Site: 47 day(s) ago
Interior
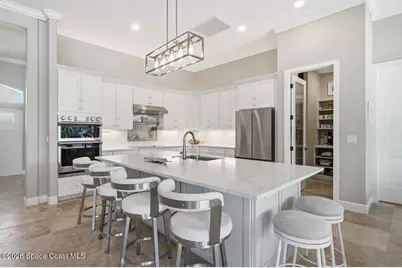
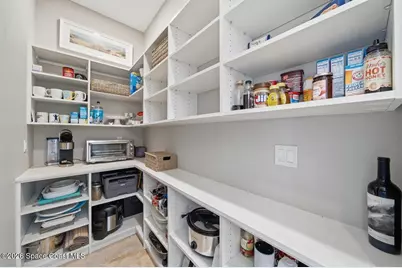
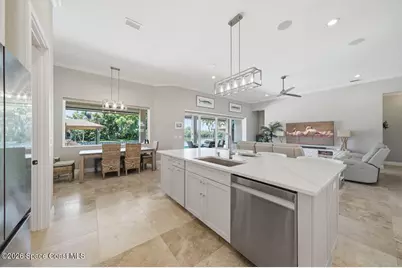
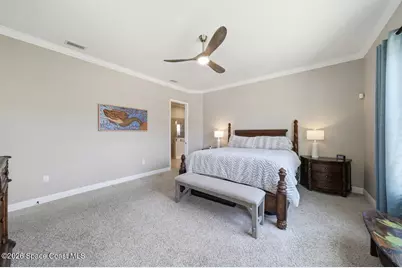
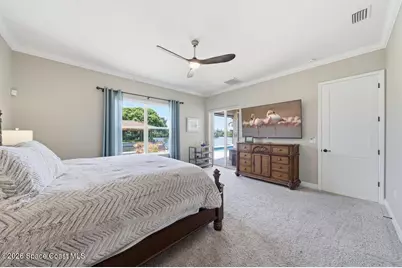
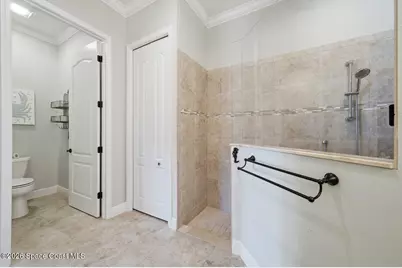
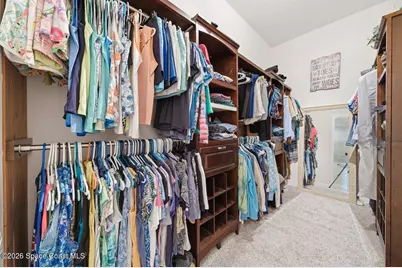
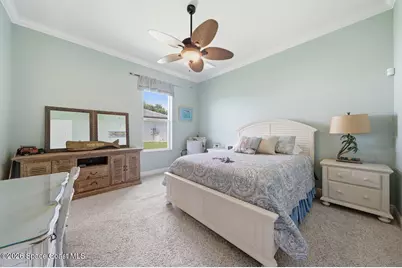
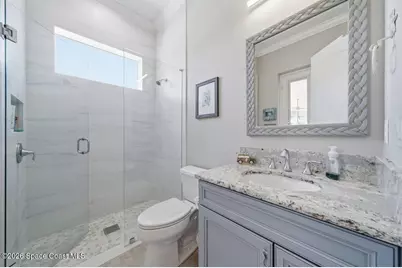
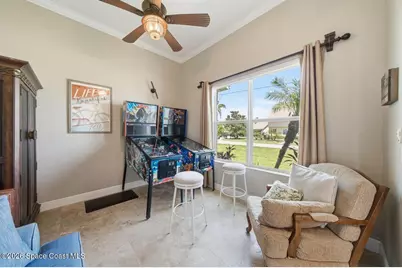
- Interior Features: Breakfast Bar, Breakfast Nook, Ceiling Fan(s), Central Vacuum, Guest Suite, Kitchen Island, Pantry, Split Bedrooms, Walk-In Closet(s)
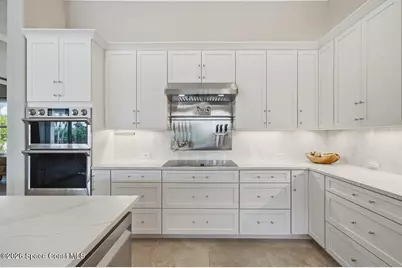
- Appliances: Dishwasher, Disposal, Dryer, Electric Cooktop, Electric Oven, Electric Water Heater, Ice Maker, Microwave, Plumbed For Ice Maker, Refrigerator, Washer
- Furnishings: Negotiable
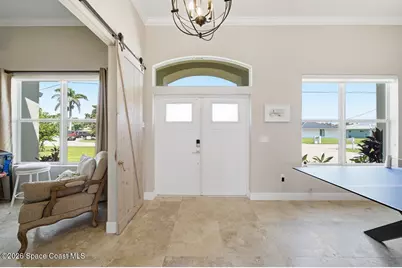
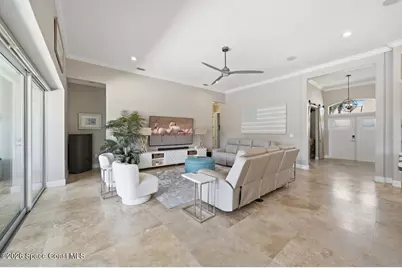
- Flooring: Carpet, Marble
Rooms
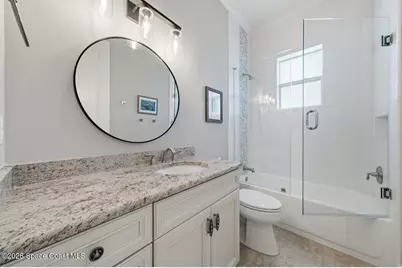
- Total Bathrooms: 3
- Full Bathrooms: 3
Additional Information
- Shared Amenities: Beach Access
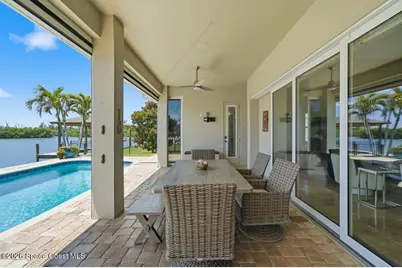
- Pool: Yes
- Pool Description: Electric Heat, Heated, In Ground
- Spa: Yes
- Spa Description: Heated, In Ground
- Security/Safety: Security System Owned
Exterior
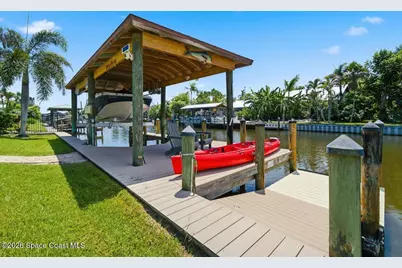
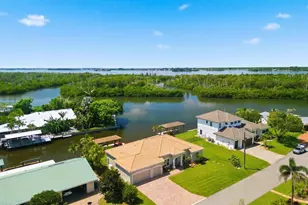
- Exterior Features: Dock, Outdoor Shower, Boat Lift, Impact Windows, Storm Shutters
- Porch/Patio/Deck: Covered, Rear Porch
Parking
- Garage: Yes
- Garage Spaces: 3
- Parking Features: Garage Door Opener
Location
- Area: 385 - South Beaches
- County: Brevard
- Subdivision: Sunnyland Beach Sec 6
- Driving Directions: A1A to west onto Beverly Court then turn right on Hiawatha drive all the way down to the end and home is on the left hand side of street
- Direction Faces: Southwest
School Information
- Elementary School: Gemini
- Middle School: Hoover
- High School: Melbourne
Community
- Community Features: Beach Access
- Association: Yes
- Assoc. Name: Sunnyland Beach
- Pets Allowed: Yes
- Pet Restrictions: Cats OK, Dogs OK, Yes
Heating & Cooling
- Central air: Yes
- Air Conditioning: Yes
- Cooling Type: Central Air, Electric
- Heating Type: Central, Electric
- Water Heater: Electric
Utilities
- Sewer: Aerobic Septic
- Water: Public
- Utility Description: Cable Connected, Electricity Connected, Water Connected, Propane
Structural Information
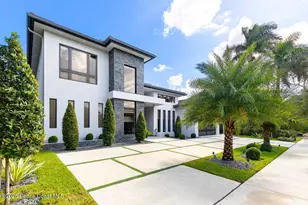
- Exterior Const.: Block, Stucco
- Roof: Tile
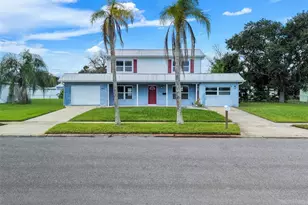
- Stories/Levels: 1
- Square Feet: 2,410
- Living Area: 2,410 Sq. Ft.
- Current Bldg. Use: Residential, Single Family
- Year Built: 2015
- Property Condition: Updated/Remodeled
Lot Features
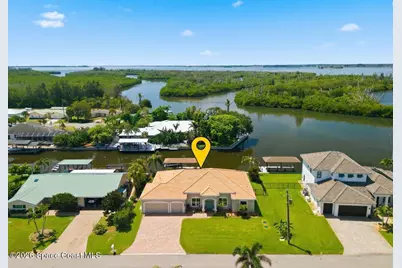
- Property View: Pool, River, Trees/Woods, Water
- Lot Size (Acres): 0.24
- Lot Size (Sq. Ft.): 10,454
- Frontage: County Road
- Street/Road Desc.: Asphalt
- Lot Features: Cul-De-Sac, Sprinklers In Front, Sprinklers In Rear
- Fencing (Description): Wrought Iron
Water Features
- Water Front: Yes
- Water View: Yes
- Water Front Name: Indian River
Financial Considerations
- Price Per Sq. Ft.: $726.14
- Association Fee: Yes
- Association Fee: $75
- Assoc Fee Freq.: Annually
- Tax Amount: $8,996.99
- Tax Year: 2025
- Terms: Cash, Conventional, FHA, VA Loan
Disclosures and Reports
- Special Conditions: Standard
- Property ID: 29-38-26-Jw-0000c.0-0087.00
Listed by Premier Properties Real Estate