This is a carousel with tiles that activate property listing cards. Use the previous and next buttons to navigate.
1/42
$269,000 Just Listed
This is a carousel with tiles that activate property listing cards. Use the previous and next buttons to navigate.
1/42
Property Description
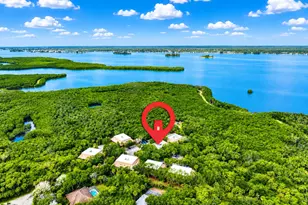
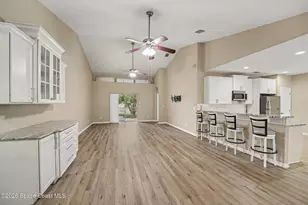
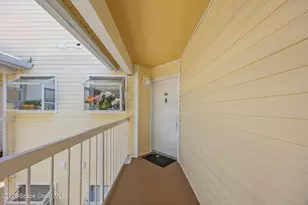
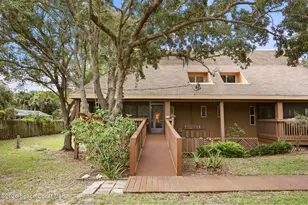
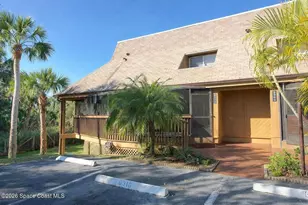
THE BEST VALUE IN MELBOURNE BEACH! Corner unit! Experience the pinnacle of coastal living in the area's premier gated complex. This turn-key sanctuary is uniquely insulated, bordered entirely by protected conservation land--guaranteeing your tranquil wooded views will never be built upon! Enjoy an unmatched location just a short walk to pristine, uncrowded ocean beaches and the river lagoon. Inside, experience absolute modern luxury with all-new premium flooring flowing seamlessly throughout and completely modernized, high-end designer bathrooms. Zero deferred maintenance means total financial peace of mind, featuring a new HVAC system and a newer upgraded water heater. The crown jewel is the massive, private wrap-around screened front porch, acting as your personal coastal treehouse to catch gentle ocean breezes in total serenity. Resort-style amenities include a pristine heated pool, while the low-maintenance HOA covers roofs, paint, and exterior care. Minutes to Sebastian Inlet!!! Buyers searching for Florida barrier island real estate seek a peaceful slice of paradise, but often face compromises: crowded beaches, highway noise, or neighbors stacked in high-rises. Finding a quiet street often means an exhausting gut renovation, terrifying roof assessments, and endless maintenance projects. Here, in this hidden oasis, you compromise nothing. Step into a fully modernized, turnkey coastal sanctuary shielded by permanent conservation land, yet sitting just a short, effortless walk from the Atlantic Ocean's crashing waves and the Indian River Lagoon's rich waters. This exclusive, gated residence represents the pinnacle of South Beaches living. It is a very rare opportunity to own a piece of Florida legally impossible to overdevelop. In a market where absolute privacy is the ultimate luxury, this home delivers it effortlessly, offering the most compelling value proposition on the Space Coast today. Crossing the threshold of this stunning two-story residence, you are greeted by an interior meticulously transformed and heavily upgraded. The highly sought-after floor plan features the primary master bedroom suite on the main floor, providing effortless single-level daily living--you never have to climb stairs to reach your private sanctuary. Meanwhile, expansive upstairs living areas provide separation and privacy for family, guests, or a remote home office. The footprint maximizes natural light, gentle coastal airflow, and spatial volume. Soaring vaulted ceilings and a versatile loft create airy zones for relaxing or entertaining. Completely updated, uniform premium flooring creates a continuous, high-end look. This designer material flows seamlessly, erasing visual clutter to make the home feel incredibly expansive. Engineered for the Florida marine environment, it offers maximum durability against tracked-in beach sand, coastal humidity, and high daily traffic. Both bathrooms underwent a comprehensive designer renovation where every element was stripped and replaced with high-end finishes. Enjoy sleek modern vanities, pristine countertops, upgraded vessel sinks, premium plumbing fixtures, and custom tile work evoking a luxury boutique hotel spa. Barrier island beauty must be matched by mechanical reliability. This property offers unparalleled financial security, boasting upgrades that eliminate the threat of near-term capital expenditures. Climate control is critical, and this home features a brand-new, high-efficiency HVAC system replaced less than a year ago. It delivers crisp, cold summer air, excellent efficiency, superior indoor air quality, and lower monthly utility bills. Hot water is supported by a highly efficient water heater only four years old. This is a true lock-and-leave asset. The defining feature is the massive, private, wrap-around screened porch. Real estate in Florida is about indoor-outdoor living, and this oversized feature acts as a true outdoor living room. Nestled high within a dense, old-growth live oak
Full Property Details
Full Property Details for 6236 Treetop Dr
General
- Price: $269,000
- HOA FEE: $700/month
- Taxes: $986 (2025)
- Status: Active
- Type: Condo
- Source: BrevardCounty
- MLS ID: 1082343
- Updated: 7/12/2026
- Added to Site: 2 day(s) ago
Interior
- Interior Features: Breakfast Bar, Breakfast Nook, Built-in Features, Ceiling Fan(s), Eat-in Kitchen, Entrance Foyer, Guest Suite, Open Floorplan, Pantry, Primary Bathroom - Shower No Tub, Primary Downstairs, Smart Thermostat, Split Bedrooms, Vaulted Ceiling(s), Walk-In Closet(s), Other
- Appliances: Convection Oven, Dishwasher, Disposal, Dryer, Electric Cooktop, Electric Oven, Electric Range, Electric Water Heater, Freezer, Ice Maker, Microwave, Plumbed For Ice Maker, Refrigerator, Washer, Other
- Furnishings: Unfurnished
- Flooring: Tile
Rooms
Bathrooms
- Total Bathrooms: 2
- Full Bathrooms: 2
Bedrooms
- Total Bedrooms: 2
Other Rooms
- Laundry: In Unit, Lower Level
Additional Information
- Shared Amenities: Barbecue, Beach Access, Gated, Jogging Path, Maintenance Grounds, Maintenance Structure, Management - Full Time, Management - Off Site, Park, Pool, RV/Boat Storage, Security, Storage, Trash, Water, Other
- Spa: Yes
- Spa Description: Community, Heated, In Ground, Private
- Security/Safety: 24 Hour Security, Key Card Entry, Security Lights, Entry Phone/Intercom
Exterior
- Exterior Features: Balcony, Courtyard
- Porch/Patio/Deck: Covered, Front Porch, Porch, Rear Porch, Screened, Side
Parking
- Attached garage: Yes
- Parking Features: Additional Parking, Assigned, Attached, Gated, Guest, Parking Lot, RV Access/Parking, Secured
Location
- Area: 385 - South Beaches
- County: Brevard
- Subdivision: Treetop Village Condo
- Driving Directions: From Melbourne Causeway, travel south on A1A. Turn right onto Mark's Landing Place, then left onto Windward Lane. Continue to the community gate, turn right onto Treetop Drive, and follow to 6236 Treetop Drive.
- Direction Faces: North
School Information
- Elementary School: Gemini
- Middle School: Hoover
- High School: Melbourne
Community
- Community Features: Barbecue, Beach Access, Gated, Jogging Path, Maintenance Grounds, Maintenance Structure, Management - Full Time, Management - Off Site, Park, Pool, RV/Boat Storage, Security, Storage, Trash, Water, Other
- Association: Yes
- Assoc. Name: Treetop Village Condo
- Assoc. Fees Include: Insurance, Maintenance Grounds, Maintenance Structure, Pest Control, Security, Sewer, Trash, Water, Other
- Pets Allowed: Yes
- Pet Restrictions: Yes
Heating & Cooling
- Central air: Yes
- Air Conditioning: Yes
- Cooling Type: Central Air, Electric
- Heating Type: Central, Electric
- Water Heater: Electric
Utilities
- Sewer: Public Sewer
- Water: Public
- Cable Available: Yes
- Utility Description: Cable Available, Cable Connected, Electricity Available, Electricity Connected, Sewer Available, Sewer Connected, Water Available, Water Connected
Structural Information
- Architectural Style: Contemporary, Patio Home, Traditional
- Exterior Const.: Fiber Cement, Wood Siding
- Roof: Membrane, Shingle
- Stories/Levels: 2
- Square Feet: 1,333
- Living Area: 1,333 Sq. Ft.
- Current Bldg. Use: Residential, Single Family
- Year Built: 1986
- Property Condition: Updated/Remodeled
Additional Structures
- Other Structures: Other
Lot Features
- Property View: Trees/Woods, Protected Preserve
- Lot Size (Acres): 0.14
- Lot Size (Sq. Ft.): 6,098
- Frontage: Private Road
- Street/Road Desc.: Asphalt
- Lot Features: Cul-De-Sac, Dead End Street, Many Trees, Wooded, Other
Green Features
- Energy Efficient: Thermostat
Financial Considerations
- Price Per Sq. Ft.: $201.8
- Association Fee: Yes
- Association Fee: $700
- Assoc Fee Freq.: Monthly
- Tax Amount: $986.66
- Tax Year: 2025
- Terms: Cash, Conventional, VA Loan
Disclosures and Reports
- Special Conditions: Standard
- Property ID: 29-38-14-00-00515.T-0000.00
Listed by Lokation Real Estate
Get Pre-Approved Today
Schools
Schools serving 6236 Treetop Dr
School District:Brevard County School District
| Name | Grades | Distance |
|---|---|---|
Gemini Elementary School 2100 Oak Street, Melbourne Beach, FL 32951 | K-6 | 7.5 mi |
Herbert C. Hoover Middle School 2000 Hawk Haven Drive, Indialantic, FL 32903 | 7-8 | 11 mi |
Melbourne Senior High School 74 Bulldog Boulevard, Melbourne, FL 32901 | 9-12 | 11.7 mi |
Disclaimer:
School attendance boundaries provided by ATTOM Data Solutions and are for reference only. Contact the school directly to verify enrollment eligibility.
Price & Sales History for 6236 Treetop Dr
Date
Details
Price
Change
Source
7/12/2026
Listed
$269,000
28.1%
MLS
10/18/2019
Sold
$210,000
—
Public Record
Disclaimer: Historical sales information is derived from public records provided by the county offices. Information is not guaranteed and should be independently verified.
Tax History
Tax History for 6236 Treetop Dr
Year
Property Taxes
Change
Tax Assessment
Change
2025
$987
12%
$72,210
3%
2024
$884
2%
$70,180
3%
2023
$865
5%
$68,140
6%
2021
$821
1%
$64,240
-3%
2022
$812
-1%
$66,160
-63%
2021
$821
-65%
$178,930
20%
2019
$2,355
6%
$148,840
10%
2018
$2,217
-3%
$135,310
—
2017
$2,292
155%
$135,300
74%
2016
$898
-2%
$77,890
1%
2015
$913
—
$77,350
1%
2014
$913
1%
$76,740
1%
2013
$906
—
$75,610
—
Disclaimer: Historical tax information is derived from public records provided by the county offices. Information is not guaranteed and should be independently verified.
Estimate the Cost
Estimate the Cost for 6236 Treetop Dr
6236 Treetop Drive, Melbourne Beach, FL 32951 (MLS# 1082343) is a Condo property with 2 bedrooms and 2 full bathrooms. 6236 Treetop Drive is currently listed for $269,000 and was received on July 12, 2026. Want to learn more about 6236 Treetop Drive? Do you have questions about finding other Condo real estate for sale in Melbourne Beach? You can browse all Melbourne Beach real estate or contact a Coldwell Banker agent to request more information.