This is a carousel with tiles that activate property listing cards. Use the previous and next buttons to navigate.
1/1
$475,000
This is a carousel with tiles that activate property listing cards. Use the previous and next buttons to navigate.
1/1
Property Description
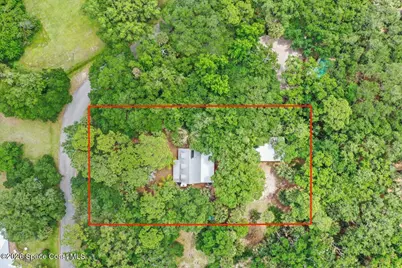
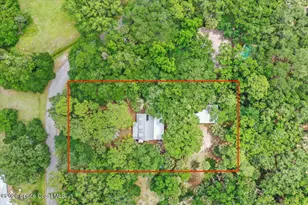
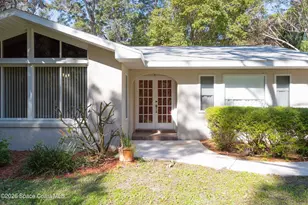
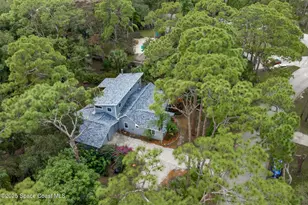
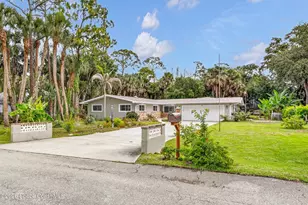
Tucked away on a lush, private one-acre homesite in the heart of Melbourne Village, this custom-built 2001 Timber Frame home offers a rare blend of modern construction and timeless ''cabin in the woods'' charm. Surrounded by mature trees and natural landscaping, the setting feels like your own secluded retreat, yet you're just minutes from everything Melbourne has to offer. An expansive front porch welcomes you into a warm, inviting interior featuring 8x8 Timber Framing, soaring ceilings, rich wood tones, and a cozy Rumford fireplace. The thoughtful layout includes a first-floor primary suite with ensuite bath, along with a second-floor bedroom, ensuite bath, and loft, ideal for guests, a home office, or creative space.The kitchen is well-appointed with solid wood cabinetry, granite countertops, stainless steel appliances, and a large island. Built with durability and efficiency in mind, this home features high-performance construction including a stress-skin insulated wall system, Hardie Plank siding, enhanced wind bracing, and hurricane-resistant strapping. Energy-conscious upgrades include solar hot water capability and high R-value insulation for added comfort and lower utility costs. Key updates include metal roof on garage (2021), back porch roof (2025), A/C (2025), water heater (2026) and newer refrigerator and dishwasher (2022). Step out back to a sprawling covered porch, perfect for relaxing, entertaining, or simply enjoying the quiet beauty of your surroundings. The property is a true retreat, enhanced by a variety of fruit trees including mango, avocado, starfruit, guava, Surinam cherry and mulberry. Beyond the home, a massive 22' x 34' block workshop opens up endless possibilities. Complete with 10-foot walls, metal roof, electric, water, a half bath, washer drain and a 1,500 lb chain hoist on a continuous I-Beam, this space is ideal for a workshop, garage, or even a future guest house conversion. It also adds value for home-based businesses or contractors who need a functional, heavy-duty workspace. With no HOA restrictions, you have the freedom to bring your RV, boat, chickens, or even operate a home-based business or short-term rental. An optional community association offers access to a pool, garden, and year-round events and 42 acres of park land and trails, enhancing the Village's unique small-town feel. This is a rare opportunity to own a newer, thoughtfully crafted home that blends character, flexibility, and space within one of Melbourne's most naturally beautiful and close-knit communities, just minutes from major employers like L3Harris and Northrop Grumman, yet offering a true sense of peaceful seclusion.
Full Property Details
Full Property Details for 5747 Cajeput Cir
General
- Sold For: $475,000
- Taxes: $1,969 (2025)
- Status: Closed
- Type: Single Family
- Source: BrevardCounty
- MLS ID: 1076012
- Added to Site: 108 day(s) ago
Interior
- Interior Features: Ceiling Fan(s), Kitchen Island, Open Floorplan, Primary Bathroom - Shower No Tub, Primary Downstairs, Vaulted Ceiling(s), Walk-In Closet(s)
- Fireplace: Yes
- Fireplace(s): Wood Burning
- Appliances: Dishwasher, Disposal, Dryer, Electric Range, Refrigerator, Washer
- Furnishings: Negotiable
- Flooring: Tile, Wood
Rooms
Bathrooms
- Total Bathrooms: 3
- Full Bathrooms: 2
- Half Bathrooms: 1
Bedrooms
- Total Bedrooms: 2
Other Rooms
- Laundry: Electric Dryer Hookup, Washer Hookup
Exterior
- Exterior Features: Other
- Porch/Patio/Deck: Covered, Front Porch, Rear Porch, Screened
Parking
- Garage: Yes
- Garage Spaces: 2
- Parking Features: Circular Driveway, Detached, Garage
Location
- Area: 331 - West Melbourne
- County: Brevard
- Subdivision: Melbourne Village 5th Sec
- Driving Directions: From I95/US-192 head East toward Hollywood Blvd. Turn left onto Dayton Blvd to enter Melbourne Village, then right onto South left on Hammock, right on Live Oak, left on Acacia, right on Cajeput. Home is a wooded circular driveway on right.
- Direction Faces: North
School Information
- Elementary School: Roy Allen
- Middle School: Central
- High School: Melbourne
Heating & Cooling
- Central air: Yes
- Air Conditioning: Yes
- Cooling Type: Central Air, Electric
- Heating Type: Central, Electric
Utilities
- Sewer: Septic Tank
- Water: Public
- Utility Description: Cable Connected, Electricity Connected, Water Connected
Structural Information
- Architectural Style: Cottage, Other
- Exterior Const.: Fiber Cement, Frame, Other
- Roof: Membrane, Metal
- Stories/Levels: 2
- Square Feet: 1,400
- Living Area: 1,400 Sq. Ft.
- Current Bldg. Use: Residential, Single Family
- Year Built: 2001
Additional Structures
- Other Structures: Workshop
Lot Features
- Property View: Trees/Woods
- Lot Size (Acres): 1
- Lot Size (Sq. Ft.): 43,560
- Lot Features: Historic Area, Many Trees, Wooded
Green Features
- Energy Efficient: Construction, Insulation, Roof, Water Heater
Financial Considerations
- Price Per Sq. Ft.: $342.14
- Tax Amount: $1,969.61
- Tax Year: 2025
- Terms: Cash, Conventional, VA Loan
Disclosures and Reports
- Special Conditions: Standard
- Property ID: 27-37-31-01-00000.0-0402.01
Listed by LPT Realty LLC
Sold by Realty World Curri Properties

Get Pre-Approved Today
Schools
Schools serving 5747 Cajeput Cir
School District:Brevard County School District
| Name | Grades | Distance |
|---|---|---|
Roy Allen Elementary School 2601 Fountainhead Boulevard, Melbourne, FL 32935 | K-6 | 1.7 mi |
Central Middle School 2600 Wingate Boulevard, West Melbourne, FL 32904 | 7-8 | 2.1 mi |
Melbourne Senior High School 74 Bulldog Boulevard, Melbourne, FL 32901 | 9-12 | 2.5 mi |
Disclaimer:
School attendance boundaries provided by ATTOM Data Solutions and are for reference only. Contact the school directly to verify enrollment eligibility.
Price & Sales History for 5747 Cajeput Cir
Date
Details
Price
Change
Source
6/29/2026
Sold
$479,000
—
MLS
3/28/2026
Listed
$479,000
—
MLS
Disclaimer: Historical sales information is derived from public records provided by the county offices. Information is not guaranteed and should be independently verified.
5747 Cajeput Circle, Melbourne Village, FL 32904 (MLS# 1076012) is a Single Family property that was sold at $475,000 on June 29, 2026. Want to learn more about 5747 Cajeput Circle? Do you have questions about finding other Single Family real estate for sale in Melbourne Village? You can browse all Melbourne Village real estate or contact a Coldwell Banker agent to request more information.