This is a carousel with tiles that activate property listing cards. Use the previous and next buttons to navigate.
1/25
$225,000 Just Listed
This is a carousel with tiles that activate property listing cards. Use the previous and next buttons to navigate.
1/25
Property Description
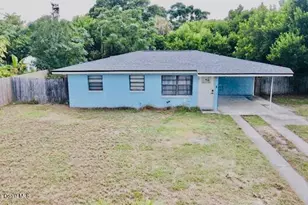
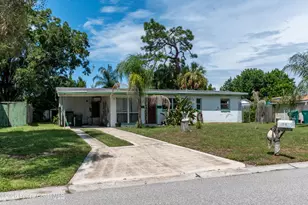
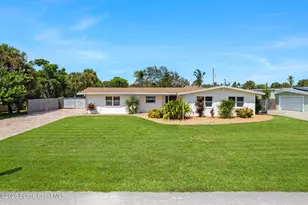
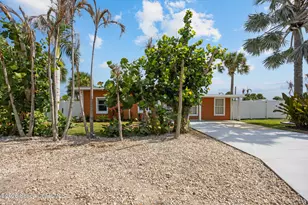
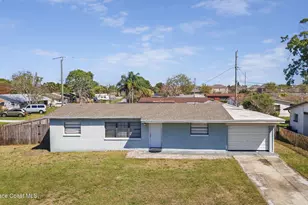
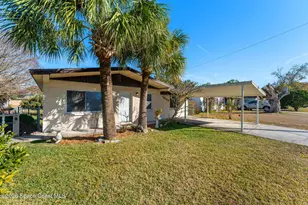
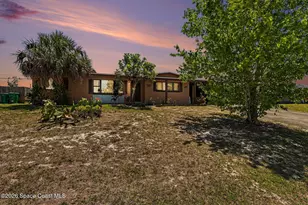
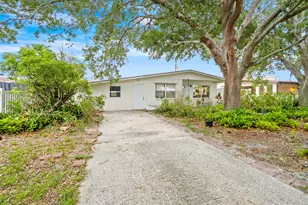
GREAT POTENTIAL! Bring your vision and make this 3-bedroom, 2-bath home your own! Inside, you'll find attractive tile flooring throughout, a spacious kitchen featuring granite countertops and a butcher-block island, and plenty of opportunity to add your personal touches. Enjoy Florida living from the screened lanai or relax on the cute covered front patio. The fenced backyard offers added privacy and includes a convenient workshop/storage shed. A/C replaced in 2018. Home is in need of a new roof and water heater and is priced with needed improvements in mind. Great opportunity for an investor, handyman, or buyer looking to build equity and create a home of their own!
Full Property Details
Full Property Details for 1026 Holland St
General
- Price: $225,000
- Taxes: $1,472 (2025)
- Status: Active
- Type: Single Family
- Source: BrevardCounty
- MLS ID: 1085000
- Updated: 8/14/2026
- Added to Site: 1 day(s) ago
Interior
- Number of Rooms: 8
- Interior Features: Ceiling Fan(s), Eat-in Kitchen, Primary Bathroom - Tub with Shower, Split Bedrooms
- Appliances: Dishwasher, Electric Range, Microwave, Refrigerator, Tankless Water Heater
- Furnishings: Negotiable
- Flooring: Tile
Rooms
Bathrooms
- Total Bathrooms: 2
- Full Bathrooms: 2
Bedrooms
- Total Bedrooms: 3
Other Rooms
- Laundry: Electric Dryer Hookup, Gas Dryer Hookup, Sink, Washer Hookup
Exterior
- Porch/Patio/Deck: Patio, Porch, Screened
Parking
- Parking Features: RV Access/Parking, Other
Location
- Area: 323 - Eau Gallie
- County: Brevard
- Subdivision: Pic Estates Sec 1
- Driving Directions: From Eau Gallie head south on Holland St House on west side of street
- Direction Faces: East
School Information
- Elementary School: Sabal
- Middle School: Johnson
Community
- Pets Allowed: Yes
- Pet Restrictions: Yes
Heating & Cooling
- Central air: Yes
- Air Conditioning: Yes
- Cooling Type: Central Air, Electric
- Heating Type: Central
- Water Heater: Tankless
Utilities
- Sewer: Public Sewer
- Water: Public
- Cable Available: Yes
- Utility Description: Cable Available, Natural Gas Connected, Water Available
Structural Information
- Architectural Style: Traditional
- Exterior Const.: Block, Concrete, Stucco
- Roof: Shingle
- Stories/Levels: 1
- Square Feet: 1,312
- Living Area: 1,312 Sq. Ft.
- Current Bldg. Use: Single Family
- Year Built: 1963
Additional Structures
- Other Structures: Shed(s)
Lot Features
- Lot Size (Acres): 0.2
- Lot Size (Sq. Ft.): 8,712
- Frontage: City Street
- Street/Road Desc.: Asphalt
- Lot Features: Sprinklers In Front, Sprinklers In Rear
- Fencing (Description): Wood, Wrought Iron
Financial Considerations
- Price Per Sq. Ft.: $171.49
- Tax Amount: $1,472.84
- Tax Year: 2025
- Terms: Cash, Conventional
Disclosures and Reports
- Special Conditions: Standard
- Property ID: 27-37-19-27-0000r.0-0002.00
Listed by EXP Realty, LLC
Get Pre-Approved Today
Schools
Schools serving 1026 Holland St
School District:Brevard County School District
| Name | Grades | Distance |
|---|---|---|
Sabal Elementary School 1401 North Wickham Road, Melbourne, FL 32935 | PK-6 | 0.5 mi |
Eau Gallie High School 1400 Commodore Boulevard, Melbourne, FL 32935 | 9-12 | 1.3 mi |
Lyndon B. Johnson Middle School 2155 Croton Road, Melbourne, FL 32935 | 7-8 | 1.5 mi |
Disclaimer:
School attendance boundaries provided by ATTOM Data Solutions and are for reference only. Contact the school directly to verify enrollment eligibility.
Price & Sales History for 1026 Holland St
Date
Details
Price
Change
Source
8/14/2026
Listed
$225,000
73.08%
MLS
3/21/2016
Sold
$130,000
—
Public Record
Disclaimer: Historical sales information is derived from public records provided by the county offices. Information is not guaranteed and should be independently verified.
Tax History
Tax History for 1026 Holland St
Year
Property Taxes
Change
Tax Assessment
Change
2025
$1,473
6%
$118,260
3%
2024
$1,391
3%
$114,930
3%
2023
$1,345
8%
$111,590
6%
2021
$1,242
—
$105,190
-3%
2022
$1,242
—
$108,340
4%
2021
$1,242
3%
$103,740
4%
2018
$1,210
-1%
$99,520
-2%
2019
$1,221
1%
$101,410
4%
2017
$1,203
-18%
$97,480
49%
2016
$1,468
128%
$65,470
28%
2015
$645
5%
$51,000
4%
2014
$616
2%
$49,110
1%
2013
$603
—
$48,390
—
Disclaimer: Historical tax information is derived from public records provided by the county offices. Information is not guaranteed and should be independently verified.
Estimate the Cost
Estimate the Cost for 1026 Holland St
1026 Holland Street, Melbourne, FL 32935 (MLS# 1085000) is a Single Family property with 3 bedrooms and 2 full bathrooms. 1026 Holland Street is currently listed for $225,000 and was received on August 14, 2026. Want to learn more about 1026 Holland Street? Do you have questions about finding other Single Family real estate for sale in Melbourne? You can browse all Melbourne real estate or contact a Coldwell Banker agent to request more information.