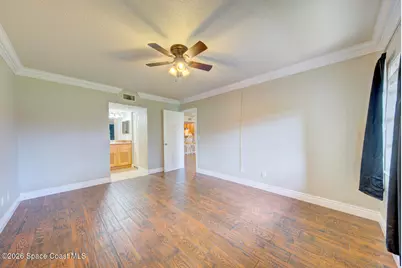
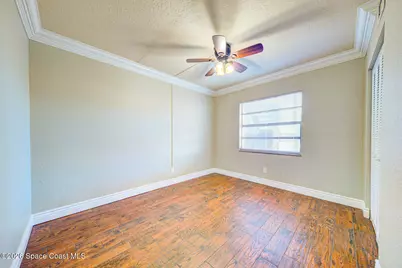
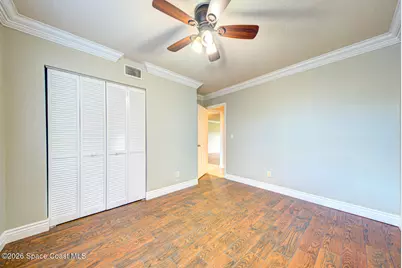
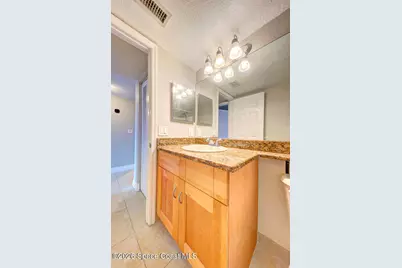
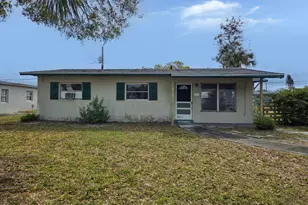
This is a carousel with tiles that activate property listing cards. Use the previous and next buttons to navigate.
1/34
$150,000 Just Listed
This is a carousel with tiles that activate property listing cards. Use the previous and next buttons to navigate.
1/34
Property Description
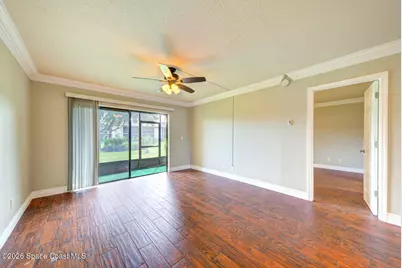
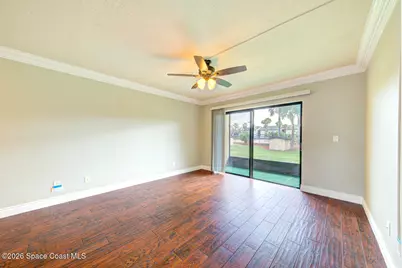
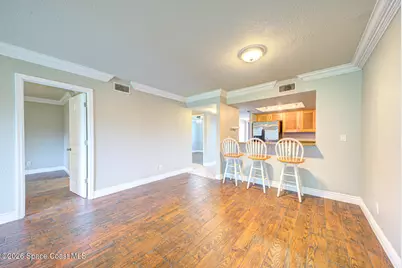
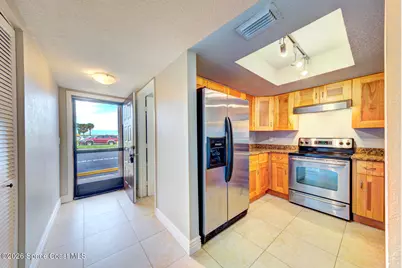
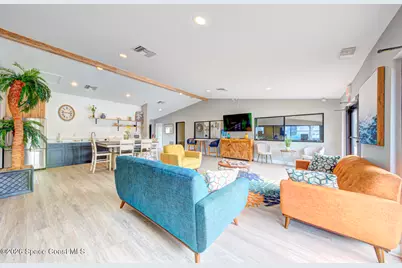
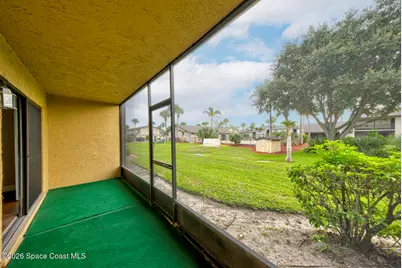
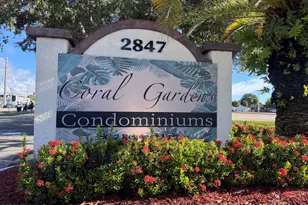
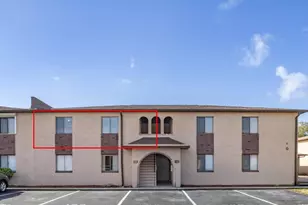
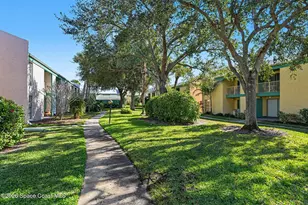
Beautifully updated first-floor condo in a centrally located gated community! This move-in-ready home offers an open, spacious floor plan with stylish wood-look tile flooring throughout the main living areas. The updated kitchen features newer cabinetry, granite countertops, and stainless-steel appliances, making it both functional and inviting. The living room opens to a screened lanai overlooking a large green space and the community pool-perfect for enjoying your morning coffee or relaxing at the end of the day. The generous primary bedroom offers a walk-in closet, while both bathrooms have been tastefully updated. Additional outdoor storage is conveniently located on the patio. Enjoy the ease and accessibility of first-floor living in a well-maintained gated community. Ideally located near I-95, US 1, Wickham Road, Highway 192, the airport, hospitals, shopping, dining, and so much more. An opportunity for full-time residence, seasonal retreat, or investment. HW 2022, AC 2025.
Full Property Details
Full Property Details for 1031 Regency Dr
General
- Price: $150,000
- HOA FEE: $301/month
- Taxes: $2,345 (2025)
- Status: Active
- Type: Condo
- Source: BrevardCounty
- MLS ID: 1088747
- Updated: 10/2/2026
- Added to Site: 6 day(s) ago
Interior
- Interior Features: Open Floorplan, Primary Bathroom - Tub with Shower
- Appliances: Dishwasher, Electric Range, Electric Water Heater, Refrigerator, Other
- Furnishings: Negotiable
- Flooring: Tile
Rooms
Bathrooms
- Total Bathrooms: 2
- Full Bathrooms: 2
Bedrooms
- Total Bedrooms: 2
Additional Information
- Shared Amenities: Pool
- Security/Safety: Security Gate
Exterior
- Porch/Patio/Deck: Porch, Screened
Parking
- Parking Features: Parking Lot
Location
- Area: 323 - Eau Gallie
- County: Brevard
- Subdivision: Coral Gardens Condo
- Driving Directions: N or S on Wickham rod, Turn into Coral Gardens Condo
- Direction Faces: West
School Information
- Elementary School: Sabal
- Middle School: Johnson
- High School: Eau Gallie
Community
- Community Features: Pool
- Association: Yes
- Assoc. Name: CORAL GARDENS CONDO
- Assoc. Fees Include: Insurance, Maintenance Structure
- Pets Allowed: Yes
- Pet Restrictions: Number Limit, Size Limit, Yes
Heating & Cooling
- Air Conditioning: Yes
- Cooling Type: Electric
- Heating Type: Electric
- Water Heater: Electric
Utilities
- Sewer: Public Sewer
- Water: Public
- Utility Description: Electricity Available, Sewer Available, Water Available
Structural Information
- Exterior Const.: Block, Stucco
- Roof: Shingle
- Stories/Levels: 1
- Square Feet: 996
- Living Area: 996 Sq. Ft.
- Current Bldg. Use: Residential
- Year Built: 1984
- Property Condition: Updated/Remodeled
Lot Features
- Property View: Pool
- Lot Size (Acres): 0.07
- Lot Size (Sq. Ft.): 3,049
- Lot Features: Other
Financial Considerations
- Price Per Sq. Ft.: $150.6
- Association Fee: Yes
- Association Fee: $301
- Assoc Fee Freq.: Monthly
- Tax Amount: $2,345.48
- Tax Year: 2025
- Terms: Cash, Conventional
Disclosures and Reports
- Special Conditions: Third Party Approval, Standard
- Property ID: 27-37-19-00-00272.b-0000.00
Listed by Real Estate Solutions Brevard

Get Pre-Approved Today
Schools
Schools serving 1031 Regency Dr
School District:Brevard County School District
| Name | Grades | Distance |
|---|---|---|
Sabal Elementary School 1401 North Wickham Road, Melbourne, FL 32935 | PK-6 | 0.4 mi |
Eau Gallie High School 1400 Commodore Boulevard, Melbourne, FL 32935 | 9-12 | 1.4 mi |
Lyndon B. Johnson Middle School 2155 Croton Road, Melbourne, FL 32935 | 7-8 | 1.6 mi |
Disclaimer:
School attendance boundaries provided by ATTOM Data Solutions and are for reference only. Contact the school directly to verify enrollment eligibility.
Price & Sales History for 1031 Regency Dr
Date
Details
Price
Change
Source
10/02/2026
Listed
$150,000
25%
MLS
7/31/2007
Sold
$120,000
—
Public Record
Disclaimer: Historical sales information is derived from public records provided by the county offices. Information is not guaranteed and should be independently verified.
Tax History
Tax History for 1031 Regency Dr
Year
Property Taxes
Change
Tax Assessment
Change
2025
$2,345
—
$116,010
-10%
2025
$2,345
-5%
$128,360
-7%
2024
$2,461
48%
$138,460
25%
2023
$1,666
12%
$110,500
5%
2022
$1,494
10%
$105,200
27%
2021
$1,357
—
$83,000
18%
2021
$1,357
22%
$70,300
30%
2018
$1,108
4%
$54,280
7%
2017
$1,062
—
$50,500
6%
2016
$1,062
-3%
$47,760
—
2015
$1,090
-1%
$47,760
-13%
2019
$1,097
1%
$54,830
15%
2014
$1,084
17%
$47,760
20%
2013
$928
—
$39,800
—
Disclaimer: Historical tax information is derived from public records provided by the county offices. Information is not guaranteed and should be independently verified.
Estimate the Cost
Estimate the Cost for 1031 Regency Dr
1031 Regency Drive, Melbourne, FL 32935 (MLS# 1088747) is a Condo property with 2 bedrooms and 2 full bathrooms. 1031 Regency Drive is currently listed for $150,000 and was received on October 02, 2026. Want to learn more about 1031 Regency Drive? Do you have questions about finding other Condo real estate for sale in Melbourne? You can browse all Melbourne real estate or contact a Coldwell Banker agent to request more information.