This is a carousel with tiles that activate property listing cards. Use the previous and next buttons to navigate.
1/68
$304,900 Just Listed
This is a carousel with tiles that activate property listing cards. Use the previous and next buttons to navigate.
1/68
Property Description
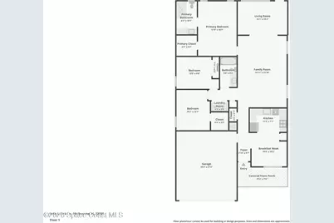
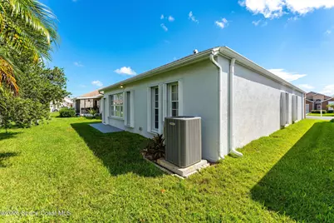
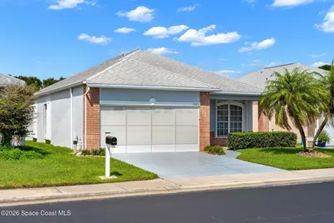
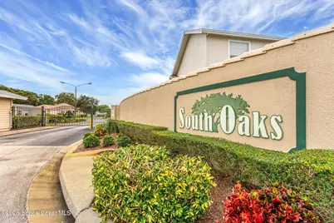
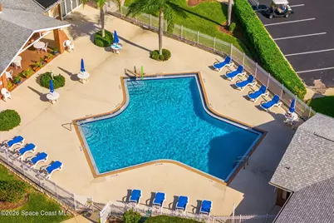
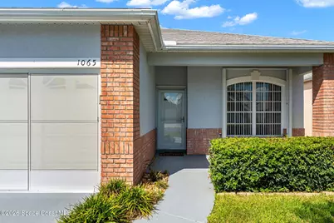
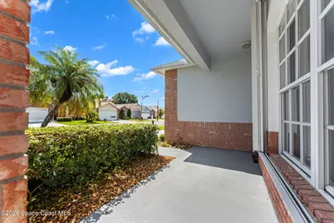
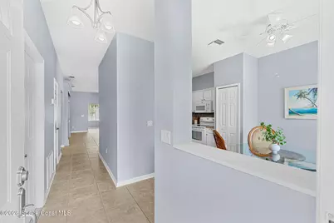
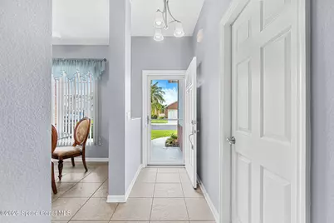
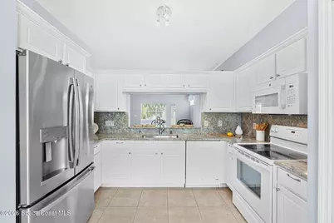
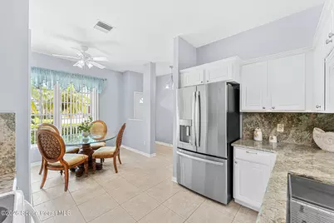
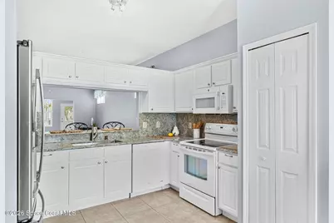
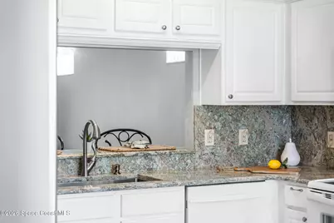
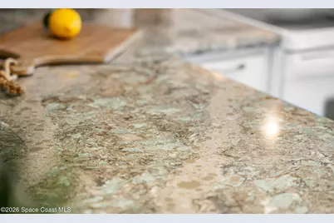
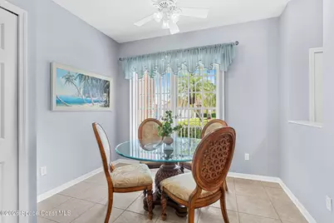
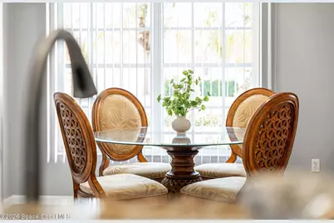
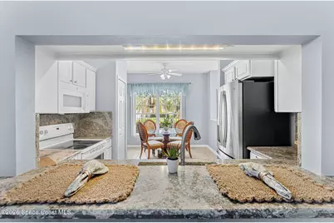
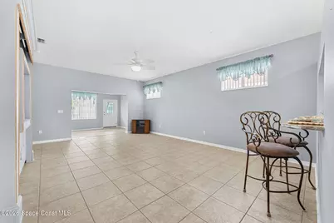
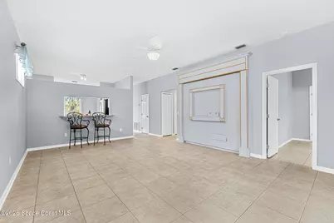
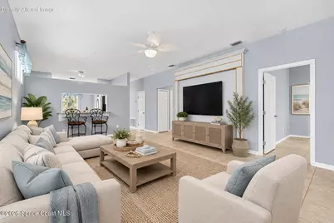
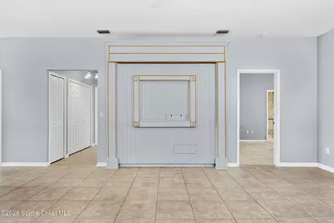
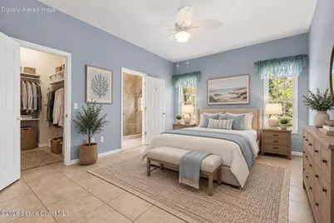
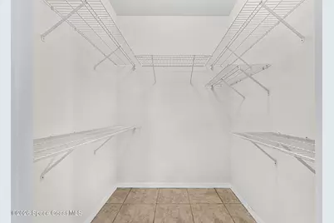
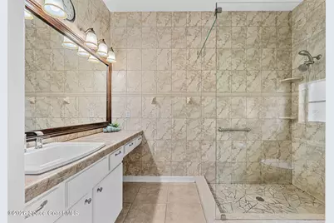
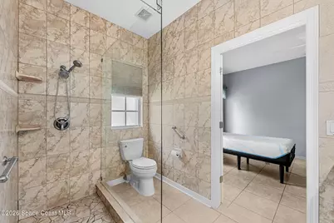
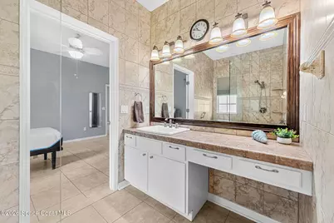
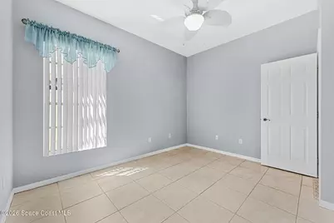
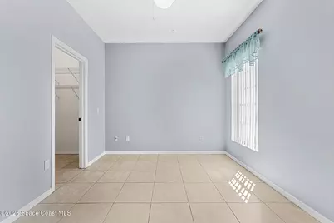
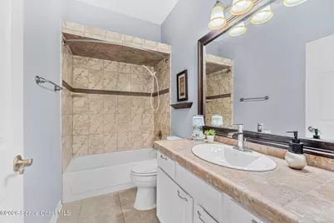
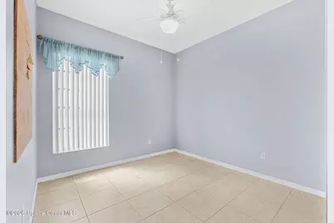
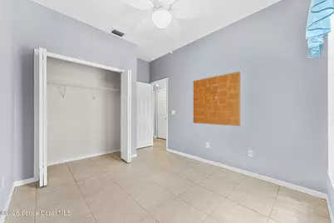
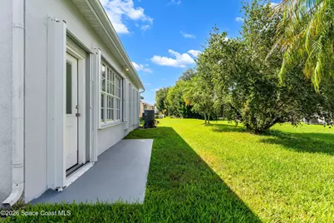
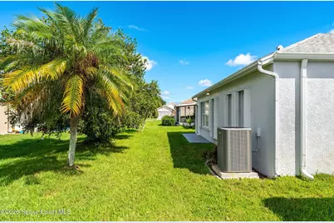
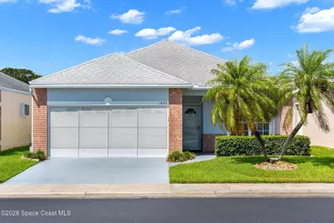
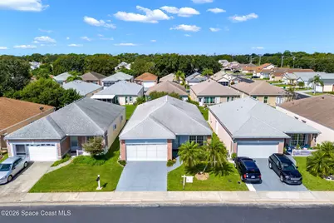
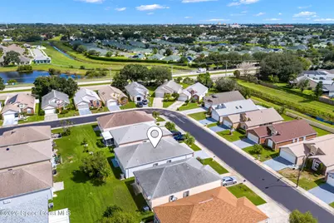
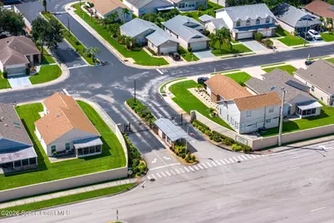
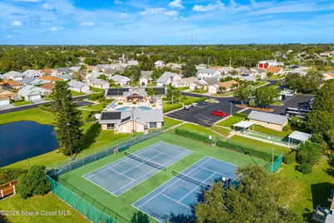
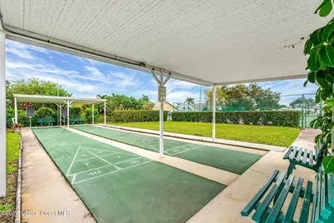
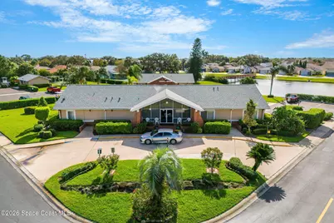
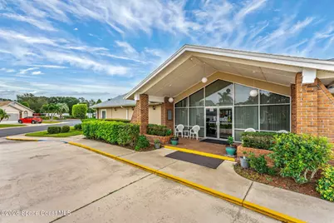
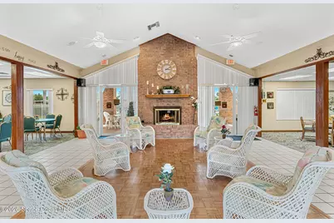
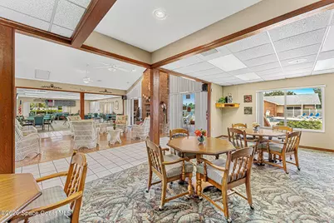
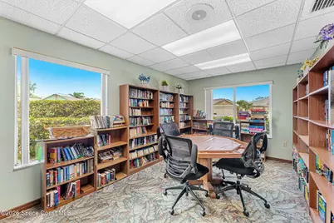
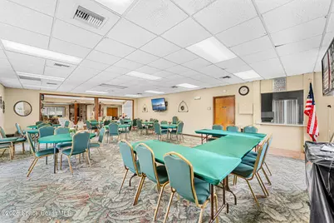
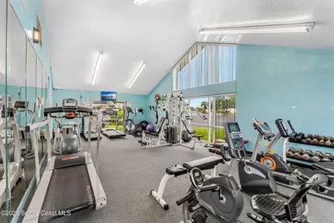
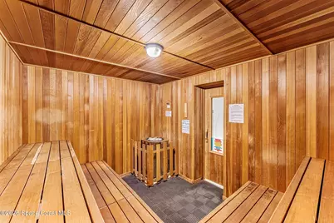
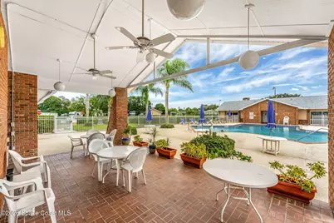
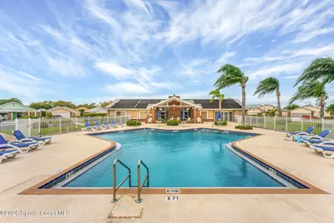
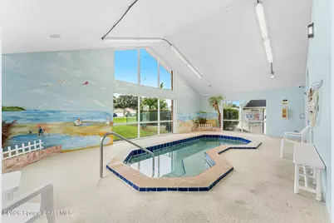
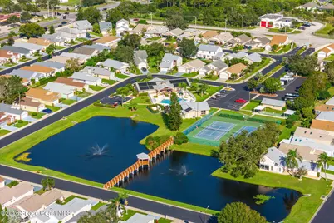
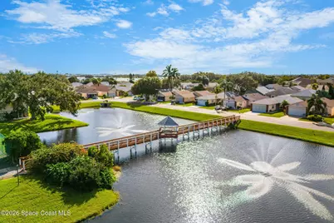
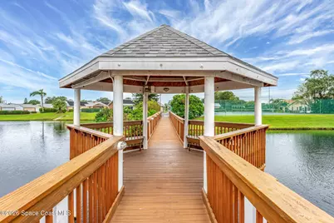
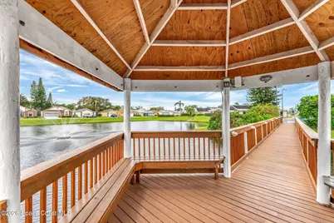
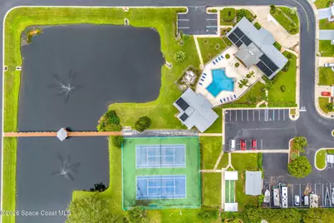
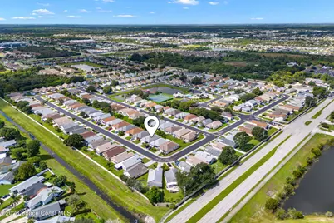
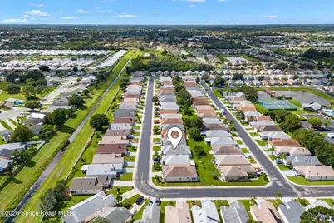
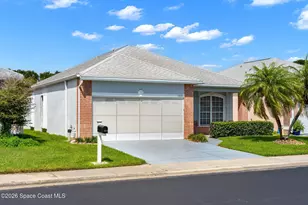
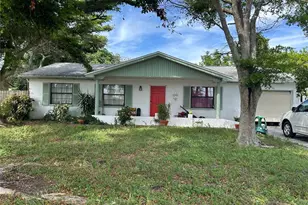
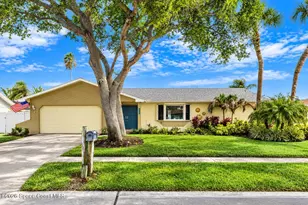
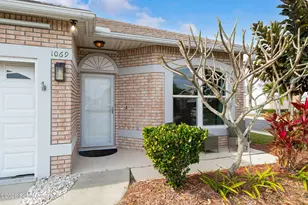
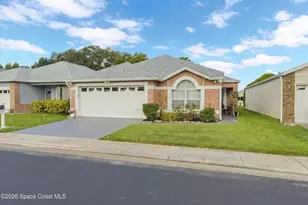
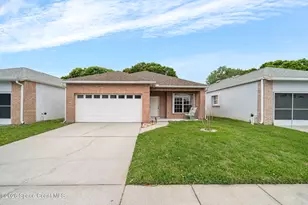
Welcome home to this well-maintained 3BD/2BA offering 1,565 sq ft of comfortable Florida living! A welcoming front porch is the perfect spot for rocking chairs, while inside you'll find tile throughout, an eat-in kitchen with white cabinetry & Cambria quartz countertops, a spacious primary suite with a large walk-in shower, plus an additional sitting room. Move-in ready with valuable extras including whole-house accordion shutters, rain gutters & a screened garage door. Located in a gated community offering incredible resort-style amenities. For just $117/month, residents enjoy an impressive lineup of amenities including a pool & spa, sauna, fitness center, clubhouse, tennis, pickleball, shuffleboard, RV parking & community events. Main systems: Roof: 2014, HVAC: 2019, W/H: 2019. It's hard to find this level of amenities at such a low monthly cost anywhere on the Space Coast! Whether you're looking for an active lifestyle, a welcoming community, or simply enjoy the Florida sunshine,
Full Property Details
Full Property Details for 1065 S Fork Cir
General
- Price: $304,900
- HOA FEE: $117/month
- Taxes: $1,198 (2025)
- Status: Active
- Type: Single Family
- Source: BrevardCounty
- MLS ID: 1086855
- Updated: 9/11/2026
- Added to Site: 2 day(s) ago
Interior
- Interior Features: Primary Bathroom - Shower No Tub, Walk-In Closet(s)
- Appliances: Dishwasher, Dryer, Electric Oven, Electric Range, Electric Water Heater, Microwave, Refrigerator, Washer
- Furnishings: Unfurnished
- Flooring: Tile
Rooms
Bathrooms
- Total Bathrooms: 2
- Full Bathrooms: 2
Bedrooms
- Total Bedrooms: 3
Additional Information
- Shared Amenities: Car Wash Area, Clubhouse, Fitness Center, Maintenance Grounds, Management - Full Time, Management - Off Site, Pickleball, Pool, RV/Boat Storage, Sauna, Shuffleboard Court, Spa/Hot Tub, Tennis Court(s)
- Spa: Yes
- Spa Description: Community, Heated, In Ground
Parking
- Garage: Yes
- Attached garage: Yes
- Garage Spaces: 2
- Parking Features: Attached, Garage
Location
- Area: 330 - Melbourne - Central
- County: Brevard
- Subdivision: South Oaks Phase 2
- Driving Directions: From Babcock St. head West on Eber Blvd. , Turn right on Twin Oaks Blvd. Turn right on South Fork Cir. 3rd home on the right after the curve.
- Direction Faces: East
School Information
- Elementary School: University Park
- Middle School: Stone
- High School: Palm Bay
Community
- Community Features: Car Wash Area, Clubhouse, Fitness Center, Maintenance Grounds, Management - Full Time, Management - Off Site, Pickleball, Pool, RV/Boat Storage, Sauna, Shuffleboard Court, Spa/Hot Tub, Tennis Court(s)
- Association: Yes
- Assoc. Name: Leland Property Management
- Assoc. Fees Include: Maintenance Grounds, Other
- Pets Allowed: Yes
- Pet Restrictions: Cats OK, Dogs OK
Heating & Cooling
- Central air: Yes
- Air Conditioning: Yes
- Cooling Type: Central Air, Electric
- Heating Type: Central, Electric
- Water Heater: Electric
Utilities
- Sewer: Public Sewer
- Water: Public
- Utility Description: Electricity Connected, Sewer Connected, Water Connected
Structural Information
- Architectural Style: Ranch
- Exterior Const.: Block, Concrete, Stucco
- Roof: Shingle
- Stories/Levels: 1
- Square Feet: 1,566
- Living Area: 1,566 Sq. Ft.
- Current Bldg. Use: Residential, Single Family
- Year Built: 1996
Lot Features
- Lot Size (Acres): 0.11
- Lot Size (Sq. Ft.): 4,792
- Street/Road Desc.: Asphalt, Paved
- Lot Features: Sprinklers In Front, Sprinklers In Rear
Financial Considerations
- Price Per Sq. Ft.: $194.7
- Association Fee: Yes
- Association Fee: $117
- Assoc Fee Freq.: Monthly
- Tax Amount: $1,198.89
- Tax Year: 2025
- Terms: Cash, Conventional, FHA, VA Loan
Disclosures and Reports
- Special Conditions: Standard
- Property ID: 28-37-16-53-00000.0-0062.00
Listed by Misty Morrison Real Estate

Get Pre-Approved Today
Schools
Schools serving 1065 S Fork Cir
School District:Brevard County School District
| Name | Grades | Distance |
|---|---|---|
Palm Bay Magnet Senior High School 101 Pirate Lane, Melbourne, FL 32901 | 9-12 | 1 mi |
University Park Elementary School 500 West University Boulevard, Melbourne, FL 32901 | PK-6 | 1 mi |
Stone Magnet Middle School 1101 East University Boulevard, Melbourne, FL 32901 | 7-8 | 2.1 mi |
Disclaimer:
School attendance boundaries provided by ATTOM Data Solutions and are for reference only. Contact the school directly to verify enrollment eligibility.
Price & Sales History for 1065 S Fork Cir
Date
Details
Price
Change
Source
9/11/2026
Listed
$304,900
118.57%
MLS
9/30/2013
Sold
$139,500
—
Public Record
Disclaimer: Historical sales information is derived from public records provided by the county offices. Information is not guaranteed and should be independently verified.
Tax History
Tax History for 1065 S Fork Cir
Year
Property Taxes
Change
Tax Assessment
Change
2025
$1,199
44%
$129,170
3%
2025
$832
-31%
$125,780
3%
2024
$1,207
-8%
$122,240
3%
2023
$1,316
11%
$118,680
6%
2021
$1,184
-1%
$111,880
-3%
2022
$1,196
1%
$115,230
4%
2021
$1,184
4%
$110,340
4%
2018
$1,134
1%
$105,850
2%
2017
$1,118
-3%
$103,680
-4%
2019
$1,151
2%
$107,860
6%
2016
$1,132
-1%
$101,550
1%
2015
$1,147
3%
$100,850
1%
2014
$1,119
-47%
$100,050
10%
2013
$2,105
—
$90,600
—
Disclaimer: Historical tax information is derived from public records provided by the county offices. Information is not guaranteed and should be independently verified.
Estimate the Cost
Estimate the Cost for 1065 S Fork Cir
1065 S Fork Circle, Melbourne, FL 32901 (MLS# 1086855) is a Single Family property with 3 bedrooms and 2 full bathrooms. 1065 S Fork Circle is currently listed for $304,900 and was received on September 11, 2026. Want to learn more about 1065 S Fork Circle? Do you have questions about finding other Single Family real estate for sale in Melbourne? You can browse all Melbourne real estate or contact a Coldwell Banker agent to request more information.