This is a carousel with tiles that activate property listing cards. Use the previous and next buttons to navigate.
1/1
$1,130,000
This is a carousel with tiles that activate property listing cards. Use the previous and next buttons to navigate.
1/1
Property Description
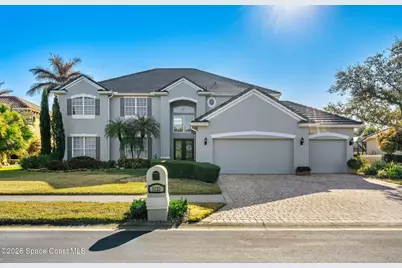
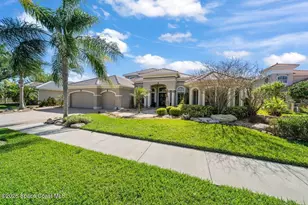
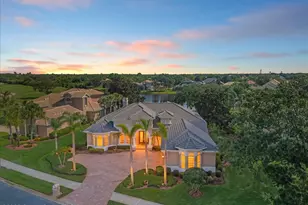
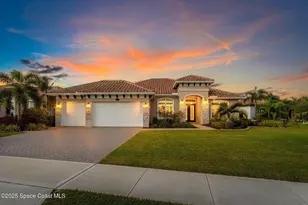
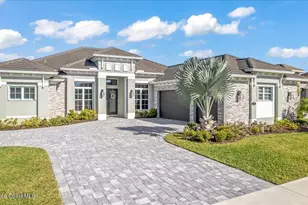
Experience elevated living in this Executive-Style POOL home perfectly positioned on the 15th hole of Baytree's National Golf Links. Over 4,400sqft. of living! Tucked away on a quiet dead-end street, this property offers privacy in both the front and rear - no neighbors in front and serene golf course views behind. Designed for both grand entertaining and comfortable everyday living, the well-appointed floor plan welcomes you with a dramatic foyer and elegant formal living and dining rooms. Recent updates provide peace of mind and modern appeal, including a new tile roof (2023), fresh exterior paint, new front door, resurfaced pool, updated A/C units, updated water heater, and more.This spacious home features 5 bedrooms, 4.5 baths, and a 3-car garage. The first-floor primary suite serves as a private retreat, while a dedicated first-floor office can easily function as a 6th bedroom. The kitchen is thoughtfully designed with 42'' wood cabinetry, granite countertops, newer appliances, a large center island, and a breakfast nook overlooking the pool. The open-concept family room flows seamlessly to the expansive tropical lanai, complete with an upscale pool, spa, waterslide, and convenient cabana bath perfect for entertaining. Upstairs, you'll find four additional bedrooms, two full baths, a loft area open to the foyer below, and an oversized bonus room ideal for a billiards room, media space, or ultimate man cave. Enjoy Rocket launches from your 2nd Floor balcony! Close to shopping, dining, Patrick Space Force Base and all major roadways. Just a short drive to the BEACH. SEE IT TODAY!
Full Property Details
Full Property Details for 1133 Balmoral Way
General
- Sold For: $1,130,000
- HOA FEE: $8/month
- HOA FEE FREQ.: Annually
- Taxes: $9,898 (2025)
- Status: Closed
- Type: Single Family
- Source: BrevardCounty
- MLS ID: 1069195
- Added to Site: 104 day(s) ago
Interior
- Interior Features: Breakfast Nook, Ceiling Fan(s), Eat-in Kitchen, Entrance Foyer, Kitchen Island, Pantry, Primary Bathroom -Tub with Separate Shower, Primary Downstairs, Split Bedrooms, Vaulted Ceiling(s), Walk-In Closet(s)
- Appliances: Dishwasher, Disposal, Double Oven, Dryer, Gas Water Heater, Microwave, Refrigerator, Washer
- Furnishings: Unfurnished
- Flooring: Carpet, Laminate, Tile
Rooms
Bathrooms
- Total Bathrooms: 5
- Full Bathrooms: 4
- Half Bathrooms: 1
Bedrooms
- Total Bedrooms: 5
Additional Information
- Shared Amenities: Clubhouse, Golf Course, Jogging Path, Maintenance Grounds, Playground, Pool, Tennis Court(s)
- Pool: Yes
- Pool Description: Gas Heat, Heated, In Ground, Screen Enclosure, Waterfall
- Security/Safety: Gated with Guard, Security Gate
Exterior
- Exterior Features: Balcony
- Porch/Patio/Deck: Porch, Screened
Parking
- Garage: Yes
- Attached garage: Yes
- Garage Spaces: 3
- Parking Features: Attached, Garage
Location
- Area: 218 - Suntree S of Wickham
- County: Brevard
- Subdivision: Balmoral Baytree Planned Unit Development Phase 3
- Driving Directions: From Wickham Rd heading North, turn left on Baytree Dr, right on Old Tram Way, left on Balmoral Way
- Direction Faces: Northwest
School Information
- Elementary School: Quest
- Middle School: DeLaura
- High School: Viera
Community
- Community Features: Clubhouse, Golf Course, Jogging Path, Maintenance Grounds, Playground, Pool, Tennis Court(s)
- Association: Yes
- Assoc. Name: Baytree HOA
- Assoc. Fees Include: Security
- Pets Allowed: Yes
- Pet Restrictions: Yes
Heating & Cooling
- Central air: Yes
- Air Conditioning: Yes
- Cooling Type: Central Air, Electric
- Heating Type: Central, Natural Gas
- Water Heater: Gas
Utilities
- Sewer: Public Sewer
- Water: Public
- Cable Available: Yes
- Utility Description: Cable Available, Natural Gas Connected, Sewer Connected, Water Connected
Structural Information
- Architectural Style: Traditional
- Exterior Const.: Block, Frame, Stucco
- Roof: Tile
- Stories/Levels: 2
- Square Feet: 4,424
- Living Area: 4,424 Sq. Ft.
- Current Bldg. Use: Residential, Single Family
- Year Built: 2003
Lot Features
- Property View: Golf Course, Protected Preserve
- Lot Size (Acres): 0.3
- Lot Size (Sq. Ft.): 13,068
- Street/Road Desc.: Paved
- Lot Features: Dead End Street, On Golf Course
Financial Considerations
- Price Per Sq. Ft.: $276.9
- Association Fee: Yes
- Association Fee: $95
- Assoc Fee Freq.: Annually
- Tax Amount: $9,898.48
- Tax Year: 2025
- Terms: Cash, Conventional
Disclosures and Reports
- Special Conditions: Standard
- Property ID: 26-36-22-Sk-0000n.0-0035.00
Listed by Keller Williams Realty Brevard
Sold by Blue Marlin Real Estate

Get Pre-Approved Today
Schools
Schools serving 1133 Balmoral Way
School District:Brevard County School District
| Name | Grades | Distance |
|---|---|---|
Quest Elementary School 8751 Trafford Drive, Melbourne, FL 32940 | K-6 | 1.5 mi |
Viera High School 6103 Stadium Pkwy, Viera, FL 32940 | 9-12 | 3.6 mi |
Disclaimer:
School attendance boundaries provided by ATTOM Data Solutions and are for reference only. Contact the school directly to verify enrollment eligibility.
Price & Sales History for 1133 Balmoral Way
Date
Details
Price
Change
Source
4/14/2026
Sold
$1,130,000
-7.76%
MLS
2/12/2026
Listed
$1,225,000
—
MLS
Disclaimer: Historical sales information is derived from public records provided by the county offices. Information is not guaranteed and should be independently verified.
1133 Balmoral Way, Melbourne, FL 32940 (MLS# 1069195) is a Single Family property that was sold at $1,130,000 on April 14, 2026. Want to learn more about 1133 Balmoral Way? Do you have questions about finding other Single Family real estate for sale in Melbourne? You can browse all Melbourne real estate or contact a Coldwell Banker agent to request more information.