This is a carousel with tiles that activate property listing cards. Use the previous and next buttons to navigate.
1/55
$575,000 Just Listed
This is a carousel with tiles that activate property listing cards. Use the previous and next buttons to navigate.
1/55
Property Description
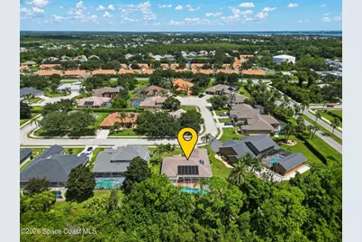
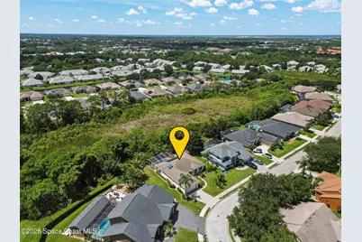
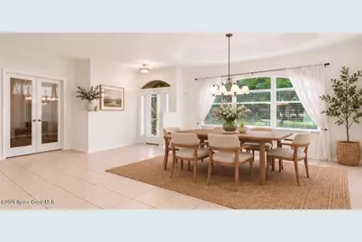
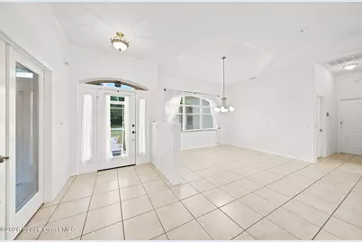
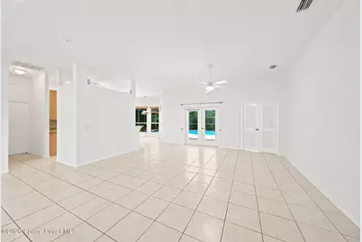
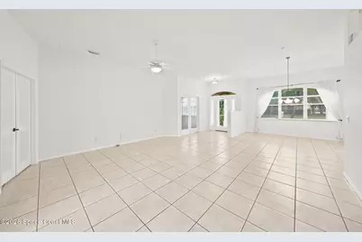
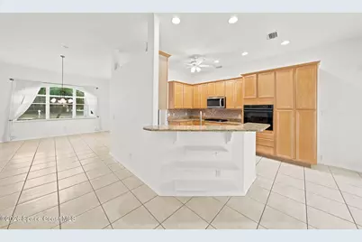
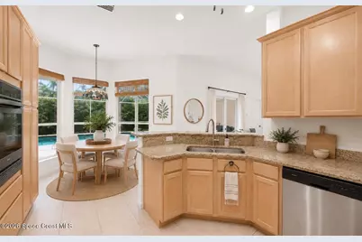
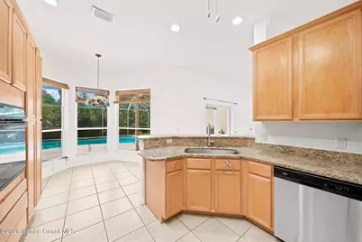
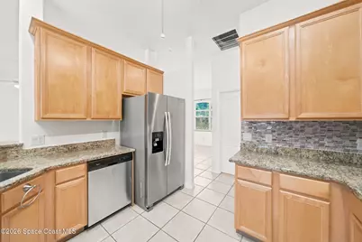
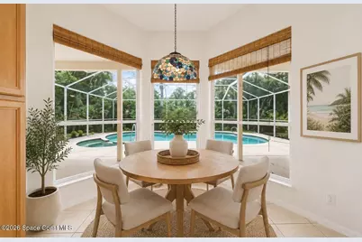
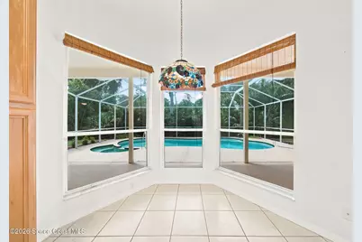
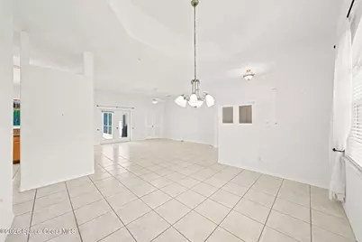
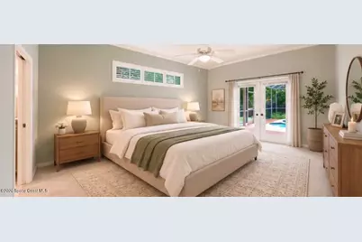
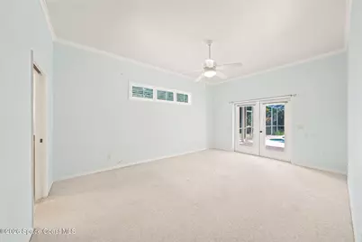
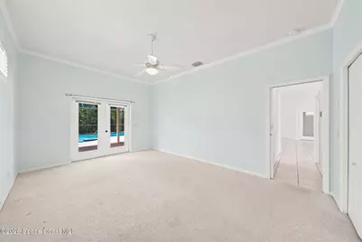
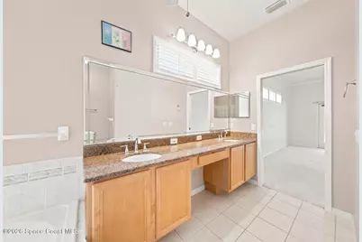
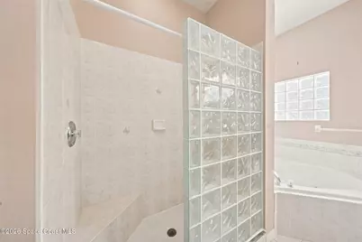
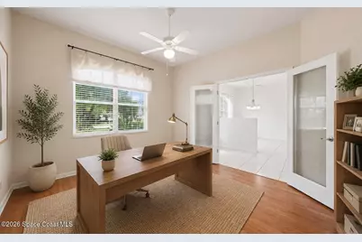
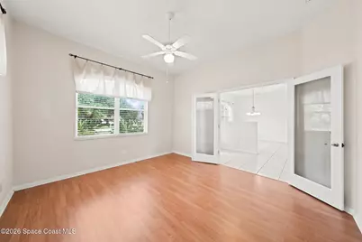
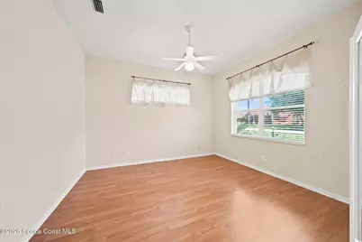
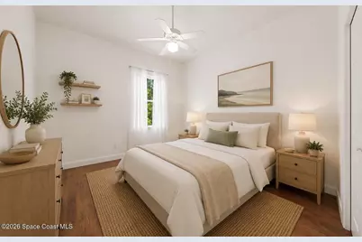
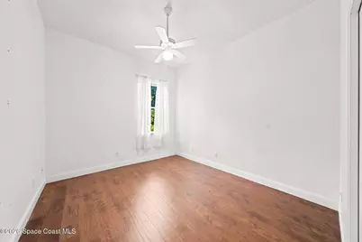
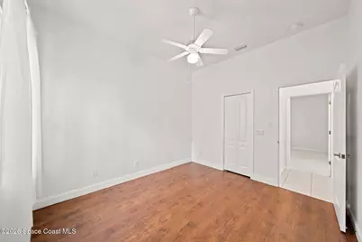
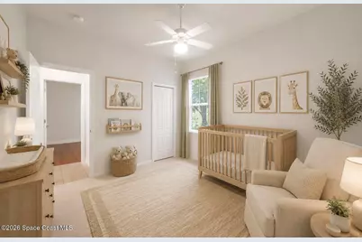
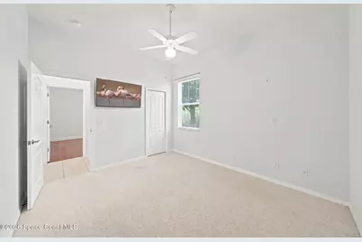
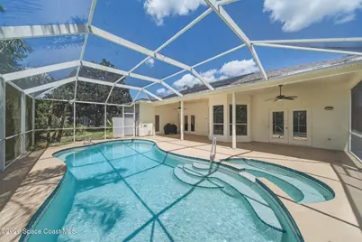
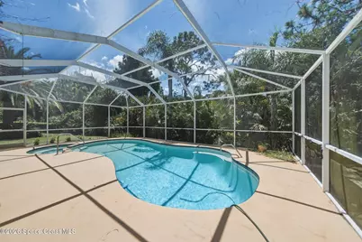
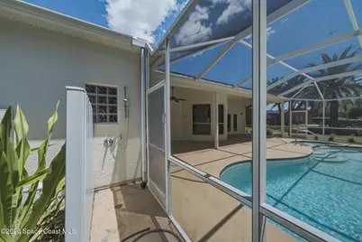
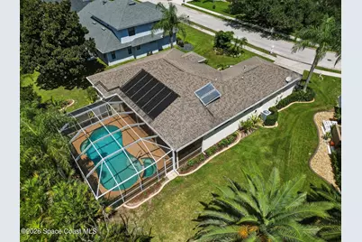
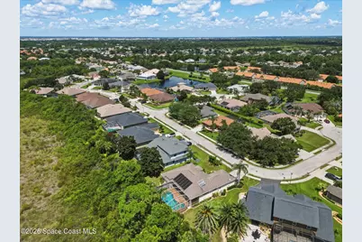
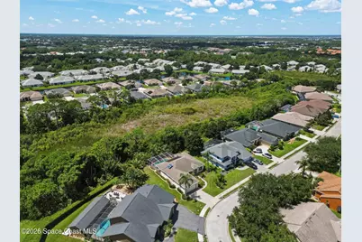
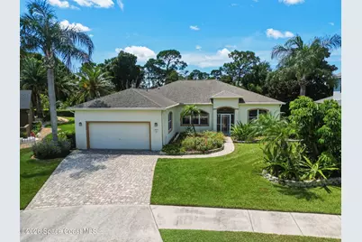
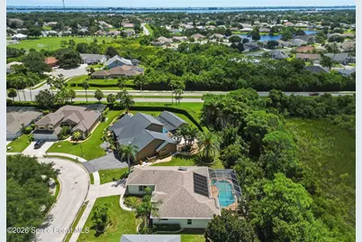
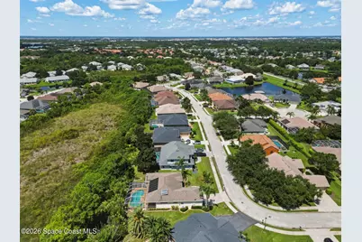
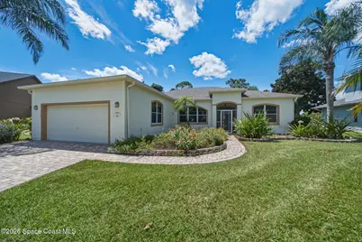
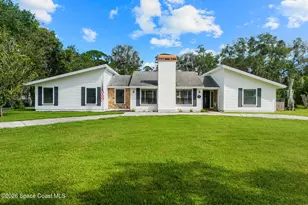
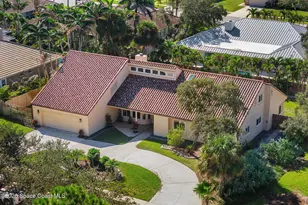
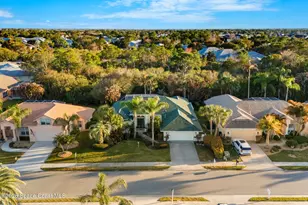
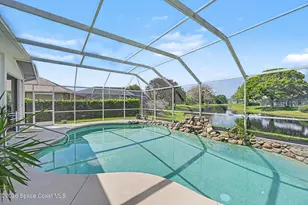
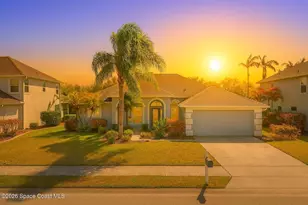
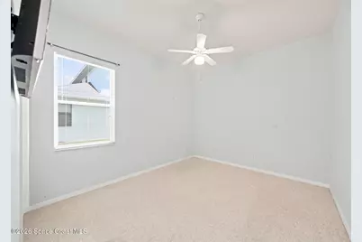
Solar Heated Pool on the Preserve, Your Florida Paradise Awaits! Nestled in the tranquil community of Suntree, this stunning 3-bedroom, 2-bath block home with a private office & 2-car garage is the ultimate Florida lifestyle retreat. The moment you step inside, you're transformed, sparkling pool and lush preserve views greet you from nearly every room, seamlessly blending indoor & outdoor living. The gourmet kitchen features granite counters and a gas cooktop, opening beautifully to the family room, lanai, and pool, creating a serene yet social space. The office/den with elegant French glass doors is perfect for working from home. The split floor plan offers privacy, with the pool bath conveniently located near the guest suite ideal for guests or in-laws. Enjoy energy efficient upgrades including a solar-heated pool, whole-home water purification system, & tankless hot water heater. With no rear neighbors, your screened pool, spa, & lanai are a secluded tropical oasis. Schedule Today
Full Property Details
Full Property Details for 1154 Wild Flower Dr
General
- Price: $575,000
- HOA FEE: $55/month
- HOA FEE FREQ.: Annually
- Taxes: $6,657 (2025)
- Status: Active
- Type: Single Family
- Source: BrevardCounty
- MLS ID: 1085273
- Updated: 8/21/2026
- Added to Site: 5 day(s) ago
Interior
- Interior Features: Breakfast Bar, Breakfast Nook, Ceiling Fan(s), Eat-in Kitchen, Entrance Foyer, Open Floorplan, Primary Bathroom -Tub with Separate Shower, Primary Downstairs, Split Bedrooms, Walk-In Closet(s)
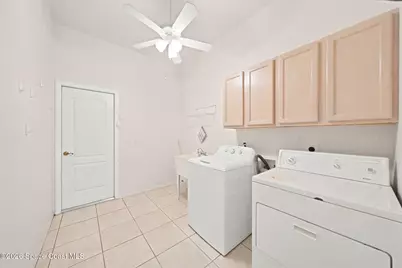
- Appliances: Dishwasher, Dryer, Electric Oven, Gas Range, Microwave, Tankless Water Heater, Washer, Water Softener Owned
- Furnishings: Unfurnished
- Flooring: Carpet, Tile
Rooms
Bathrooms
- Total Bathrooms: 2
- Full Bathrooms: 2
Bedrooms
- Total Bedrooms: 3
Other Rooms
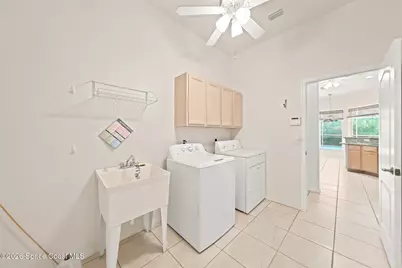
- Laundry: Gas Dryer Hookup, In Unit, Lower Level
Additional Information
- Shared Amenities: Maintenance Grounds, Management - Off Site
- Pool: Yes
- Pool Description: Heated, In Ground, Screen Enclosure, Solar Heat, Other
- Spa: Yes
- Spa Description: Heated, In Ground, Private
Exterior
- Exterior Features: Outdoor Shower
- Porch/Patio/Deck: Covered, Rear Porch, Screened
Parking
- Garage: Yes
- Attached garage: Yes
- Garage Spaces: 2
- Parking Features: Attached, Garage, Garage Door Opener
Location
- Area: 216 - Viera/Suntree N of Wickham
- County: Brevard
- Subdivision: Forest Lake Village Unit 2
- Driving Directions: From 95 and Wickham: Head East in N Wickham, Turn left on Forrest Lake Avenue (Just after Carraba's). Turn Left of Wild Flower Dr. Follow it to 1154
- Direction Faces: North
School Information
- Elementary School: Suntree
- Middle School: DeLaura
- High School: Viera
Community
- Community Features: Maintenance Grounds, Management - Off Site
- Association: Yes
- Assoc. Name: Forrest Lake Village HOA
Heating & Cooling
- Central air: Yes
- Air Conditioning: Yes
- Cooling Type: Central Air, Electric
- Heating Type: Central, Natural Gas
- Water Heater: Tankless
Utilities
- Sewer: Public Sewer
- Water: Public
- Cable Available: Yes
- Utility Description: Cable Available, Electricity Available, Natural Gas Available, Sewer Available, Water Available
Structural Information
- Exterior Const.: Block, Stucco
- Roof: Shingle
- Stories/Levels: 1
- Square Feet: 2,004
- Living Area: 2,004 Sq. Ft.
- Current Bldg. Use: Residential, Single Family
- Year Built: 2000
Lot Features
- Property View: Pool, Protected Preserve
- Lot Size (Acres): 0.26
- Lot Size (Sq. Ft.): 11,326
- Street/Road Desc.: Asphalt
- Lot Features: Sprinklers In Front, Sprinklers In Rear
Financial Considerations
- Price Per Sq. Ft.: $286.93
- Association Fee: Yes
- Association Fee: $655
- Assoc Fee Freq.: Annually
- Other Assoc Fees: $257
- Tax Amount: $6,657.1
- Tax Year: 2025
- Terms: Cash, Conventional, FHA, VA Loan
Disclosures and Reports
- Special Conditions: Standard
- Property ID: 26-36-11-81-00000.0-0059.00
Listed by Ellingson Properties

Get Pre-Approved Today
Schools
Schools serving 1154 Wild Flower Dr
School District:Brevard County School District
| Name | Grades | Distance |
|---|---|---|
Suntree Elementary School 900 Jordan Blass Drive, Melbourne, FL 32940 | K-6 | 1.9 mi |
Viera High School 6103 Stadium Pkwy, Viera, FL 32940 | 9-12 | 2.8 mi |
Disclaimer:
School attendance boundaries provided by ATTOM Data Solutions and are for reference only. Contact the school directly to verify enrollment eligibility.
Price & Sales History for 1154 Wild Flower Dr
Date
Details
Price
Change
Source
8/17/2026
Listed
$575,000
4.55%
MLS
6/14/2024
Sold
$550,000
—
Public Record
Disclaimer: Historical sales information is derived from public records provided by the county offices. Information is not guaranteed and should be independently verified.
Tax History
Tax History for 1154 Wild Flower Dr
Year
Property Taxes
Change
Tax Assessment
Change
2025
$6,657
14%
$471,990
-3%
2025
$5,852
107%
$484,420
117%
2024
$2,831
2%
$222,800
3%
2023
$2,776
2%
$216,320
6%
2021
$2,725
3%
$203,910
-3%
2022
$2,635
-3%
$210,020
5%
2021
$2,725
4%
$200,950
4%
2018
$2,617
—
$192,780
-2%
2019
$2,613
-1%
$196,440
4%
2017
$2,639
-2%
$188,820
2%
2016
$2,683
-3%
$184,940
1%
2015
$2,763
-1%
$183,660
1%
2014
$2,781
-1%
$182,210
1%
2013
$2,800
—
$179,520
—
Disclaimer: Historical tax information is derived from public records provided by the county offices. Information is not guaranteed and should be independently verified.
Estimate the Cost
Estimate the Cost for 1154 Wild Flower Dr
1154 Wild Flower Drive, Melbourne, FL 32940 (MLS# 1085273) is a Single Family property with 3 bedrooms and 2 full bathrooms. 1154 Wild Flower Drive is currently listed for $575,000 and was received on August 17, 2026. Want to learn more about 1154 Wild Flower Drive? Do you have questions about finding other Single Family real estate for sale in Melbourne? You can browse all Melbourne real estate or contact a Coldwell Banker agent to request more information.