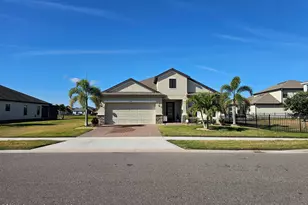
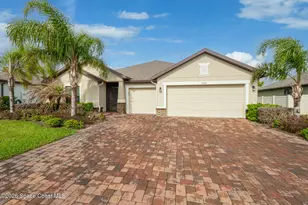
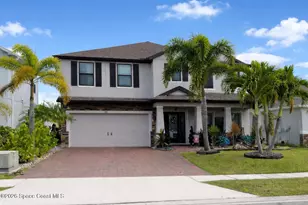
This is a carousel with tiles that activate property listing cards. Use the previous and next buttons to navigate.
1/1
$545,000
This is a carousel with tiles that activate property listing cards. Use the previous and next buttons to navigate.
1/1
Property Description
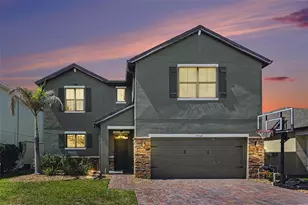
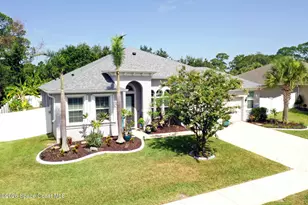
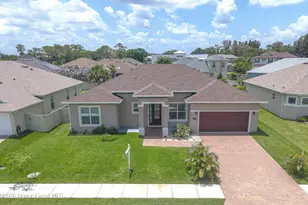
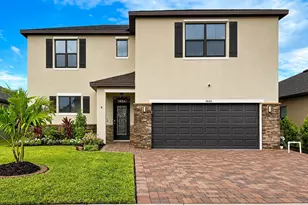
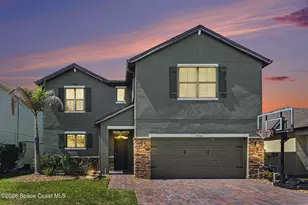
Beautifully updated two-story pool home designed for both comfort and entertaining! The spacious primary suite is conveniently located on the first floor, offering privacy and easy living, while upstairs features 3 additional bedrooms, a full bath, and a large loft area - the perfect setup for kids, guests, a game room, or their own private hangout space. Step outside and enjoy your own backyard oasis with a stunning in-ground pool and hot tub, ideal for relaxing after a long Florida day or hosting family and friends year-round. Inside, you'll love the thoughtful custom upgrades throughout, including built-in custom closets in the bedrooms, pantry, and kitchen that add both style and functionality. Beyond the home itself, the community amenities are hard to beat! Enjoy access to the HOA resort-style pool complete with a water slide, playground and play area, fitness gym, library space, and beautifully maintained community areas that make it feel like vacation living every day. This home truly checks all the boxes with space, updates, storage, incredible amenities, and a layout that works for modern family living. Florida living at its finest without the cookie-cutter feel.
Full Property Details
Full Property Details for 1164 Musgrass Cir
General
- Sold For: $545,000
- HOA FEE: $45/month
- HOA FEE FREQ.: Quarterly
- Taxes: $793 (2025)
- Status: Closed
- Type: Single Family
- Source: MidFloridaRegionalMLS
- MLS ID: O6410616
- Added to Site: 46 day(s) ago
Rental Information
- Min. Lease: No Minimum
Interior
- Number of Rooms: 10
- Interior Features: Built-in Features, Ceiling Fan(s), Eating Space In Kitchen, Living Room/Dining Room Combo, Open Floorplan, Primary Bedroom Main Floor, Solid Wood Cabinets, Walk-In Closet(s), Window Treatments
- Appliances: Dishwasher, Dryer, Microwave, Range, Refrigerator, Washer
- Furnishings: Unfurnished
- Flooring: Carpet, Tile
Rooms
Bathrooms
- Total Bathrooms: 3
- Full Bathrooms: 2
- Half Bathrooms: 1
Bedrooms
- Total Bedrooms: 4
Other Rooms
- Laundry: Inside, Laundry Room
Additional Information
- Pool: Yes
- Private Pool: Yes
- Pool Description: Heated, In Ground, Screen Enclosure
- Spa: Yes
Exterior
- Exterior Features: Irrigation System, Sliding Doors
- Deck/Patio: Patio
- Porch/Patio/Deck: Patio
Parking
- Garage: Yes
- Attached garage: Yes
- Garage Spaces: 2
- Covered Spaces: 2
- Parking Features: Garage Door Opener
Location
- Area: 32904 - Melbourne/Melbourne Village/West Melbourne
- County: Brevard
- Development Name: 32904 - Melbourne/Melbourne Village/West Melbourne
- Subdivision: SAWGRASS LAKES
- Driving Directions: West Melbourne / From Minton, turn WEST on Norfolk Pkwy, NORTH on Shallow Creek Blvd, then follow first gate on your left (Meadows entrance) to Musgrass Circle
- Direction Faces: South
Community
- Community Name: 32904 - Melbourne/Melbourne Village/West Melbourne
- Community Features: Clubhouse, Fitness Center, Gated Community - No Guard, Golf Carts OK, Park, Playground, Pool, Sidewalks, Tennis Court(s)
- Association: Yes
- Assoc. Name: Sawgrass Lakes Community Master Association
- Assoc. Fees Include: Maintenance Grounds
Heating & Cooling
- Cooling Type: Central Air
- Heating Type: Central
Utilities
- Sewer: Public Sewer
- Water: Public
- Utility Description: Cable TV Available
Structural Information
- Architectural Info: Traditional
- Architectural Style: Traditional
- Exterior Const.: Block, Concrete, Stucco, Wood Frame, Wood Siding
- Roof: Shingle
- Windows: Window Treatments
- Stories/Levels: Two
- Square Feet: 2,619
- Sq. Ft. Source: Appraiser
- Living Area: 2,619 Sq. Ft.
- Year Built: 2017
Lot Features
- Property View: Water
- Lot Size (Acres): 0.14
- Lot Size (Sq. Ft.): 6,098
- Lot Size: 6098
- Street/Road Desc.: Asphalt
Water Features
- Water View: Yes
Financial Considerations
- Association Fee: $136
- Assoc Fee Freq.: Quarterly
- Assoc Fee Desc.: Required
- Tax Amount: $793.48
- Tax Year: 2025
Disclosures and Reports
- Ownership: Fee Simple
- Special Conditions: None
- Legal Description: SAWGRASS LAKES PHASE TWO C AND D LOT 366
- Flood Zone Info: X
- APN: 28 361476*366
- Property ID: 28 361476*366
- Block/Lot/Section: *
Listed by Dalton Wade Inc
Sold by Stellar Non-Member Office

Get Pre-Approved Today
Schools
Schools serving 1164 Musgrass Cir
School District:Brevard County School District
| Name | Grades | Distance |
|---|---|---|
Meadowlane Primary Elementary School 2800 Wingate Boulevard, West Melbourne, FL 32904 | PK-2 | 1.8 mi |
Meadowlane Intermediate Elementary School 2700 Wingate Boulevard, West Melbourne, FL 32904 | 3-6 | 2 mi |
Central Middle School 2600 Wingate Boulevard, West Melbourne, FL 32904 | 7-8 | 2.1 mi |
Melbourne Senior High School 74 Bulldog Boulevard, Melbourne, FL 32901 | 9-12 | 5.4 mi |
Disclaimer:
School attendance boundaries provided by ATTOM Data Solutions and are for reference only. Contact the school directly to verify enrollment eligibility.
Price & Sales History for 1164 Musgrass Cir
Date
Details
Price
Change
Source
6/30/2026
Sold
$545,000
—
MLS
5/25/2026
Listed
$545,000
—
MLS
Disclaimer: Historical sales information is derived from public records provided by the county offices. Information is not guaranteed and should be independently verified.
1164 Musgrass Circle, Melbourne, FL 32904 (MLS# O6410616) is a Single Family property that was sold at $545,000 on June 30, 2026. Want to learn more about 1164 Musgrass Circle? Do you have questions about finding other Single Family real estate for sale in Melbourne? You can browse all Melbourne real estate or contact a Coldwell Banker agent to request more information.