This is a carousel with tiles that activate property listing cards. Use the previous and next buttons to navigate.
1/1
$531,500
This is a carousel with tiles that activate property listing cards. Use the previous and next buttons to navigate.
1/1
Property Description
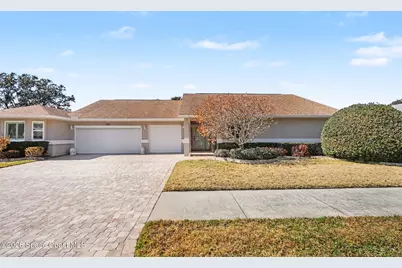
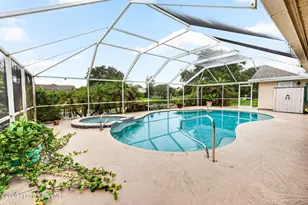
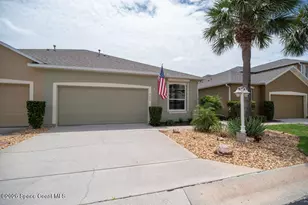
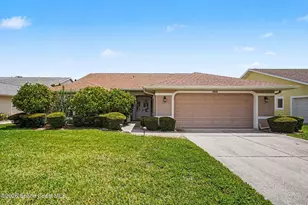
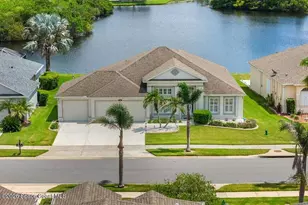
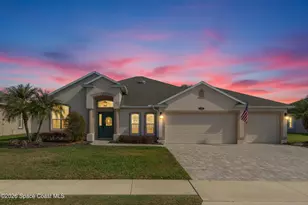
Located in a resort-style country club community, offering top-notch amenities for an exceptional Florida lifestyle. A true gem perfectly positioned on both golf and water with sweeping views and peaceful surroundings. From the moment you arrive, the expanded paver driveway and 3-car garage set the tone for the space and functionality this beautifully updated Montpelier model offers. With 3 bedrooms, 3.5 baths, an office, and a thoughtfully designed layout that includes a private mother-in-law suite, this home provides flexibility for multi-generational living or a guests retreat. Inside, you'll find expansive living areas filled with natural light and designed for both comfort and entertaining. The open-concept kitchen is the heart of the home, featuring rich wood cabinetry, granite countertops, generous island workspace with breakfast bar, stainless steel appliances, including a 48 in. double oven with gas cook top, and custom built-ins. The adjacent living area seamlessly transitions from the kitchen, spotlighting the fireplace with classic stone surround with raised hearth, creating a cozy gathering area. Step outside to your private screened lanai where indoor-outdoor living truly shines. The custom outdoor kitchen with stone finishes and pergola detail makes entertaining effortless. The oversized primary suite offers an expansive haven with ample room for a sitting area, workspace, or additional furnishings. The primary bathroom is a spa-like retreat with dual vanities, a soaking tub, and a beautifully tiled walk-in shower with glass enclosure, creating the perfect place to unwind. The additional covered and screened patio area overlooks tranquil golf and water views. Whether enjoying your morning coffee or hosting sunset gatherings, this outdoor space is exceptional. The expansive backyard offers lush green space, mature trees, and wide-open fairway and water vistas, a rare combination that provides both privacy and breathtaking scenery. This is more than a home, it's a lifestyle property offering space, updates, views, and versatility in one of the most desirable settings available. A golden opportunity on golf and water: expanded, updated, and move-in ready! YOU DO NOT WANT TO MISS THIS ONE! Home to over 600 military veterans, Indian River Colony Club is a private 55+ country club community offering a unique blend of camaraderie, comfort, and care. Residents enjoy an extensive home maintenance program and access to exceptional amenities, including an 18-hole golf course, fine dining with an executive chef, the casual 19th Hole restaurant and bar, fitness center, heated pool, tennis, croquet, bocce ball, shuffleboard, and more. This pet-friendly, gated community boasts over 60 social and activity groups making every day feel like a vacation
Full Property Details
Full Property Details for 1314 Pilgrim Ave
General
- Sold For: $531,500
- Taxes: $981 (2025)
- Status: Closed
- Type: Single Family
- Source: BrevardCounty
- MLS ID: 1069484
- Added to Site: 148 day(s) ago
Interior
- Interior Features: Built-in Features, Ceiling Fan(s), Guest Suite, In-Law Floorplan, Kitchen Island, Primary Bathroom -Tub with Separate Shower, Solar Tube(s), Vaulted Ceiling(s), Walk-In Closet(s)
- Fireplace: Yes
- Number of Fireplaces: 1
- Fireplace(s): Gas
- Appliances: Dishwasher, Disposal, Double Oven, Dryer, Gas Range, Microwave, Refrigerator, Washer
- Furnishings: Negotiable
- Flooring: Carpet, Tile, Vinyl, Wood
Rooms
Bathrooms
- Total Bathrooms: 4
- Full Bathrooms: 3
- Half Bathrooms: 1
Bedrooms
- Total Bedrooms: 3
Other Rooms
- Laundry: In Unit
Additional Information
- Shared Amenities: Clubhouse, Fitness Center, Gated, Golf Course, Maintenance Grounds, Maintenance Structure, Park, Pool, RV/Boat Storage, Security, Shuffleboard Court, Tennis Court(s), Other
- Security/Safety: Gated with Guard
Exterior
- Exterior Features: Outdoor Kitchen, Impact Windows, Storm Shutters
- Porch/Patio/Deck: Covered, Rear Porch, Screened
Parking
- Garage: Yes
- Attached garage: Yes
- Garage Spaces: 3
- Parking Features: Attached, Garage, Garage Door Opener
Location
- Area: 216 - Viera/Suntree N of Wickham
- County: Brevard
- Subdivision: Indian River Colony Club PUD Phase 1 Unit 2
- Driving Directions: From Interstate 95, exit onto Wickham Road and head East. Turn North on Murrell Road to Indian River Colony Club's gated entrance on the right at Old Glory Blvd. (1936 Freedom Drive)
- Direction Faces: East
School Information
- Elementary School: Quest
- Middle School: Kennedy
- High School: Viera
Community
- Community Features: Clubhouse, Fitness Center, Gated, Golf Course, Maintenance Grounds, Maintenance Structure, Park, Pool, RV/Boat Storage, Security, Shuffleboard Court, Tennis Court(s), Other
- Association: Yes
- Assoc. Name: Indian River Colony Club
- Assoc. Fees Include: Cable TV, Internet, Maintenance Grounds, Maintenance Structure, Pest Control, Security, Other
- Pets Allowed: Yes
- Pet Restrictions: Number Limit, Yes
- Adult Community: Yes
Heating & Cooling
- Central air: Yes
- Air Conditioning: Yes
- Cooling Type: Central Air, Electric
- Heating Type: Central, Electric, Heat Pump
Utilities
- Sewer: Public Sewer
- Water: Public
- Utility Description: Cable Connected, Electricity Connected, Sewer Connected, Water Connected, Propane
Structural Information
- Architectural Style: Ranch
- Exterior Const.: Frame, Stucco
- Roof: Shingle
- Stories/Levels: 1
- Square Feet: 2,898
- Living Area: 2,898 Sq. Ft.
- Current Bldg. Use: Residential, Single Family
- Year Built: 1989
- Property Condition: Updated/Remodeled
Additional Structures
- Other Structures: Outdoor Kitchen
Lot Features
- Property View: Golf Course, Water
- Lot Size (Acres): 0.25
- Lot Size (Sq. Ft.): 10,890
- Frontage: Private Road
- Street/Road Desc.: Asphalt
- Lot Features: On Golf Course, Sprinklers In Front, Sprinklers In Rear
Water Features
- Water View: Yes
Financial Considerations
- Price Per Sq. Ft.: $193.24
- Assoc Fee Freq.: One Time
- Tax Amount: $981.69
- Tax Year: 2025
- Terms: Cash, Conventional, FHA, VA Loan
Disclosures and Reports
- Special Conditions: Standard
- Property ID: 26-36-03-01-0000b.0-0079.00
Listed and Sold by Four Star Real Estate LLC

Get Pre-Approved Today
Schools
Schools serving 1314 Pilgrim Ave
School District:Brevard County School District
| Name | Grades | Distance |
|---|---|---|
Viera High School 6103 Stadium Pkwy, Viera, FL 32940 | 9-12 | 1.5 mi |
Quest Elementary School 8751 Trafford Drive, Melbourne, FL 32940 | K-6 | 2.3 mi |
Disclaimer:
School attendance boundaries provided by ATTOM Data Solutions and are for reference only. Contact the school directly to verify enrollment eligibility.
Price & Sales History for 1314 Pilgrim Ave
Date
Details
Price
Change
Source
6/01/2026
Sold
$531,500
-5.09%
MLS
2/16/2026
Listed
$560,000
—
MLS
Disclaimer: Historical sales information is derived from public records provided by the county offices. Information is not guaranteed and should be independently verified.
1314 Pilgrim Avenue, Melbourne, FL 32940 (MLS# 1069484) is a Single Family property that was sold at $531,500 on June 01, 2026. Want to learn more about 1314 Pilgrim Avenue? Do you have questions about finding other Single Family real estate for sale in Melbourne? You can browse all Melbourne real estate or contact a Coldwell Banker agent to request more information.