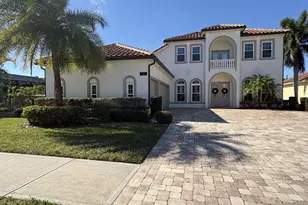
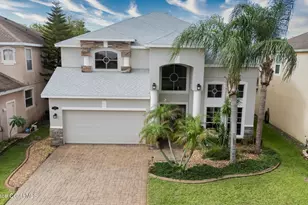
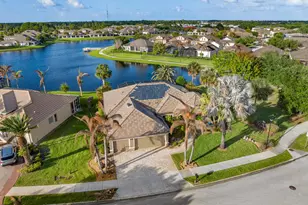
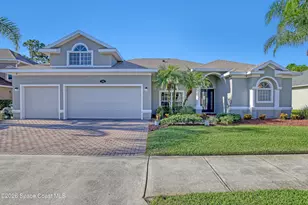
Full Property Details for 1360 Mahaney Pl
General
- Sold For: $758,000
- HOA FEE: $234/month
- HOA FEE FREQ.: Quarterly
- Taxes: $5,069 (2025)
- Status: Closed
- Type: Single Family
- Source: BrevardCounty
- MLS ID: 1073563
- Added to Site: 194 day(s) ago
Interior
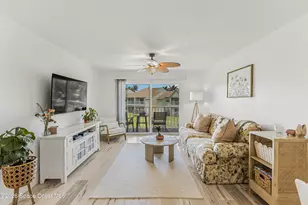
- Interior Features: Ceiling Fan(s), Entrance Foyer, His and Hers Closets, Kitchen Island, Pantry, Primary Bathroom - Shower No Tub, Primary Downstairs, Split Bedrooms, Walk-In Closet(s)
- Appliances: Dryer, Gas Range, Gas Water Heater, Ice Maker, Microwave, Refrigerator, Washer, Wine Cooler
- Furnishings: Unfurnished
- Flooring: Tile, Vinyl
Rooms
- Total Bathrooms: 3
- Full Bathrooms: 2
- Half Bathrooms: 1
- Laundry: Electric Dryer Hookup, In Unit, Washer Hookup
Additional Information
- Shared Amenities: Basketball Court, Clubhouse, Fitness Center, Gated, Jogging Path, Maintenance Grounds, Park, Pickleball, Playground, Pool, Tennis Court(s)
- Pool: Yes
- Pool Description: In Ground, Screen Enclosure, Solar Heat
- Security/Safety: Security System Owned
Exterior
- Exterior Features: Impact Windows
- Porch/Patio/Deck: Covered, Patio, Screened
Parking
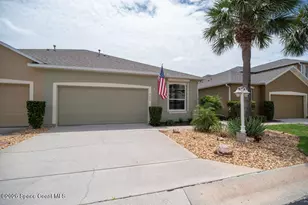
- Garage: Yes
- Attached garage: Yes
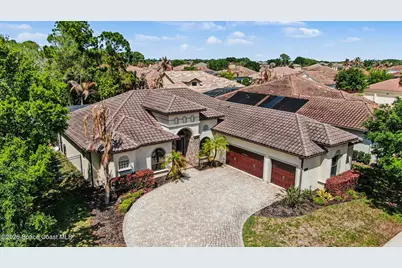
- Garage Spaces: 3
- Parking Features: Attached, Garage, Garage Door Opener
Location
- Area: 216 - Viera/Suntree N of Wickham
- County: Brevard
- Subdivision: Tralee Bay Shores Phase 3
- Driving Directions: US 1 WEST on Viera Blvd. SOUTH into Capron Ridge, follow Tralee Bay Ave south through roundabout. Quick left onto Tralee Bay Ave, road bends right. Follow straight, left onto Mahaney Place.
- Direction Faces: North
School Information
- Elementary School: Quest
- Middle School: Viera
- High School: Viera
Community
- Community Features: Basketball Court, Clubhouse, Fitness Center, Gated, Jogging Path, Maintenance Grounds, Park, Pickleball, Playground, Pool, Tennis Court(s)
- Association: Yes
- Assoc. Name: Tralee Bay
- Assoc. Fees Include: Maintenance Grounds
- Pets Allowed: Yes
- Pet Restrictions: Cats OK, Dogs OK
Heating & Cooling
- Central air: Yes
- Air Conditioning: Yes
- Cooling Type: Central Air
- Heating Type: Central, Electric
- Water Heater: Gas
Utilities
- Sewer: Public Sewer
- Water: Public
- Cable Available: Yes
- Utility Description: Cable Available, Electricity Connected, Natural Gas Connected, Sewer Connected, Water Connected
Structural Information
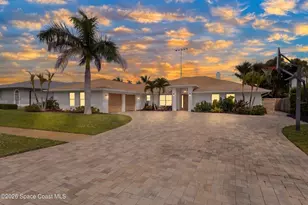
- Exterior Const.: Concrete, Stucco
- Roof: Tile
- Stories/Levels: 1
- Square Feet: 2,436
- Living Area: 2,436 Sq. Ft.
- Current Bldg. Use: Single Family
- Year Built: 2016
Lot Features
- Property View: Pool, Trees/Woods, Protected Preserve
- Lot Size (Acres): 0.26
- Lot Size (Sq. Ft.): 11,325.6
- Street/Road Desc.: Asphalt
- Lot Features: Cul-De-Sac, Sprinklers In Front, Sprinklers In Rear
- Fencing (Description): Fenced, Wrought Iron, Other
Financial Considerations
- Price Per Sq. Ft.: $311.17
- Association Fee: Yes
- Association Fee: $701
- Assoc Fee Freq.: Quarterly
- Other Assoc Fees: $450
- Tax Amount: $5,069.61
- Tax Year: 2025
- Terms: Cash, Conventional, VA Loan
Disclosures and Reports
- Special Conditions: Standard
- Property ID: 26-36-02-31-000gg.0-0001.00
Listed by One Sotheby's International
Sold by BHHS Florida Realty