This is a carousel with tiles that activate property listing cards. Use the previous and next buttons to navigate.
1/40
$319,500
This is a carousel with tiles that activate property listing cards. Use the previous and next buttons to navigate.
1/40
Property Description
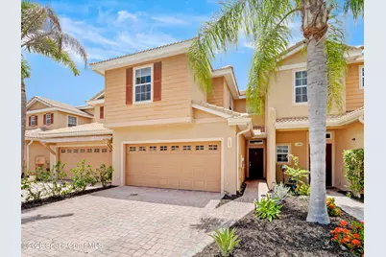

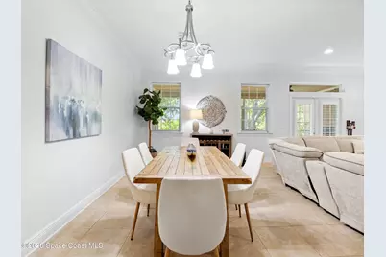
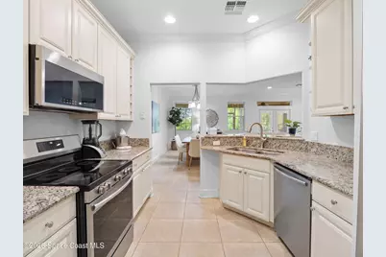
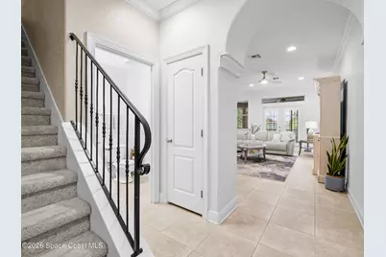
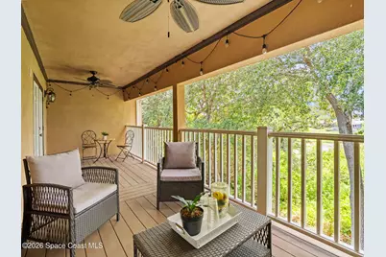
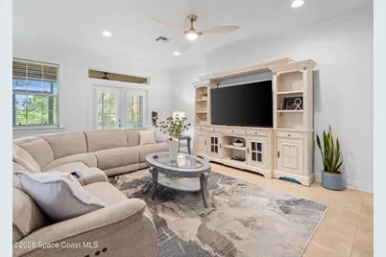
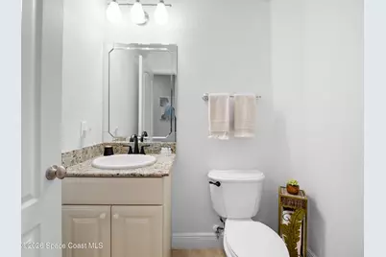
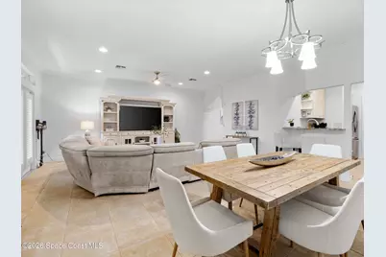
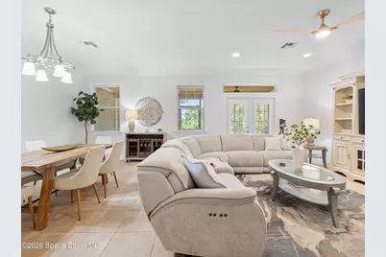
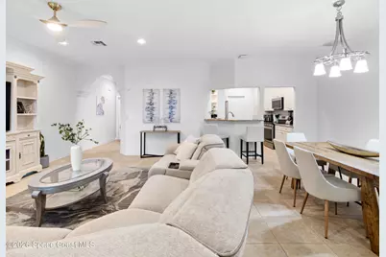
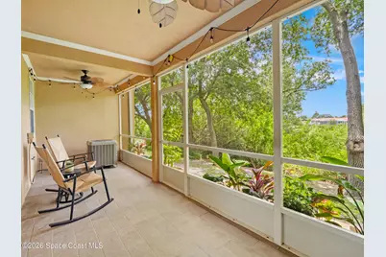
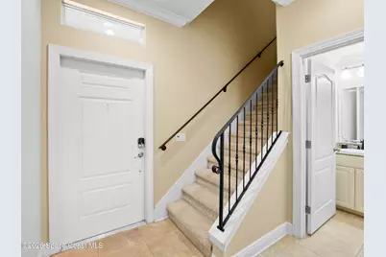
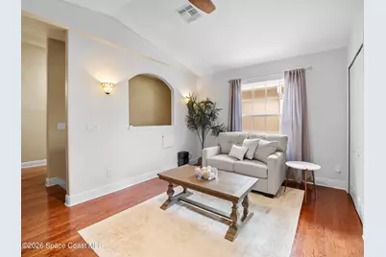
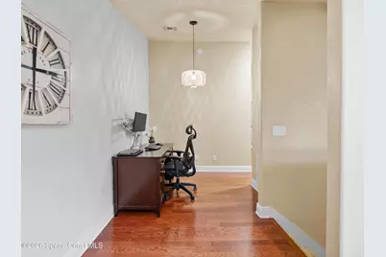
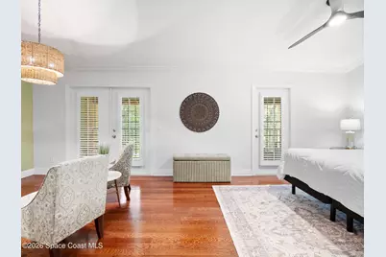
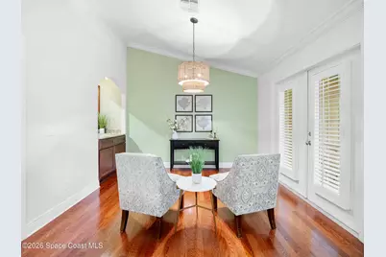
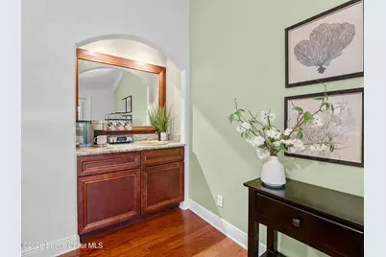
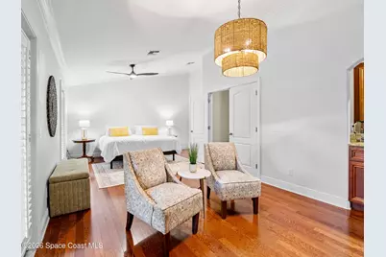
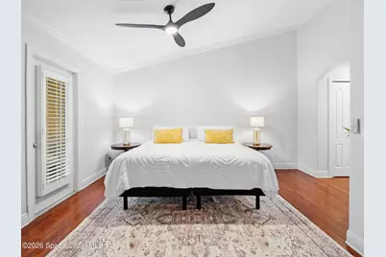
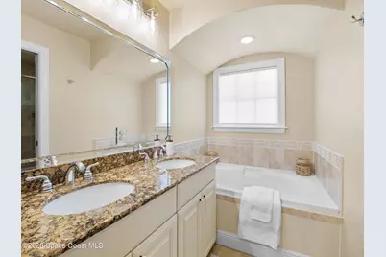
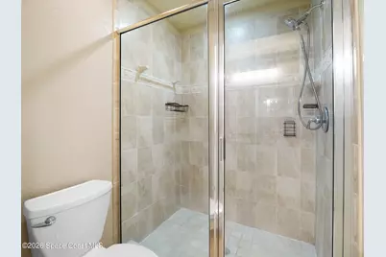
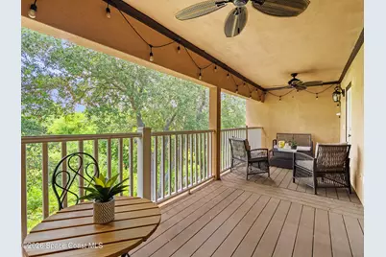
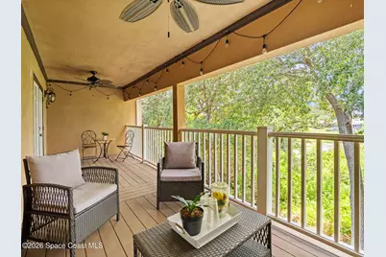
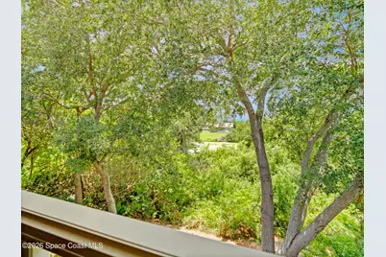
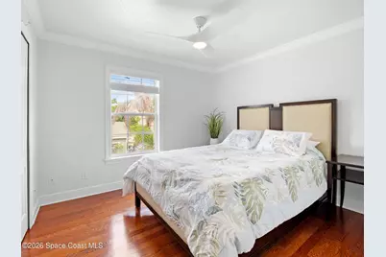
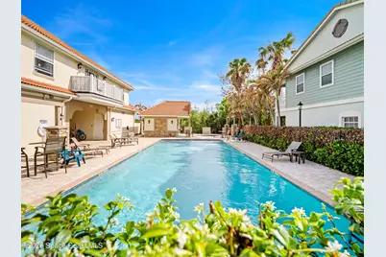
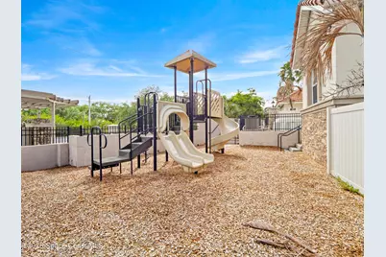
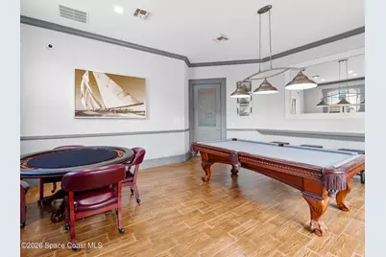
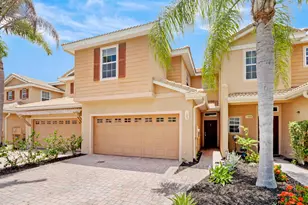
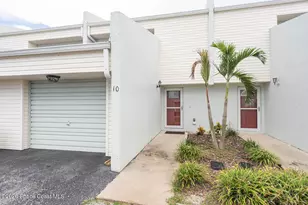
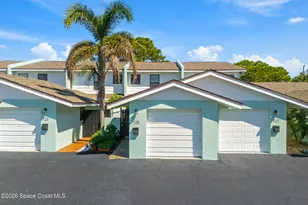
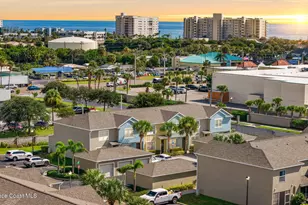
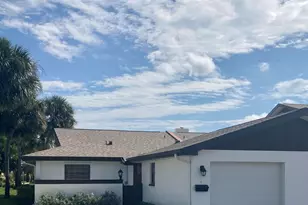
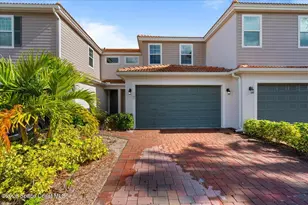
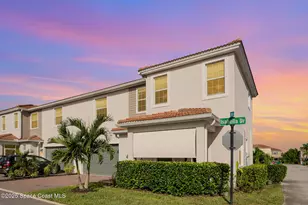
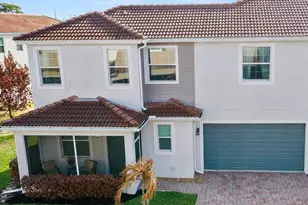
Welcome to this stylish 2-bedroom plus bonus room, 2.5-bath, 2-car garage townhome in the sought-after gated Riverwalk community in Melbourne, FL. The open-concept floor plan features a modern kitchen with a breakfast bar, new stainless steel appliances, granite countertops, and ample cabinetry, flowing seamlessly into the spacious living and dining areas accented by crown molding and plantation shutters. A convenient half bath is located on the main floor, while the screened patio provides the perfect space for relaxing or entertaining. Upstairs, the extended primary suite offers a sitting area, wet bar/coffee station, private ensuite, and access to a balcony that feels like your own treehouse retreat. The spacious landing is ideal for a home office, and the bonus room provides flexible space for a gym, den, or hobby room. Upstairs also features a second bedroom, and a second full bath. Enjoy Riverwalk's resort-style amenities, including a pool, spa, fitness center, clubhouse, sauna, and playground, just minutes from EGAD, shopping, dining, I-95, and Florida's beautiful Space Coast beaches. HOA includes gate access, pool, billards room, fitness center, playground, mowing, internet, water and trash.
Full Property Details
Full Property Details for 1400 Isabella Dr #105
General
- Price: $319,500
- HOA FEE: $375/month
- Taxes: $4,151 (2025)
- Status: Active
- Type: Townhouse
- Source: BrevardCounty
- MLS ID: 1082083
- Updated: 7/10/2026
- Added to Site: 46 day(s) ago
Interior
- Number of Rooms: 8
- Interior Features: Breakfast Bar, Ceiling Fan(s), Entrance Foyer, His and Hers Closets, Primary Bathroom -Tub with Separate Shower
- Appliances: Dishwasher, Disposal, Dryer, Electric Oven, Microwave, Refrigerator
- Furnishings: Unfurnished
- Flooring: Tile, Wood
Rooms
Bathrooms
- Total Bathrooms: 3
- Full Bathrooms: 2
- Half Bathrooms: 1
Bedrooms
- Total Bedrooms: 2
Other Rooms
- Laundry: In Unit, Upper Level
Additional Information
- Shared Amenities: Fitness Center, Playground
- Security/Safety: Security Gate
Exterior
- Exterior Features: Balcony
- Porch/Patio/Deck: Covered, Rear Porch, Screened
Parking
- Garage: Yes
- Attached garage: Yes
- Garage Spaces: 2
- Parking Features: Attached, Garage
Location
- Area: 323 - Eau Gallie
- County: Brevard
- Subdivision: Riverwalk of Melbourne
- Driving Directions: From I-95, take Exit 183 for Eau Gallie Boulevard (FL-518) and head east. Turn left into the gated Riverwalk community on Isabella Drive. Continue straight to 1400 Isabella Drive, Unit 105, which will be on your left.
- Direction Faces: East
School Information
- Elementary School: Croton
- Middle School: Johnson
Community
- Community Features: Fitness Center, Playground
- Association: Yes
- Assoc. Name: Watson Association Management (Riverwalk)
- Assoc. Fees Include: Cable TV, Internet, Maintenance Grounds, Trash, Water
- Pets Allowed: Yes
- Pet Restrictions: Cats OK, Dogs OK
Heating & Cooling
- Central air: Yes
- Air Conditioning: Yes
- Cooling Type: Central Air, Electric
- Heating Type: Central
Utilities
- Sewer: Public Sewer
- Water: Public
- Utility Description: Cable Connected, Electricity Connected, Sewer Connected, Water Connected
Structural Information
- Exterior Const.: Block, Stucco
- Stories/Levels: 2
- Square Feet: 1,752
- Living Area: 1,752 Sq. Ft.
- Current Bldg. Use: Residential
- Year Built: 2007
Lot Features
- Property View: Trees/Woods
- Lot Size (Acres): 0.05
- Lot Size (Sq. Ft.): 2,178
- Lot Features: Many Trees
Financial Considerations
- Price Per Sq. Ft.: $182.36
- Association Fee: Yes
- Association Fee: $375
- Assoc Fee Freq.: Monthly
- Tax Amount: $4,151.28
- Tax Year: 2025
- Terms: Cash, Conventional, FHA, VA Loan
Disclosures and Reports
- Special Conditions: Standard
- Property ID: 27-37-17-54-00010.0-0002.00
Listed by EXP Realty, LLC

Get Pre-Approved Today
Schools
Schools serving 1400 Isabella Dr #105
School District:Brevard County School District
| Name | Grades | Distance |
|---|---|---|
Eau Gallie High School 1400 Commodore Boulevard, Melbourne, FL 32935 | 9-12 | 0.3 mi |
Croton Elementary School 1449 Croton Road, Melbourne, FL 32935 | PK-6 | 0.3 mi |
Lyndon B. Johnson Middle School 2155 Croton Road, Melbourne, FL 32935 | 7-8 | 0.9 mi |
Disclaimer:
School attendance boundaries provided by ATTOM Data Solutions and are for reference only. Contact the school directly to verify enrollment eligibility.
Price & Sales History for 1400 Isabella Dr #105
Date
Details
Price
Change
Source
7/09/2026
Listed
$319,500
4.75%
MLS
10/29/2024
Sold
$305,000
—
Public Record
Disclaimer: Historical sales information is derived from public records provided by the county offices. Information is not guaranteed and should be independently verified.
Tax History
Tax History for 1400 Isabella Dr #105
Year
Property Taxes
Change
Tax Assessment
Change
2025
$4,151
—
$243,240
-10%
2025
$4,151
—
$271,030
-2%
2024
$4,141
2%
$275,770
3%
2023
$4,049
38%
$267,740
34%
2021
$2,937
1%
$200,510
-3%
2022
$2,899
-1%
$206,520
13%
2021
$2,937
-11%
$183,140
7%
2019
$3,299
2%
$171,110
4%
2018
$3,233
1%
$164,120
3%
2017
$3,214
3%
$158,670
8%
2016
$3,115
7%
$146,690
11%
2015
$2,905
5%
$131,610
4%
2014
$2,771
13%
$126,120
13%
2013
$2,451
—
$111,670
—
Disclaimer: Historical tax information is derived from public records provided by the county offices. Information is not guaranteed and should be independently verified.
Estimate the Cost
Estimate the Cost for 1400 Isabella Dr #105
1400 Isabella Drive #105, Melbourne, FL 32935 (MLS# 1082083) is a Townhouse property with 2 bedrooms, 2 full bathrooms and 1 partial bathroom. 1400 Isabella Drive #105 is currently listed for $319,500 and was received on July 09, 2026. Want to learn more about 1400 Isabella Drive #105? Do you have questions about finding other Townhouse real estate for sale in Melbourne? You can browse all Melbourne real estate or contact a Coldwell Banker agent to request more information.