This is a carousel with tiles that activate property listing cards. Use the previous and next buttons to navigate.
1/26
$235,000 Just Listed
This is a carousel with tiles that activate property listing cards. Use the previous and next buttons to navigate.
1/26
Property Description
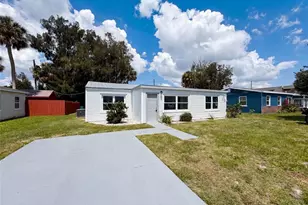
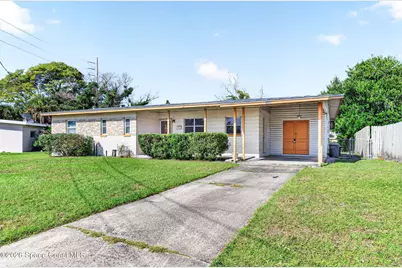
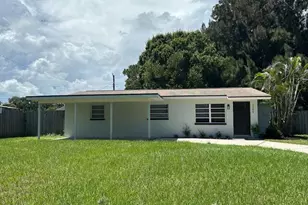
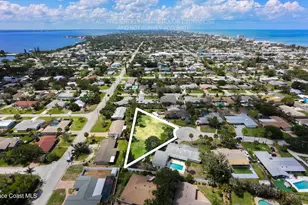
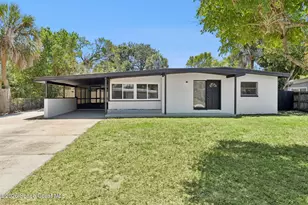
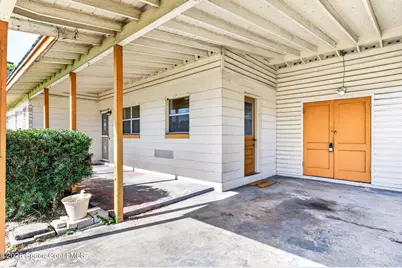
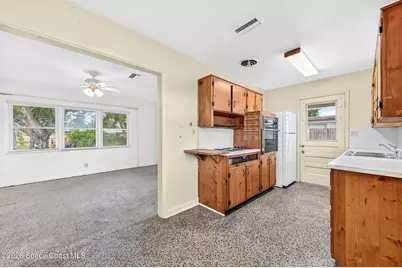
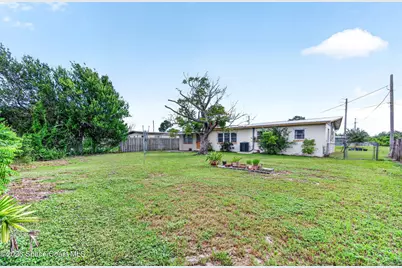
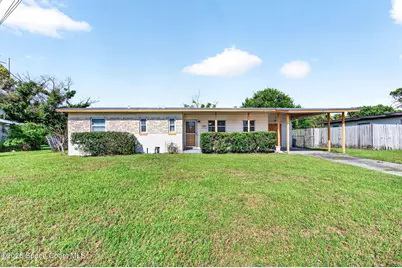
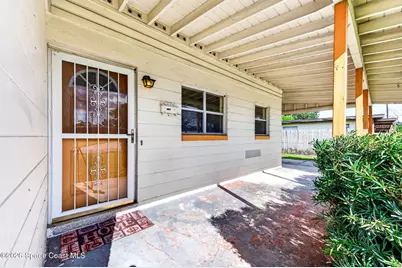
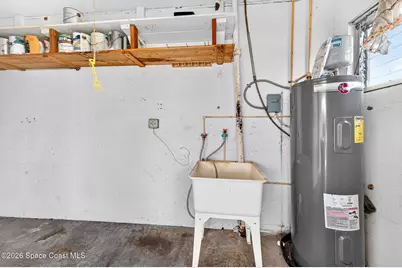
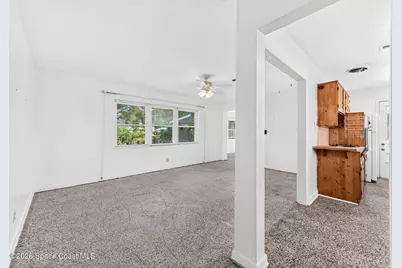
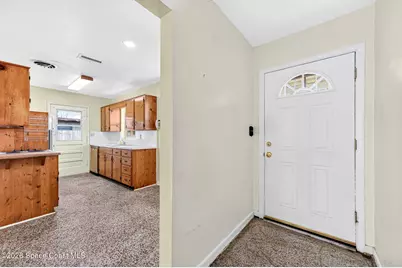
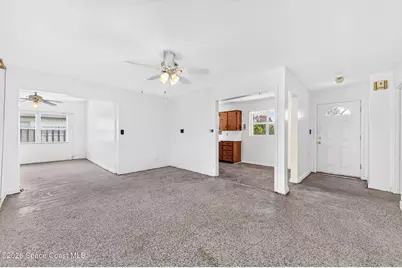
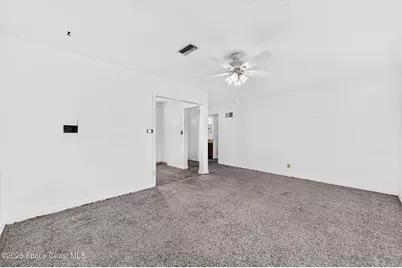
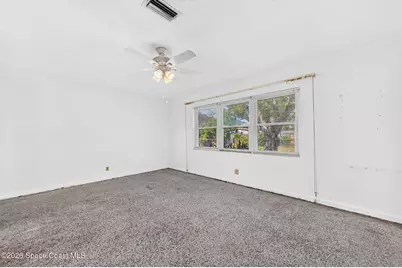
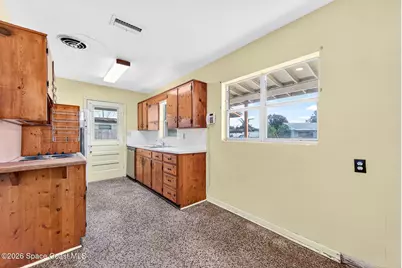
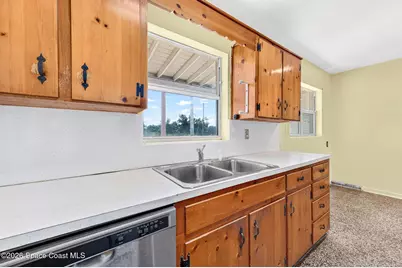
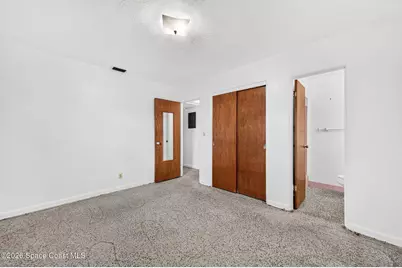
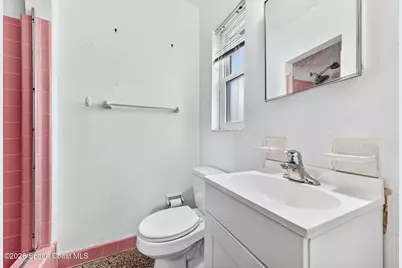
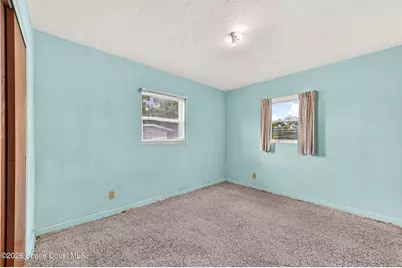
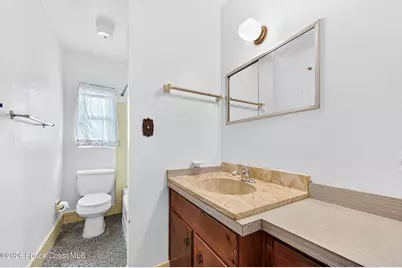
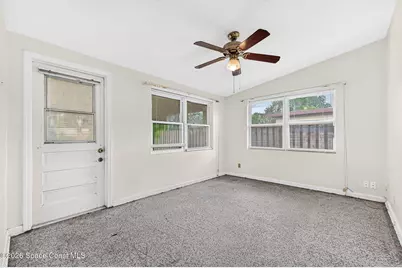
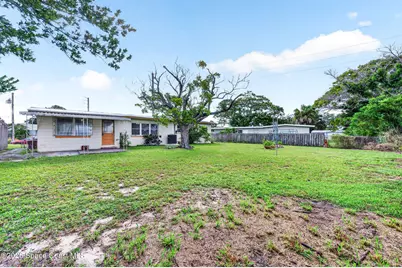
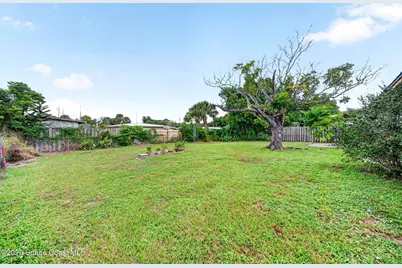
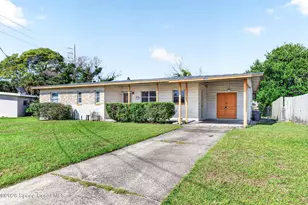
Opportunity awaits with this 3BR-2BA concrete block fixer-upper in Eau Gallie! Located in a quaint, quiet & established neighborhood just minutes from the Indian River, shopping, schools, beaches & I95. Situated on .21 acres, the lot feels much larger with a HUGE backyard offering plenty of room to add a pool or park your RV/Boat. Step outside to a covered patio overlooking the spacious yard. Inside, tons of natural light fills the home, including a living area with a wall of windows overlooking the backyard. Bedrooms are located on the south side of the home, with the primary & BR3 each featuring 2 windows. Den is perfect for an office, playroom or flex space. MAJOR UPGRADES...Seller recently updated the electrical system & replaced HVAC. Features include a metal roof, terrazzo flooring & an enclosed utility/storage room under the carport with W/D hookup & HWH. NO HOA! So much potential to update, personalize & make this home your own!
Full Property Details
Full Property Details for 1436 Virginia Dr
General
- Price: $235,000
- Taxes: $371 (2025)
- Status: Active
- Type: Single Family
- Source: BrevardCounty
- MLS ID: 1087622
- Updated: 9/15/2026
- Added to Site: 4 day(s) ago
Interior
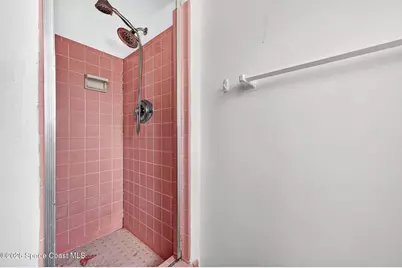
- Interior Features: Breakfast Nook, Ceiling Fan(s), Entrance Foyer, Primary Bathroom - Shower No Tub
- Appliances: Dishwasher, Electric Cooktop, Electric Oven, Electric Water Heater, Refrigerator
- Furnishings: Unfurnished
- Flooring: Terrazzo
Rooms
Bathrooms
- Total Bathrooms: 2
- Full Bathrooms: 2
Bedrooms
- Total Bedrooms: 3
Other Rooms
- Laundry: Electric Dryer Hookup, In Carport, Washer Hookup
Additional Information
- Security/Safety: Security Lights, Smoke Detector(s)
Exterior
- Exterior Features: Storm Shutters
- Porch/Patio/Deck: Covered, Front Porch, Patio
Parking
- Attached garage: Yes
- Carport Spaces: 1
- Parking Features: Attached, Carport
Location
- Area: 323 - Eau Gallie
- County: Brevard
- Subdivision: Hillcrest Subd
- Driving Directions: From US 1 go West onto Creel Street , turn right onto Virginia Drive, home will be on the left. From I95 go East on Eau Gallie to Stewart Ave go left and make an immediate right onto Creel Street turn left onto Virginia Drive. GPS will also take you there!
- Direction Faces: East
School Information
- Elementary School: Croton
- Middle School: Johnson
- High School: Eau Gallie
Community
- Pets Allowed: Yes
- Pet Restrictions: Yes
Heating & Cooling
- Central air: Yes
- Air Conditioning: Yes
- Cooling Type: Central Air, Electric
- Heating Type: Central, Electric, Hot Water
- Water Heater: Electric
Utilities
- Sewer: Public Sewer
- Water: Public
- Cable Available: Yes
- Utility Description: Cable Available, Electricity Connected, Sewer Connected, Water Connected
Structural Information
- Architectural Style: Ranch
- Exterior Const.: Block, Concrete
- Roof: Metal
- Stories/Levels: 1
- Square Feet: 1,333
- Living Area: 1,333 Sq. Ft.
- Current Bldg. Use: Residential, Single Family
- Year Built: 1957
- Property Condition: Fixer
Lot Features
- Lot Size (Acres): 0.21
- Lot Size (Sq. Ft.): 9,148
- Frontage: City Street
- Street/Road Desc.: Asphalt, Paved
- Lot Features: Few Trees
- Fencing (Description): Back Yard, Chain Link, Fenced, Wood
Financial Considerations
- Price Per Sq. Ft.: $176.29
- Tax Amount: $371.95
- Tax Year: 2025
- Terms: Cash, Conventional, FHA
Disclosures and Reports
- Special Conditions: Standard
- Property ID: 27-37-16-53-0000b.0-0015.00
Listed by Flamazing Real Estate Inc.
Get Pre-Approved Today
Schools
Schools serving 1436 Virginia Dr
School District:Brevard County School District
| Name | Grades | Distance |
|---|---|---|
Eau Gallie High School 1400 Commodore Boulevard, Melbourne, FL 32935 | 9-12 | 0.8 mi |
Croton Elementary School 1449 Croton Road, Melbourne, FL 32935 | PK-6 | 1 mi |
Lyndon B. Johnson Middle School 2155 Croton Road, Melbourne, FL 32935 | 7-8 | 1.3 mi |
Disclaimer:
School attendance boundaries provided by ATTOM Data Solutions and are for reference only. Contact the school directly to verify enrollment eligibility.
Price & Sales History for 1436 Virginia Dr
Date
Details
Price
Change
Source
9/15/2026
Listed
$235,000
—
MLS
Disclaimer: Historical sales information is derived from public records provided by the county offices. Information is not guaranteed and should be independently verified.

Tax History
Tax History for 1436 Virginia Dr
Year
Property Taxes
Change
Tax Assessment
Change
2025
$372
46%
$45,630
3%
2025
$255
-25%
$44,440
3%
2024
$341
7%
$43,190
3%
2023
$319
-10%
$41,940
6%
2021
$354
-3%
$39,540
-3%
2022
$366
3%
$40,720
4%
2021
$354
7%
$39,000
4%
2018
$330
2%
$37,420
2%
2017
$322
-5%
$36,660
-4%
2019
$339
7%
$38,130
6%
2016
$318
—
$35,910
1%
2015
$319
2%
$35,670
1%
2014
$312
-27%
$35,390
-13%
2013
$427
—
$40,830
—
Disclaimer: Historical tax information is derived from public records provided by the county offices. Information is not guaranteed and should be independently verified.
Estimate the Cost
Estimate the Cost for 1436 Virginia Dr
1436 Virginia Drive, Melbourne, FL 32935 (MLS# 1087622) is a Single Family property with 3 bedrooms and 2 full bathrooms. 1436 Virginia Drive is currently listed for $235,000 and was received on September 15, 2026. Want to learn more about 1436 Virginia Drive? Do you have questions about finding other Single Family real estate for sale in Melbourne? You can browse all Melbourne real estate or contact a Coldwell Banker agent to request more information.