This is a carousel with tiles that activate property listing cards. Use the previous and next buttons to navigate.
1/29
$2,600 Sale Pending
This is a carousel with tiles that activate property listing cards. Use the previous and next buttons to navigate.
1/29
Property Description
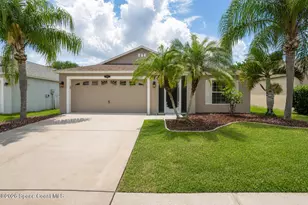
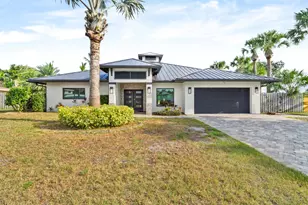
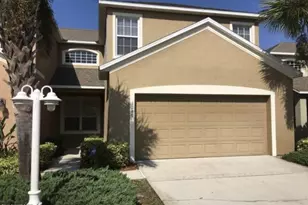
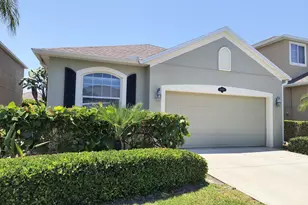
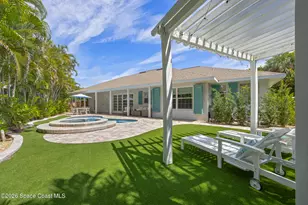
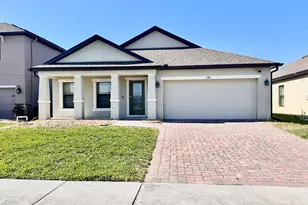
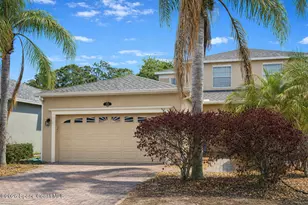
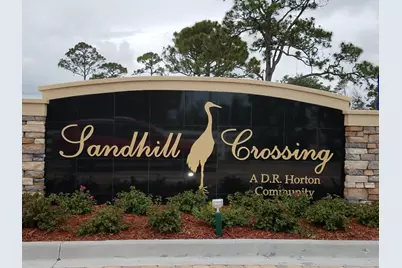
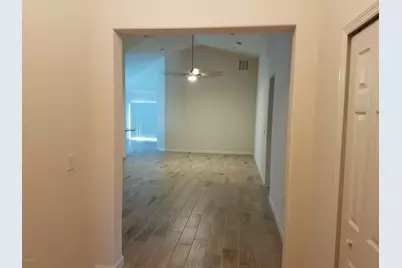
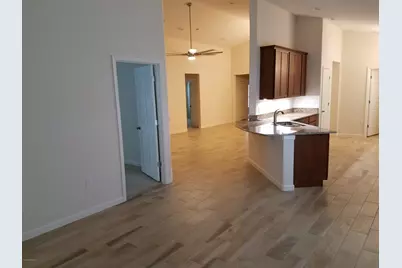
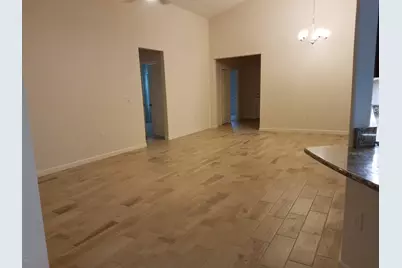
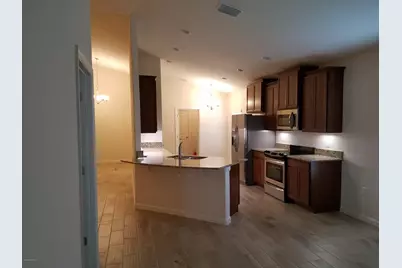
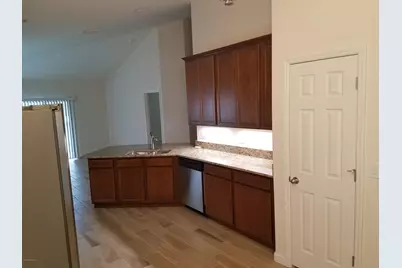
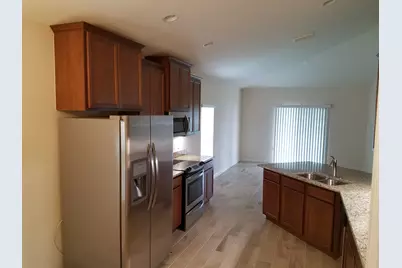
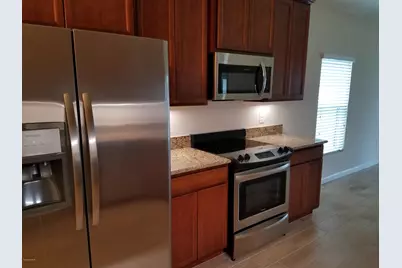
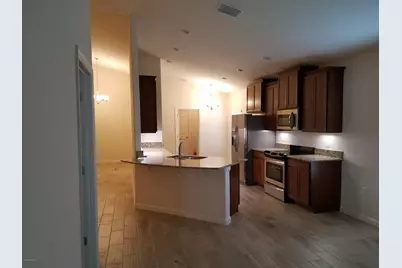
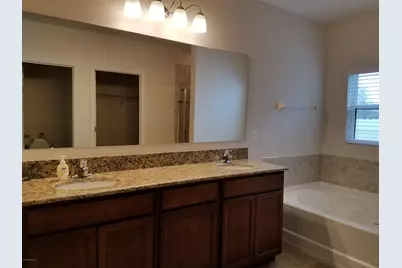
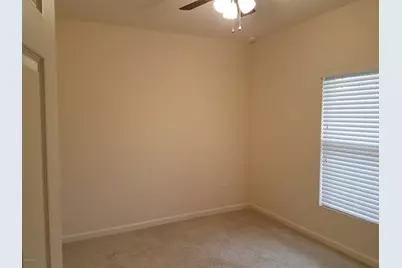
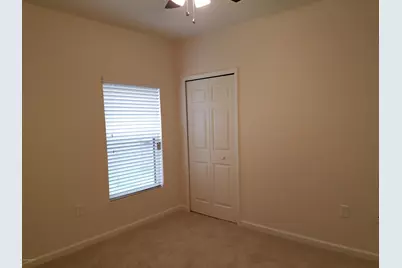
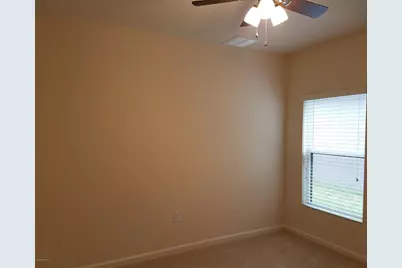
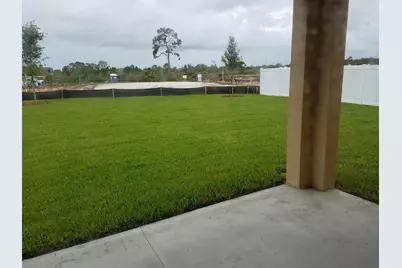
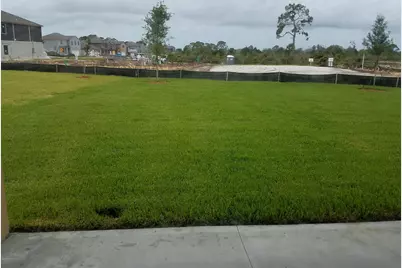
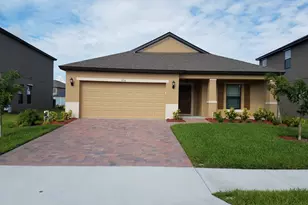
APPLICATION PENDING This exquisite executive one story open floor home plan has many upgrades. Large, fenced yard in a quiet neighborhood. Open floor plan, high quality fans & energy efficient AC. The large great room has vaulted ceilings and wood grain tile floors. Plus, another family room off kitchen. The gourmet kitchen has 42 cabinets, granite counter tops and Stainless Steele appliances. The primary bedroom has an en suite bathroom with double sinks with high end granite countertops, garden tub and separate California style shower. There are 3 additional well sized bedrooms and one full bathroom. Sandhill Crossing is a gated community with limited homes on Viera Blvd. Lawn care included Pet friendly with qualified humans.
Full Property Details
Full Property Details for 1536 Fuji Dr
General
- Rent: $2,600
- Status: Pending
- Type: Single Family
- Source: BrevardCounty
- MLS ID: 1081370
- Updated: 7/7/2026
- Added to Site: 13 day(s) ago
Rental Information
- Rent Includes: Management
- Date Available: 8/1/2026
Interior
- Interior Features: Ceiling Fan(s), Eat-in Kitchen, Open Floorplan, Primary Bathroom - Tub with Shower, Primary Bathroom -Tub with Separate Shower, Vaulted Ceiling(s), Walk-In Closet(s)
- Appliances: Dishwasher, Dryer, Electric Range, Electric Water Heater, Microwave, Refrigerator, Washer
- Furnishings: Unfurnished
Rooms
Bathrooms
- Total Bathrooms: 2
- Full Bathrooms: 2
Bedrooms
- Total Bedrooms: 4
Other Rooms

- Laundry: In Unit
Additional Information
- Security/Safety: Other
Exterior
- Exterior Features: Storm Shutters
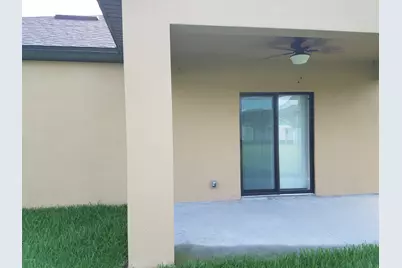
- Porch/Patio/Deck: Porch
Parking
- Garage: Yes
- Garage Spaces: 2
- Parking Features: Garage
Location
- Area: 216 - Viera/Suntree N of Wickham
- County: Brevard
- Subdivision: Sandhill Crossing
- Driving Directions: Viera Blvd closer to US 1 Community on South side of Viera Blvd.
- Direction Faces: East
School Information
- Elementary School: Quest
- Middle School: Kennedy
- High School: Viera
Community
- Pets Allowed: Yes
- Pet Restrictions: Call, Cats OK, Dogs OK
Heating & Cooling
- Central air: Yes
- Air Conditioning: Yes
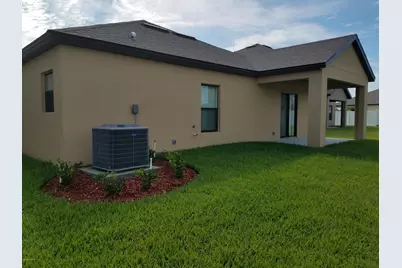
- Cooling Type: Central Air, Electric
- Heating Type: Central, Electric
- Water Heater: Electric
Utilities
- Utility Description: Electricity Available, Sewer Available, Water Available
Structural Information
- Stories/Levels: 1
- Square Feet: 1,900
- Living Area: 1,900 Sq. Ft.
- Year Built: 2018
Lot Features
- Lot Size (Acres): 0.19
- Lot Size (Sq. Ft.): 8,276.4
- Fencing (Description): Fenced, Vinyl
Financial Considerations
- Price Per Sq. Ft.: $1.37
- Owner Pays: Grounds Care, Taxes
Disclosures and Reports
- Special Conditions: Smoking Prohibited
- Property ID: 26-36-02-Wn-0000j.0-0026.00
Listed by RE/MAX Elite
Schools
Schools serving 1536 Fuji Dr
School District:Brevard County School District
| Name | Grades | Distance |
|---|---|---|
Viera High School 6103 Stadium Pkwy, Viera, FL 32940 | 9-12 | 2.8 mi |
Quest Elementary School 8751 Trafford Drive, Melbourne, FL 32940 | K-6 | 3.2 mi |
Disclaimer:
School attendance boundaries provided by ATTOM Data Solutions and are for reference only. Contact the school directly to verify enrollment eligibility.
Price History for 1536 Fuji Dr
Date
Details
Price
Change
Source
7/01/2026
Listed
$2,600
—
MLS
Disclaimer: Historical sales information is derived from public records provided by the county offices. Information is not guaranteed and should be independently verified.

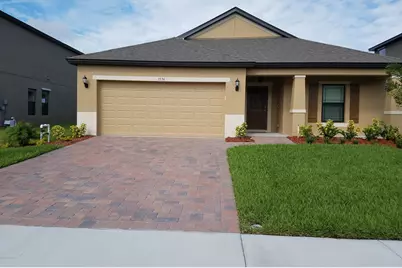
1536 Fuji Drive, Melbourne, FL 32940 (MLS# 1081370) is a Single Family property with 4 bedrooms and 2 full bathrooms. 1536 Fuji Drive is currently listed for rent at $2,600 and was received on July 01, 2026. Want to learn more about 1536 Fuji Drive? Do you have questions about finding other real estate for sale or rent in Melbourne? You can browse all Melbourne rentals or contact a Coldwell Banker agent to request more information.