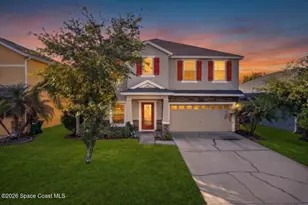
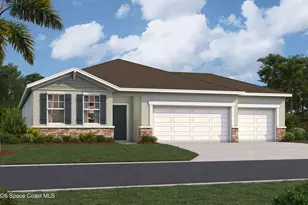
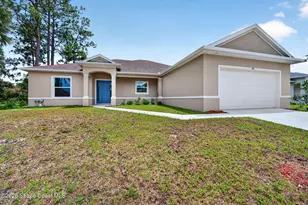
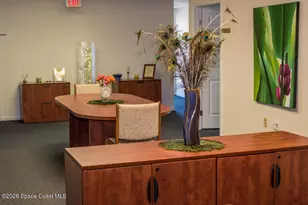
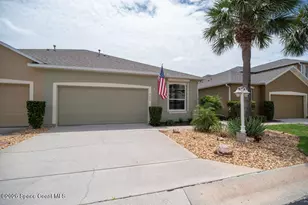
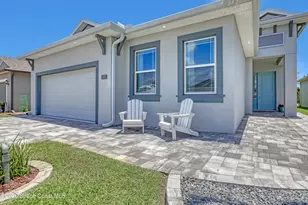
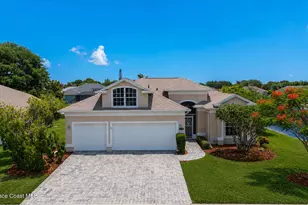
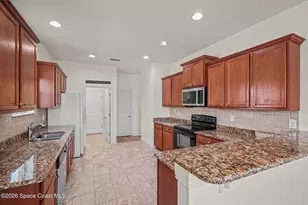
Full Property Details for 1545 Litchfield Dr
General
- Sold For: $445,000
- HOA FEE: $33/month
- HOA FEE FREQ.: Annually
- Taxes: $5,639 (2025)
- Status: Closed
- Type: Single Family
- Source: BrevardCounty
- MLS ID: 1076634
- Added to Site: 159 day(s) ago
Interior
- Interior Features: Ceiling Fan(s), Eat-in Kitchen, Open Floorplan, Pantry, Primary Bathroom -Tub with Separate Shower, Walk-In Closet(s)
- Appliances: Dishwasher, Disposal, Dryer, Electric Oven, Electric Range, Electric Water Heater, Ice Maker, Microwave, Refrigerator, Washer
- Furnishings: Unfurnished
- Flooring: Carpet, Tile
Rooms
- Total Bathrooms: 3
- Full Bathrooms: 2
- Half Bathrooms: 1
- Laundry: Electric Dryer Hookup, In Unit, Washer Hookup
Additional Information
- Shared Amenities: Management - Full Time, Management - Off Site
Exterior
- Exterior Features: Storm Shutters
- Porch/Patio/Deck: Rear Porch
Parking
- Garage: Yes
- Attached garage: Yes
- Garage Spaces: 2
- Parking Features: Attached, Garage, Garage Door Opener, Guest
Location
- Area: 331 - West Melbourne
- County: Brevard
- Subdivision: Manchester Lakes Phase 3
- Driving Directions: Take Eber headed East from Minton Rd. Follow past Hollywood Blvd take right onto Durham Drive first right onto Attilburgh, take quick right onto Joslin Way then first left onto Litchfield home will down on left.
- Direction Faces: Northwest
School Information
- Middle School: Stone
- High School: Melbourne
Community
- Community Features: Management - Full Time, Management - Off Site
- Association: Yes
- Assoc. Name: keystone property mgmt c/o Melvy Villarin
- Assoc. Fees Include: Maintenance Grounds
- Pets Allowed: Yes
- Pet Restrictions: Yes
Heating & Cooling
- Central air: Yes
- Air Conditioning: Yes
- Cooling Type: Central Air, Electric
- Heating Type: Central, Electric
- Water Heater: Electric
Utilities
- Sewer: Public Sewer
- Water: Public
- Utility Description: Electricity Connected, Sewer Connected, Water Connected
Structural Information
- Architectural Style: Traditional
- Exterior Const.: Block, Frame
- Roof: Shingle
- Stories/Levels: 2
- Square Feet: 2,761
- Living Area: 2,761 Sq. Ft.
- Current Bldg. Use: Residential, Single Family
- Year Built: 2013
- Property Condition: Updated/Remodeled
Lot Features
- Property View: Other
- Lot Size (Acres): 0.14
- Lot Size (Sq. Ft.): 6,098
- Frontage: City Street
- Street/Road Desc.: Asphalt
- Lot Features: Few Trees
- Fencing (Description): Back Yard, Vinyl
Financial Considerations
- Price Per Sq. Ft.: $159.33
- Association Fee: Yes
- Association Fee: $396
- Assoc Fee Freq.: Annually
- Tax Amount: $5,639.24
- Tax Year: 2025
- Terms: Cash, Conventional, FHA, VA Loan
Disclosures and Reports
- Special Conditions: Standard
- Property ID: 28-37-17-52-00000.0-0341.00
Listed by Real Broker, LLC
Sold by Blue Marlin Real Estate