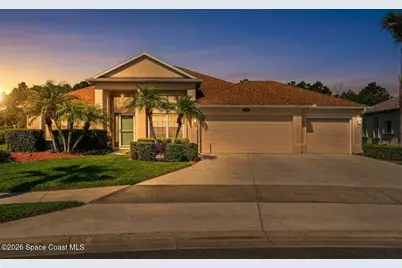
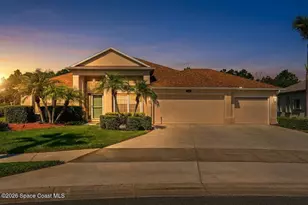
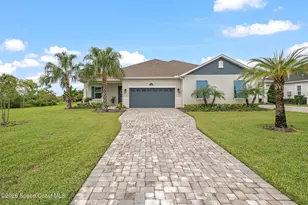
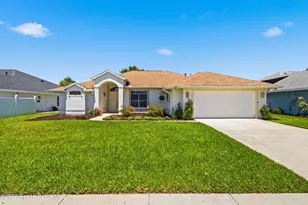
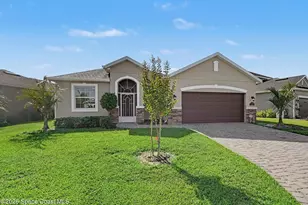
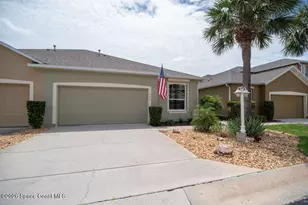
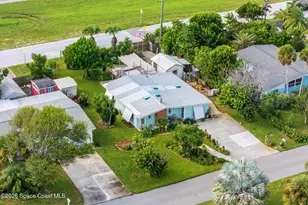
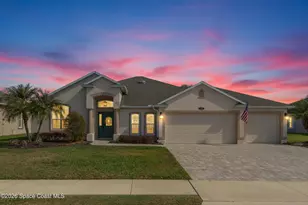
Full Property Details for 1566 Grand Isle Blvd
General
- Sold For: $555,000
- HOA FEE: $336/month
- Taxes: $3,379 (2023)
- Status: Closed
- Type: Single Family
- Source: BrevardCounty
- MLS ID: 1085545
- Added to Site: 54 day(s) ago
Interior
- Interior Features: Breakfast Bar, Built-in Features, Ceiling Fan(s), Eat-in Kitchen, Entrance Foyer, Kitchen Island, Open Floorplan, Pantry, Primary Bathroom - Tub with Shower, Smart Thermostat, Walk-In Closet(s)
- Appliances: Dishwasher, Disposal, Dryer, Electric Cooktop, Electric Oven, Electric Range, Ice Maker, Microwave, Refrigerator, Tankless Water Heater, Washer, Water Softener Owned, Other
- Furnishings: Unfurnished
- Flooring: Tile
Rooms
- Total Bathrooms: 2
- Full Bathrooms: 2
- Laundry: In Unit, Lower Level, Sink
Additional Information
- Shared Amenities: Barbecue, Clubhouse, Fitness Center, Gated, Jogging Path, Maintenance Grounds, Maintenance Structure, Management - Full Time, Park, Pickleball, Pool, Shuffleboard Court, Spa/Hot Tub, Tennis Court(s), Other, Management - On Site
- Pool: Yes
- Pool Description: Heated, In Ground, Pool Cover, Salt Water, Screen Enclosure, Solar Heat
- Spa: Yes
- Spa Description: Community, Heated, In Ground
- Security/Safety: Carbon Monoxide Detector(s), Closed Circuit Camera(s), Fire Alarm, Security Fence, Security Gate, Security Lights, Security System Owned, Smoke Detector(s), Entry Phone/Intercom
Exterior
- Exterior Features: Other
- Porch/Patio/Deck: Covered, Patio, Screened
Parking
- Garage: Yes
- Attached garage: Yes
- Garage Spaces: 3
- Parking Features: Attached, Garage, Garage Door Opener
Location
- Area: 216 - Viera/Suntree N of Wickham
- County: Brevard
- Subdivision: Grand Isle Phase 2 Viera N PUD Parcel U X
- Driving Directions: From HWY 95, use exit 191. Go eastbound on Viera Blvd to Grand Isle Community on your right hand side. From US1, make left hand turn onto Viera Blvd, proceed to turn left into Grand Isle Community.
- Direction Faces: Northeast
School Information
- Elementary School: Quest
- Middle School: Kennedy
- High School: Viera
Community
- Community Features: Barbecue, Clubhouse, Fitness Center, Gated, Jogging Path, Maintenance Grounds, Maintenance Structure, Management - Full Time, Park, Pickleball, Pool, Shuffleboard Court, Spa/Hot Tub, Tennis Court(s), Other, Management - On Site
- Association: Yes
- Assoc. Name: Grand Isle Community Association
- Assoc. Fees Include: Maintenance Grounds, Maintenance Structure, Other
- Pets Allowed: Yes
- Pet Restrictions: Cats OK, Dogs OK, Number Limit
- Adult Community: Yes
Heating & Cooling
- Central air: Yes
- Air Conditioning: Yes
- Cooling Type: Central Air
- Heating Type: Central
- Water Heater: Tankless
Utilities
- Sewer: Public Sewer
- Water: Public
- Utility Description: Electricity Connected, Natural Gas Connected, Sewer Connected, Water Connected
Structural Information
- Architectural Style: Contemporary
- Exterior Const.: Block, Stucco
- Roof: Shingle
- Stories/Levels: 1
- Square Feet: 2,178
- Living Area: 2,178 Sq. Ft.
- Current Bldg. Use: Residential
- Year Built: 2004
- Property Condition: Updated/Remodeled
Additional Structures
Lot Features
- Property View: Pool, Trees/Woods
- Lot Size (Acres): 0.33
- Lot Size (Sq. Ft.): 14,375
- Frontage: Private Road
- Street/Road Desc.: Asphalt
- Lot Features: Sprinklers In Front, Sprinklers In Rear
- Fencing (Description): Back Yard, Other
Financial Considerations
- Price Per Sq. Ft.: $250.23
- Association Fee: Yes
- Association Fee: $336
- Assoc Fee Freq.: Monthly
- Tax Amount: $3,379.28
- Tax Year: 2023
- Terms: Cash, Conventional, FHA, VA Loan
Disclosures and Reports
- Special Conditions: Standard
- Property ID: 26-36-03-So-0000g.0-0017.00
Listed by Watson Realty Corp
Sold by EXP Realty, LLC