This is a carousel with tiles that activate property listing cards. Use the previous and next buttons to navigate.
1/35
$375,000
This is a carousel with tiles that activate property listing cards. Use the previous and next buttons to navigate.
1/35
Property Description
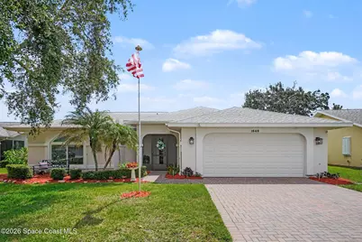
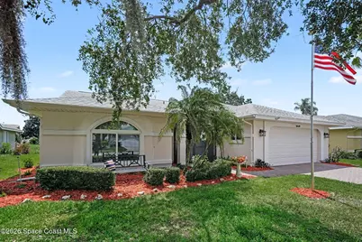
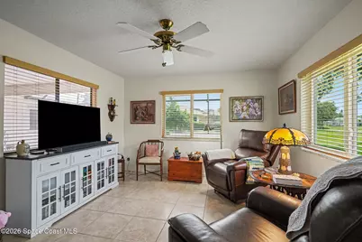
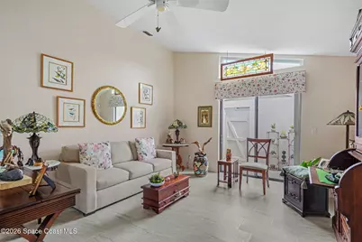
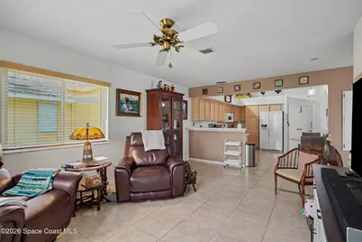
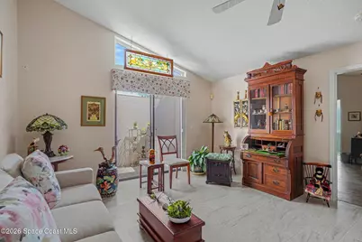
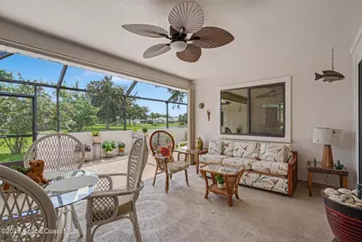
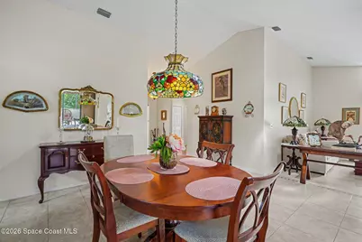
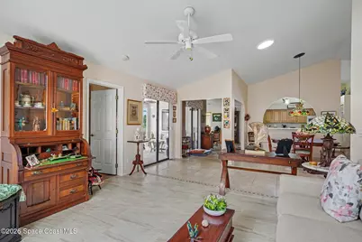
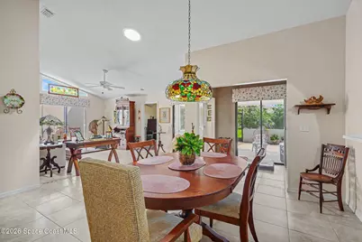
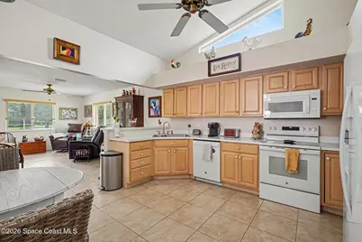
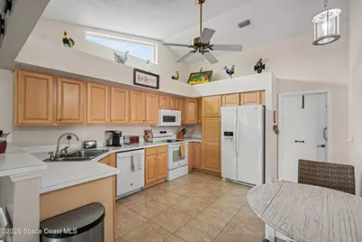
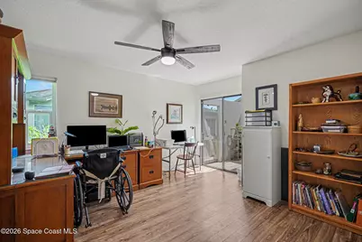
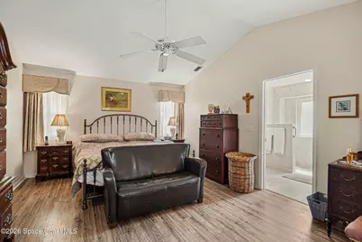
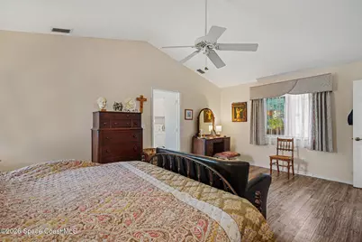
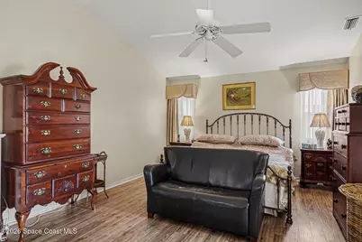
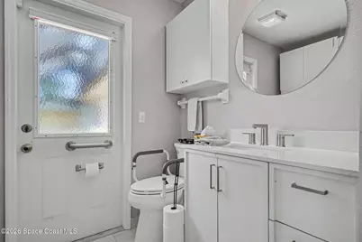
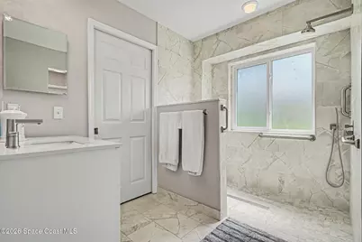
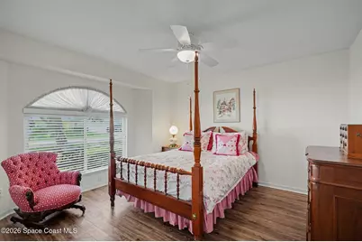
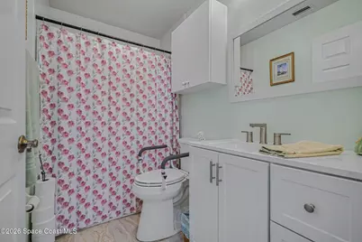
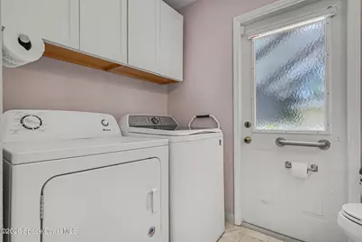
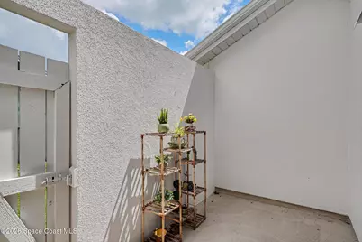
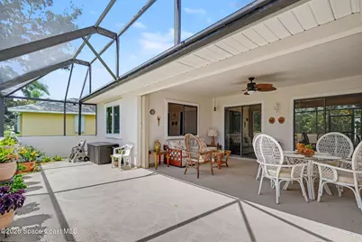
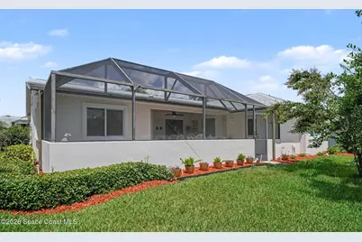
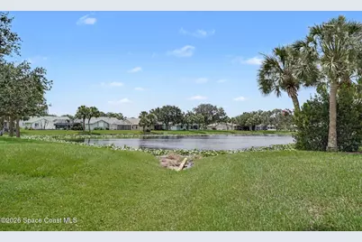
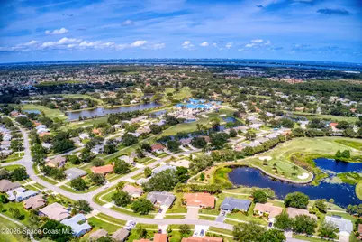
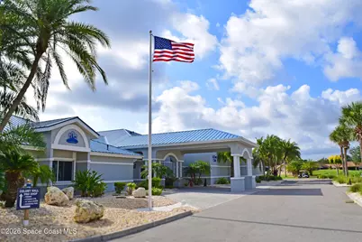
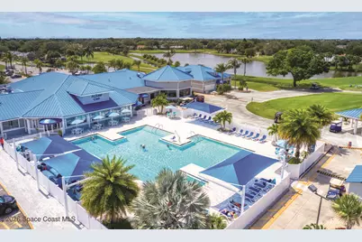
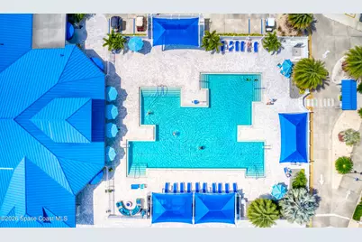
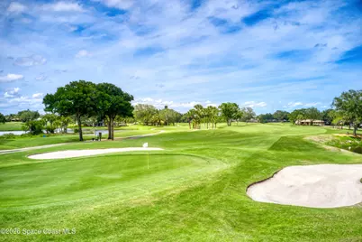
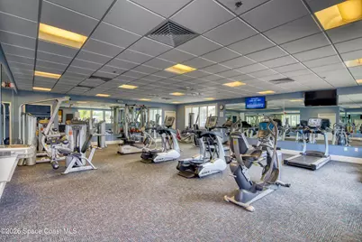
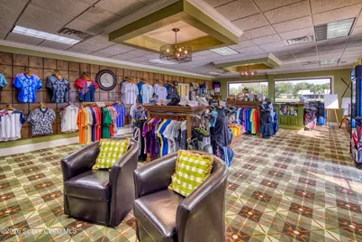
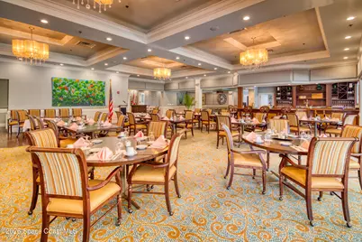
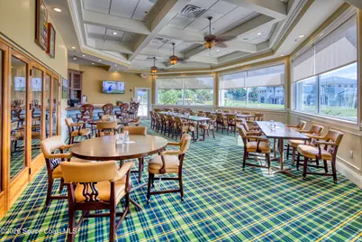
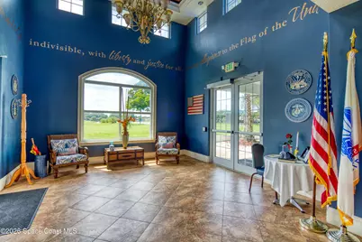
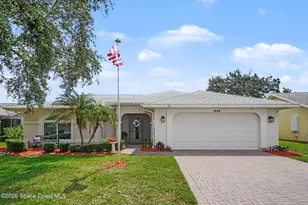
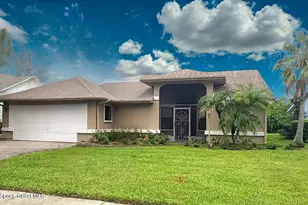
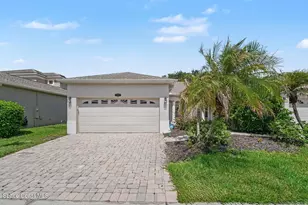
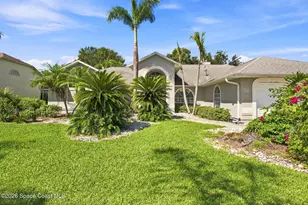
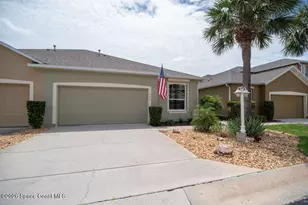
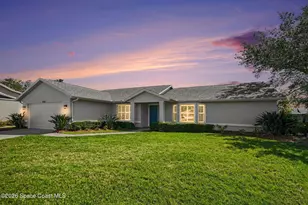
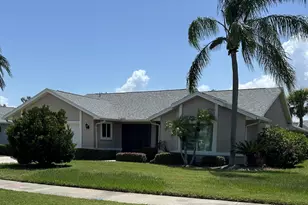
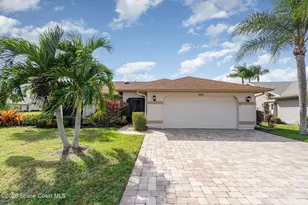
Resort-style country club living awaits in this beautifully maintained Austin model, where pride of ownership shows in every detail. Vaulted ceilings set a bright, open tone, and major updates are already done for you -- a 2022 roof, 2022 impact windows, and 2022 accordion shutters on the patio offer real peace of mind. The spacious primary suite features laminate wood flooring and an en-suite bath with a new roll-in shower, double vanities, and the convenience of an in-suite washer and dryer. The split floor plan offers privacy for guests, with two additional bedrooms -- one currently used as an office with access to the outdoor atrium -- a full bath, a welcoming entryway, and abundant storage throughout. The kitchen is generously sized with tile flooring, and a bonus room just off the kitchen adds extra comfort and flexibility. Step outside to a large lanai with covered seating, fresh landscaping, and a peaceful water view -- the perfect spot to unwind. As part of this sought- after community's home maintenance program, homeowners enjoy more time for the things they love and less time on upkeep. Come experience the lifestyle, amenities, and camaraderie that make this community truly special.
Full Property Details
Full Property Details for 1649 Independence Ave
General
- Price: $375,000
- Taxes: $4,663 (2025)
- Status: Active
- Type: Single Family
- Source: BrevardCounty
- MLS ID: 1081920
- Updated: 7/8/2026
- Added to Site: 8 day(s) ago
Interior
- Interior Features: Ceiling Fan(s), Eat-in Kitchen, Entrance Foyer, Open Floorplan, Primary Bathroom - Shower No Tub, Split Bedrooms, Vaulted Ceiling(s), Walk-In Closet(s)
- Appliances: Dishwasher, Disposal, Dryer, Electric Oven, Electric Range, Electric Water Heater, Microwave, Refrigerator, Washer
- Furnishings: Negotiable
- Flooring: Laminate, Tile
Rooms
Bathrooms
- Total Bathrooms: 2
- Full Bathrooms: 2
Bedrooms
- Total Bedrooms: 3
Other Rooms
- Laundry: In Unit
Additional Information
- Security/Safety: 24 Hour Security, Gated with Guard
Exterior
- Exterior Features: Impact Windows, Storm Shutters
- Porch/Patio/Deck: Covered, Front Porch, Rear Porch, Screened
Parking
- Garage: Yes
- Attached garage: Yes
- Garage Spaces: 2
- Parking Features: Attached, Garage, Garage Door Opener
Location
- Area: 216 - Viera/Suntree N of Wickham
- County: Brevard
- Subdivision: Viera Tracts BB and V Phase 2
- Driving Directions: From Interstate 95, exit onto Wickham Road and head East. Turn North on Murrell Road to Indian River Colony Club's gated entrance on the right at Old Glory Blvd. (1936 Freedom Drive)
- Direction Faces: Southwest
School Information
- Elementary School: Quest
- Middle School: Kennedy
- High School: Viera
Community
- Association: Yes
- Assoc. Name: Indian River Colony Club
- Pets Allowed: Yes
- Pet Restrictions: Number Limit, Yes
- Adult Community: Yes
Heating & Cooling
- Central air: Yes
- Air Conditioning: Yes
- Cooling Type: Central Air, Electric
- Heating Type: Central, Electric, Heat Pump
- Water Heater: Electric
Utilities
- Sewer: Public Sewer
- Water: Public
- Utility Description: Cable Connected, Electricity Connected, Sewer Connected, Water Connected
Structural Information
- Architectural Style: Ranch
- Exterior Const.: Frame, Stucco
- Roof: Shingle
- Stories/Levels: 1
- Square Feet: 2,026
- Living Area: 2,026 Sq. Ft.
- Current Bldg. Use: Residential, Single Family
- Year Built: 1994
Lot Features
- Property View: Pond
- Lot Size (Acres): 0.18
- Lot Size (Sq. Ft.): 7,841
- Frontage: Private Road
- Street/Road Desc.: Asphalt
- Lot Features: Sprinklers In Front, Sprinklers In Rear
Financial Considerations
- Price Per Sq. Ft.: $185.09
- Assoc Fee Freq.: One Time
- Tax Amount: $4,663.15
- Tax Year: 2025
- Terms: Cash, Conventional, FHA, VA Loan
Disclosures and Reports
- Special Conditions: Standard
- Property ID: 26-36-03-Pl-00000.0-0085.00
Listed by Four Star Real Estate LLC

Get Pre-Approved Today
Schools
Schools serving 1649 Independence Ave
School District:Brevard County School District
| Name | Grades | Distance |
|---|---|---|
Viera High School 6103 Stadium Pkwy, Viera, FL 32940 | 9-12 | 1.8 mi |
Quest Elementary School 8751 Trafford Drive, Melbourne, FL 32940 | K-6 | 2.7 mi |
Disclaimer:
School attendance boundaries provided by ATTOM Data Solutions and are for reference only. Contact the school directly to verify enrollment eligibility.
Price & Sales History for 1649 Independence Ave
Date
Details
Price
Change
Source
7/02/2026
Listed
$375,000
-2.6%
MLS
9/09/2024
Sold
$385,000
—
Public Record
Disclaimer: Historical sales information is derived from public records provided by the county offices. Information is not guaranteed and should be independently verified.
Tax History
Tax History for 1649 Independence Ave
Year
Property Taxes
Change
Tax Assessment
Change
2025
$3,368
441%
$278,760
197%
2024
$623
4%
$93,920
3%
2023
$601
3%
$91,190
3%
2022
$583
-3%
$88,540
3%
2021
$602
-1%
$85,970
1%
2020
$608
-65%
$84,790
2%
2019
$1,736
1%
$82,890
2%
2018
$1,725
1%
$81,350
2%
2017
$1,711
—
$79,680
2%
2016
$1,710
-1%
$78,050
1%
2015
$1,727
—
$77,510
1%
2014
$1,727
3%
$76,900
1%
2013
$1,681
—
$75,770
—
Disclaimer: Historical tax information is derived from public records provided by the county offices. Information is not guaranteed and should be independently verified.
Estimate the Cost
Estimate the Cost for 1649 Independence Ave
1649 Independence Avenue, Melbourne, FL 32940 (MLS# 1081920) is a Single Family property with 3 bedrooms and 2 full bathrooms. 1649 Independence Avenue is currently listed for $375,000 and was received on July 02, 2026. Want to learn more about 1649 Independence Avenue? Do you have questions about finding other Single Family real estate for sale in Melbourne? You can browse all Melbourne real estate or contact a Coldwell Banker agent to request more information.