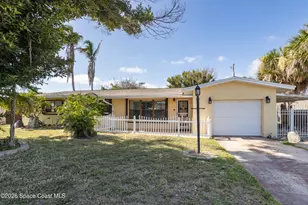
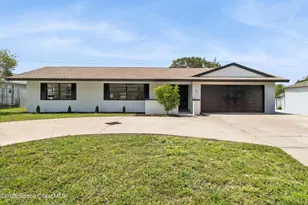
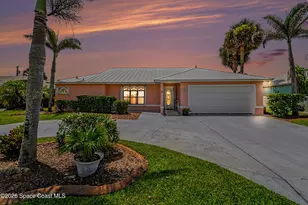
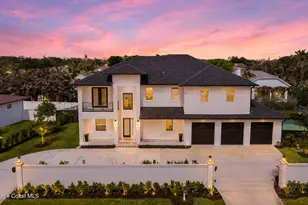
This is a carousel with tiles that activate property listing cards. Use the previous and next buttons to navigate.
1/1
$374,500 Coming Soon
This is a carousel with tiles that activate property listing cards. Use the previous and next buttons to navigate.
1/1
Property Description
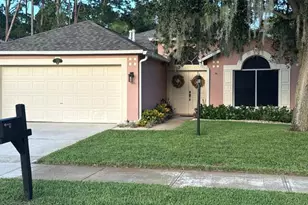
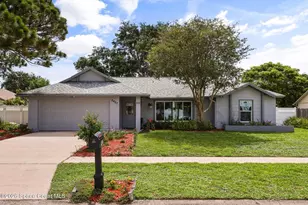
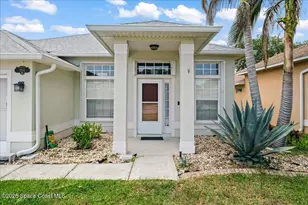
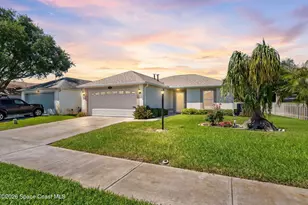
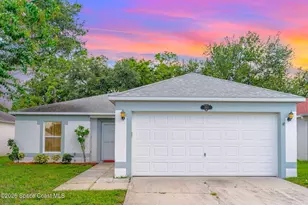
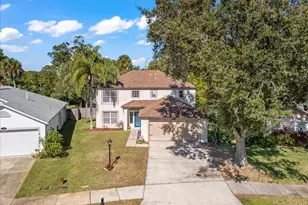
This beautifully redesigned and remodeled home offers an inviting open-concept floor plan with vaulted ceilings and premium luxury vinyl plank flooring throughout. The spacious layout provides plenty of room for everyday living and entertaining, with quality finishes and updates throughout. The remodeled kitchen features Shaker-style cabinetry with dovetail drawer construction and soft-close doors and drawers, quartz countertops, a beautifully patterned ceramic mosaic backsplash, and a granite-composite undermount sink. A large pantry tower with roll-out shelving provides excellent storage, while the gas range and pull-down faucet add both functionality and style. A versatile 20' x 10' permitted room addition provides flexible space for a home office, studio, or additional living area. Constructed with concrete block and featuring impact-resistant windows and a dedicated mini-split HVAC system, the addition offers a comfortable extension of the home. The remodeled primary suite feature s an updated bathroom with a custom-built real wood sliding door, new vanity, marble countertop, and dual sinks. Plantation shutters throughout the home add a classic finishing touch, while a blend of impact windows and hurricane shutters provide complete protection. Major system updates include a 2022 roof, 2023 HVAC, 2023 water heater, and 2020 gutters. The backyard features a paver patio, circular fire-pit area, and shadow-box vinyl privacy fence, creating a private outdoor setting surrounded by mature trees and natural greenery. It's an inviting space for entertaining, summer barbecues, or simply enjoying the peaceful surroundings. Located in a sought-after gated community with a community pool and playground, the home is conveniently located near shopping, dining, schools, and I-95 for easy commuting and access to surrounding areas. With its redesigned floor plan, quality kitchen renovation, versatile addition, and major system updates already completed, this home offers the opportunity to move in and enjoy. Schedule your private showing today!
Full Property Details
Full Property Details for 1716 Vista Lake Cir
General
- Price: $374,500
- HOA FEE: $38/month
- HOA FEE FREQ.: Annually
- Taxes: $2,848 (2025)
- Status: Coming Soon
- Type: Single Family
- Source: BrevardCounty
- MLS ID: 1085009
- Updated: 8/14/2026
- Added to Site: 11 day(s) ago
- Expected Market Date: 8/13/2026
Interior
- Interior Features: Ceiling Fan(s), Entrance Foyer, Kitchen Island, Open Floorplan, Pantry, Primary Bathroom -Tub with Separate Shower, Smart Thermostat, Split Bedrooms, Vaulted Ceiling(s), Walk-In Closet(s)
- Appliances: Dishwasher, Electric Cooktop, Gas Range, Gas Water Heater, Microwave, Refrigerator
- Furnishings: Unfurnished
- Flooring: Tile
Rooms
Bathrooms
- Total Bathrooms: 2
- Full Bathrooms: 2
Bedrooms
- Total Bedrooms: 3
Other Rooms
- Laundry: Electric Dryer Hookup, Gas Dryer Hookup, Washer Hookup
Additional Information
- Shared Amenities: Gated, Playground
- Security/Safety: Security Gate, Smoke Detector(s)
Exterior
- Exterior Features: Impact Windows, Storm Shutters
Parking
- Garage: Yes
- Garage Spaces: 2
- Parking Features: Garage, Garage Door Opener
Location
- Area: 331 - West Melbourne
- County: Brevard
- Subdivision: Meadow Lake Subdivision Phase 2
- Driving Directions: From SR 192/New Haven and Interstate 95 head East on 192/New Haven. Make a left into Meadow Lake Subdivision. Enter code and go through gate, make a right and follow the road pass the curve, house will be on the right at the speed bump.
- Direction Faces: West
School Information
- Elementary School: Meadowlane
- Middle School: Central
- High School: Melbourne
Community
- Community Features: Gated, Playground
- Association: Yes
- Assoc. Name: Meadow Lake
- Pets Allowed: Yes
- Pet Restrictions: Yes
Heating & Cooling
- Air Conditioning: Yes
- Cooling Type: Electric
- Heating Type: Natural Gas
- Water Heater: Gas
Utilities
- Sewer: Public Sewer
- Water: Public
- Utility Description: Electricity Connected, Natural Gas Connected, Sewer Available, Water Connected
Structural Information
- Exterior Const.: Concrete, Stucco
- Roof: Shingle
- Stories/Levels: 1
- Square Feet: 1,814
- Living Area: 1,814 Sq. Ft.
- Current Bldg. Use: Single Family
- Year Built: 2000
Lot Features
- Lot Size (Acres): 0.12
- Lot Size (Sq. Ft.): 5,227
- Lot Features: Sprinklers In Front, Sprinklers In Rear
- Fencing (Description): Back Yard, Privacy, Vinyl
Green Features
- Energy Efficient: Appliances, HVAC
Financial Considerations
- Price Per Sq. Ft.: $206.45
- Association Fee: Yes
- Association Fee: $460
- Assoc Fee Freq.: Annually
- Tax Amount: $2,848.34
- Tax Year: 2025
- Terms: Cash, Conventional, FHA, VA Loan
Disclosures and Reports
- Special Conditions: Standard
- Property ID: 28-36-02-05-00000.0-0055.00
Listed by Empathy Realty LLC

Get Pre-Approved Today
Schools
Schools serving 1716 Vista Lake Cir
School District:Brevard County School District
| Name | Grades | Distance |
|---|---|---|
Meadowlane Intermediate Elementary School 2700 Wingate Boulevard, West Melbourne, FL 32904 | 3-6 | 1.8 mi |
Meadowlane Primary Elementary School 2800 Wingate Boulevard, West Melbourne, FL 32904 | PK-2 | 1.8 mi |
Central Middle School 2600 Wingate Boulevard, West Melbourne, FL 32904 | 7-8 | 2 mi |
Melbourne Senior High School 74 Bulldog Boulevard, Melbourne, FL 32901 | 9-12 | 4.2 mi |
Disclaimer:
School attendance boundaries provided by ATTOM Data Solutions and are for reference only. Contact the school directly to verify enrollment eligibility.
Price & Sales History for 1716 Vista Lake Cir
Date
Details
Price
Change
Source
8/13/2026
Listed
$374,500
102.43%
MLS
4/05/2019
Sold
$185,000
—
Public Record
Disclaimer: Historical sales information is derived from public records provided by the county offices. Information is not guaranteed and should be independently verified.
Tax History
Tax History for 1716 Vista Lake Cir
Year
Property Taxes
Change
Tax Assessment
Change
2025
$2,848
34%
$218,030
3%
2025
$2,126
-13%
$212,300
12%
2024
$2,452
2%
$189,950
3%
2023
$2,404
4%
$184,420
6%
2021
$2,306
3%
$173,840
-3%
2022
$2,235
-3%
$179,050
4%
2021
$2,306
-17%
$171,440
1%
2019
$2,766
4%
$169,540
5%
2018
$2,668
3%
$161,680
5%
2017
$2,591
4%
$154,250
9%
2016
$2,495
9%
$141,680
21%
2015
$2,299
90%
$116,920
33%
2014
$1,212
1%
$87,990
1%
2013
$1,202
—
$86,690
—
Disclaimer: Historical tax information is derived from public records provided by the county offices. Information is not guaranteed and should be independently verified.
Estimate the Cost
Estimate the Cost for 1716 Vista Lake Cir
1716 Vista Lake Circle, Melbourne, FL 32904 (MLS# 1085009) is a Single Family property with 3 bedrooms and 2 full bathrooms. 1716 Vista Lake Circle is currently listed for $374,500 and was received on August 13, 2026. Want to learn more about 1716 Vista Lake Circle? Do you have questions about finding other Single Family real estate for sale in Melbourne? You can browse all Melbourne real estate or contact a Coldwell Banker agent to request more information.