This is a carousel with tiles that activate property listing cards. Use the previous and next buttons to navigate.
1/82
$610,000 Just Listed
This is a carousel with tiles that activate property listing cards. Use the previous and next buttons to navigate.
1/82
Property Description
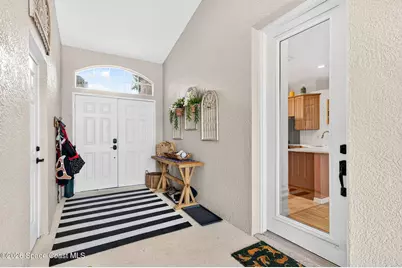
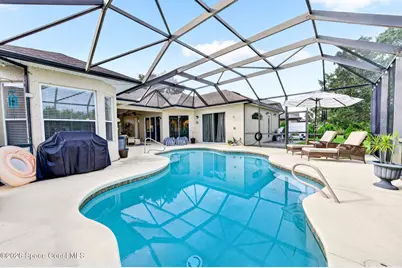
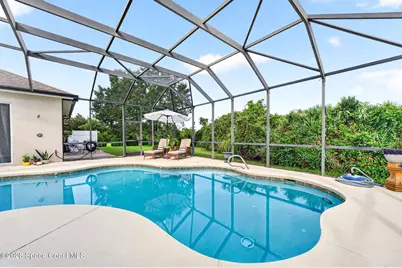
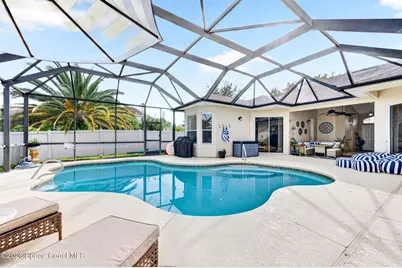
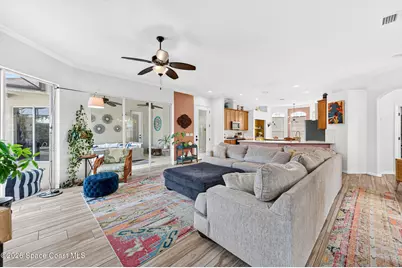
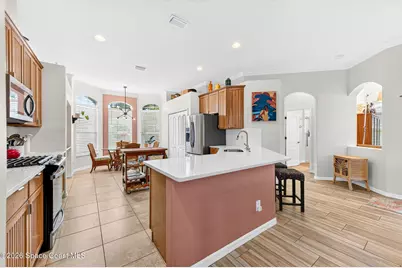
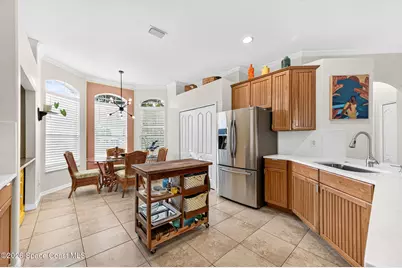
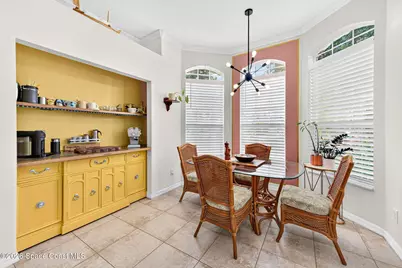
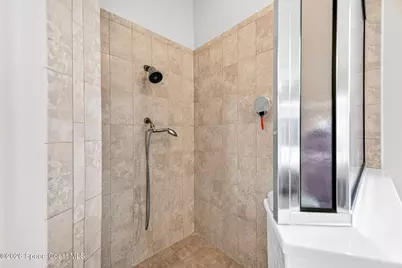
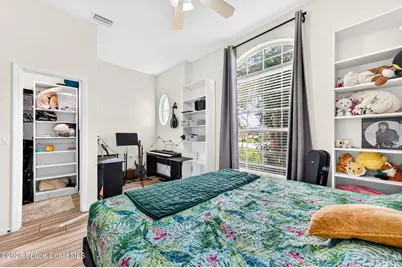
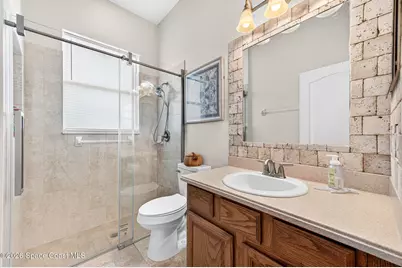
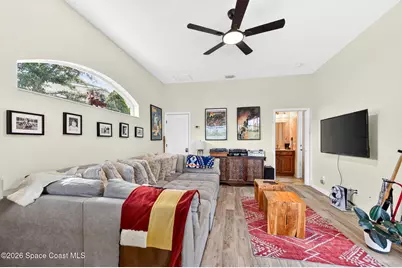
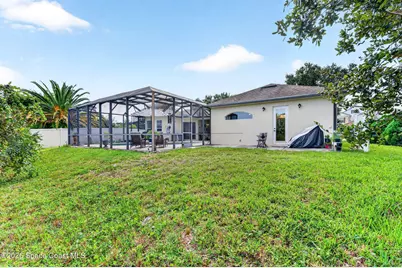
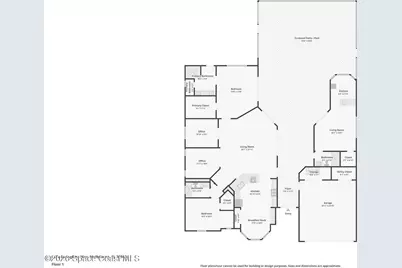
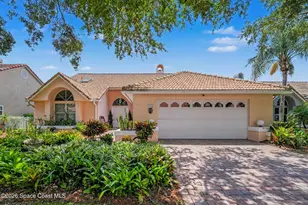
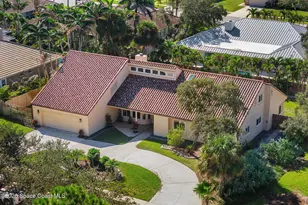
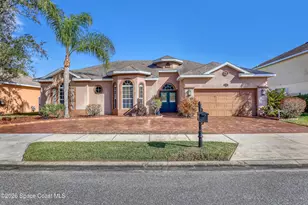
**See 3D walkthrough** Designed around a stunning private courtyard, this distinctive residence blends sophisticated indoor-outdoor living with exceptional privacy. Beyond the double-door entry, the main home and separate guest suite overlook a sparkling pool and tranquil preserve. Expansive sliders create a seamless connection to the outdoor retreat. The spacious kitchen features granite countertops, rich wood cabinetry and a bright bay window, opening to the great room and dining area. The primary suite offers pool access, an oversized walk-in closet and private ensuite. A flex room, additional bedroom and bath complete the main residence. The private guest suite features a bedroom, full bath, walk-in closet and extended space ideal for a sitting area or future kitchenette. Wood-look tile and crown molding add an elegant finishing touch to this exceptional Florida retreat. Roof- 2026 / AC & HWH- 2024 / AC in guest suite- 2026.
Full Property Details
Full Property Details for 1732 Banaghen Wy
General
- Price: $610,000
- HOA FEE: $150/month
- HOA FEE FREQ.: Quarterly
- Taxes: $6,136 (2025)
- Status: Active
- Type: Single Family
- Source: BrevardCounty
- MLS ID: 1088390
- Updated: 10/2/2026
- Added to Site: 4 day(s) ago
Interior
- Interior Features: Breakfast Bar, Breakfast Nook, Guest Suite, In-Law Floorplan, Pantry
- Appliances: Dishwasher, Dryer, ENERGY STAR Qualified Water Heater, Gas Oven, Gas Range, Gas Water Heater, Microwave, Refrigerator, Washer
- Furnishings: Unfurnished
- Flooring: Tile
Rooms
Bathrooms
- Total Bathrooms: 3
- Full Bathrooms: 3
Bedrooms
- Total Bedrooms: 3
Additional Information
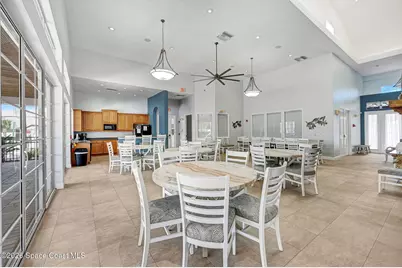
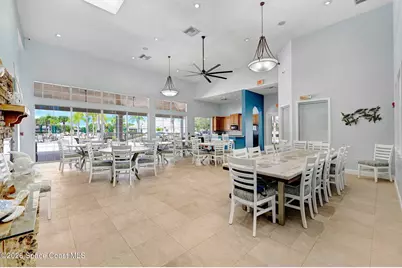
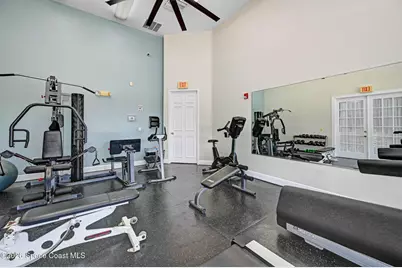
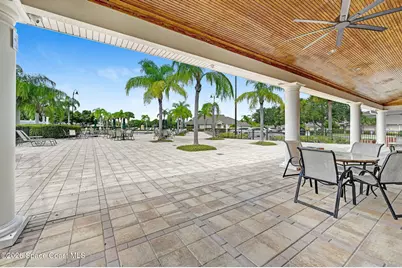
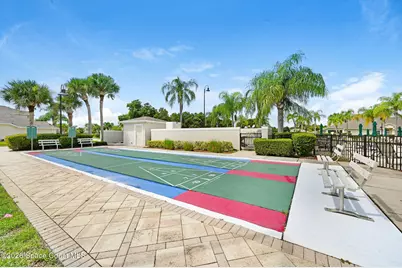
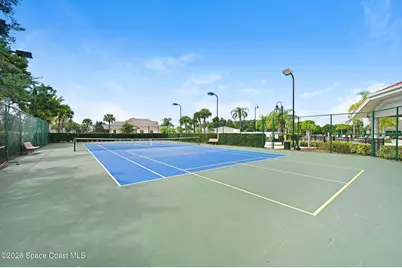
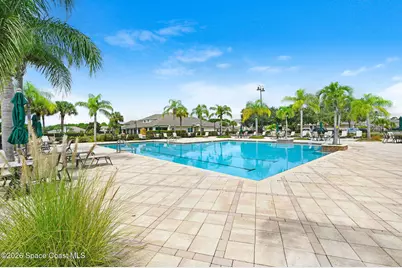
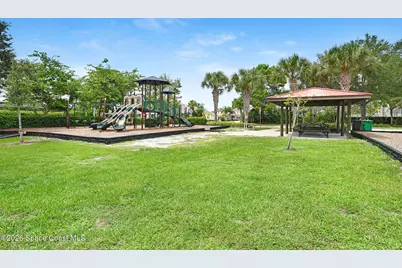
- Shared Amenities: Basketball Court, Clubhouse, Fitness Center, Jogging Path, Maintenance Grounds, Management - Full Time, Park, Playground, Pool, Shuffleboard Court, Tennis Court(s), Management - On Site
- Pool: Yes
- Pool Description: In Ground, Screen Enclosure
- Security/Safety: Security System Owned
Exterior
- Exterior Features: Storm Shutters
- Porch/Patio/Deck: Patio, Porch, Screened
Parking
- Garage: Yes
- Attached garage: Yes
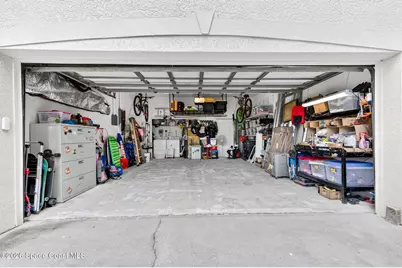
- Garage Spaces: 2
- Parking Features: Attached, Garage
Location
- Area: 216 - Viera/Suntree N of Wickham
- County: Brevard
- Subdivision: Capron Ridge Phase 4
- Driving Directions: Capron Ridge is located on the south side of Viera Blvd between US-1 & Murrell. Turn south on Tralee Bay, right on Tipperary, left on Banaghen Way. Home is on right.
- Direction Faces: Northwest
School Information
- Elementary School: Quest
- Middle School: Kennedy
- High School: Viera
Community
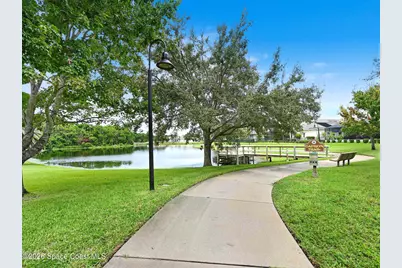
- Community Features: Basketball Court, Clubhouse, Fitness Center, Jogging Path, Maintenance Grounds, Management - Full Time, Park, Playground, Pool, Shuffleboard Court, Tennis Court(s), Management - On Site
- Association: Yes
- Assoc. Name: Capron Ridge
Heating & Cooling
- Central air: Yes
- Air Conditioning: Yes
- Cooling Type: Central Air
- Heating Type: Central
- Water Heater: Gas
Utilities
- Sewer: Public Sewer
- Water: Public
- Utility Description: Electricity Connected, Sewer Connected, Water Connected
Structural Information
- Exterior Const.: Block, Concrete, Stucco
- Roof: Shingle
- Stories/Levels: 1
- Square Feet: 2,168
- Living Area: 2,168 Sq. Ft.
- Current Bldg. Use: Residential, Single Family
- Year Built: 2008
Lot Features
- Property View: Pool, Trees/Woods, Protected Preserve
- Lot Size (Acres): 0.26
- Lot Size (Sq. Ft.): 11,326
- Lot Features: Wooded
Financial Considerations
- Price Per Sq. Ft.: $281.37
- Association Fee: Yes
- Association Fee: $450
- Assoc Fee Freq.: Quarterly
- Tax Amount: $6,136.41
- Tax Year: 2025
- Terms: Cash, Conventional, FHA, VA Loan
Disclosures and Reports
- Special Conditions: Standard
- Property ID: 25-36-35-50-0000e.0-0024.00
Listed by RE/MAX Aerospace Realty

Get Pre-Approved Today
Schools
Schools serving 1732 Banaghen Wy
School District:Brevard County School District
| Name | Grades | Distance |
|---|---|---|
Viera High School 6103 Stadium Pkwy, Viera, FL 32940 | 9-12 | 2.2 mi |
Quest Elementary School 8751 Trafford Drive, Melbourne, FL 32940 | K-6 | 3 mi |
Disclaimer:
School attendance boundaries provided by ATTOM Data Solutions and are for reference only. Contact the school directly to verify enrollment eligibility.
Price & Sales History for 1732 Banaghen Wy
Date
Details
Price
Change
Source
10/02/2026
Listed
$610,000
6.09%
MLS
6/15/2022
Sold
$575,000
—
Public Record
Disclaimer: Historical sales information is derived from public records provided by the county offices. Information is not guaranteed and should be independently verified.
Tax History
Tax History for 1732 Banaghen Wy
Year
Property Taxes
Change
Tax Assessment
Change
2025
$6,136
15%
$465,460
-3%
2025
$5,345
-3%
$478,280
-4%
2024
$5,530
—
$495,850
3%
2023
$5,511
74%
$482,810
102%
2021
$3,167
2%
$238,700
-3%
2022
$3,090
-2%
$245,860
4%
2021
$3,167
3%
$235,410
4%
2018
$3,075
-1%
$225,830
2%
2017
$3,112
2%
$221,190
-4%
2019
$3,063
-3%
$230,120
6%
2016
$3,169
-3%
$216,650
1%
2015
$3,255
—
$215,150
1%
2014
$3,266
—
$213,450
1%
2013
$3,282
—
$210,300
—
Disclaimer: Historical tax information is derived from public records provided by the county offices. Information is not guaranteed and should be independently verified.
Estimate the Cost
Estimate the Cost for 1732 Banaghen Wy
1732 Banaghen Way, Melbourne, FL 32940 (MLS# 1088390) is a Single Family property with 3 bedrooms and 3 full bathrooms. 1732 Banaghen Way is currently listed for $610,000 and was received on October 02, 2026. Want to learn more about 1732 Banaghen Way? Do you have questions about finding other Single Family real estate for sale in Melbourne? You can browse all Melbourne real estate or contact a Coldwell Banker agent to request more information.