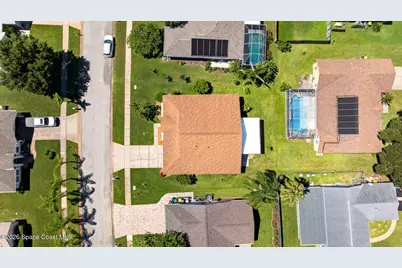
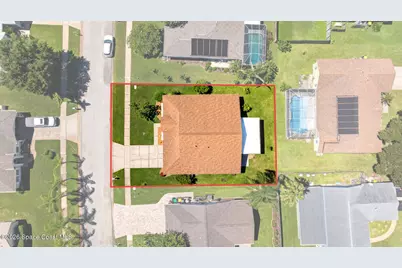
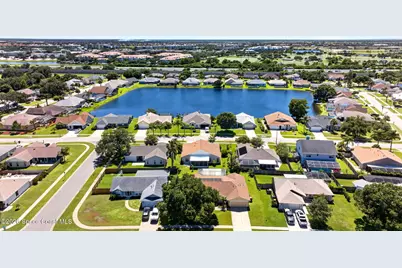
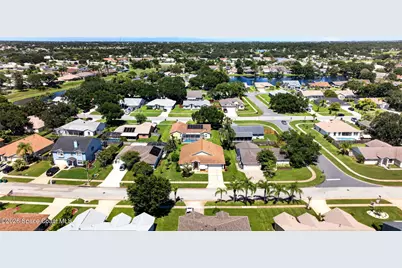
This is a carousel with tiles that activate property listing cards. Use the previous and next buttons to navigate.
1/56
$474,000
This is a carousel with tiles that activate property listing cards. Use the previous and next buttons to navigate.
1/56
Property Description
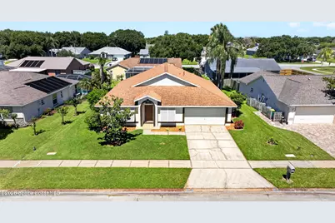
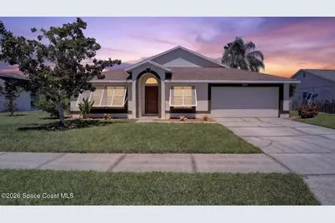
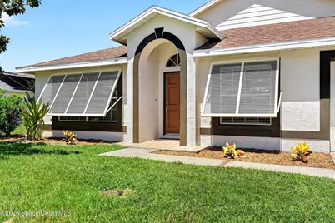
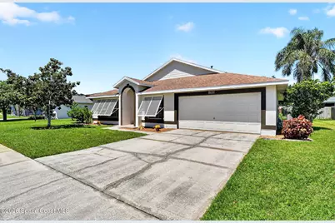
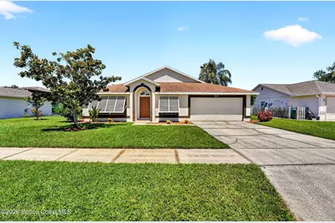
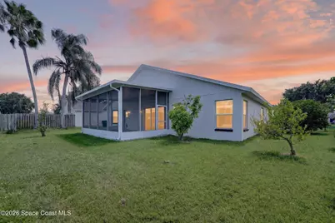
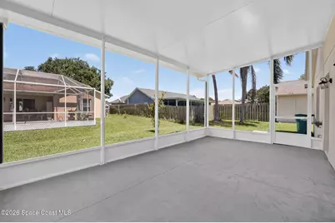
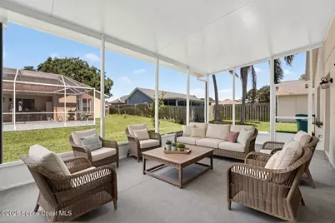
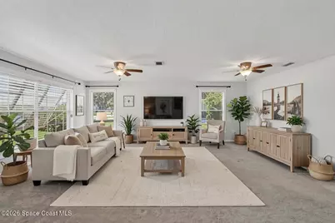
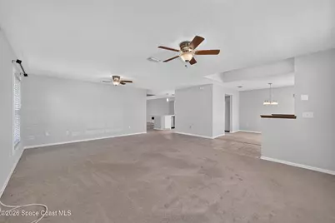
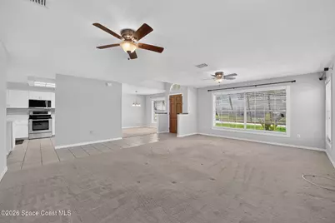
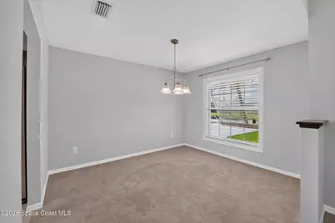
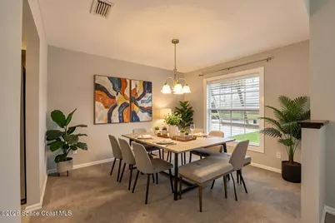
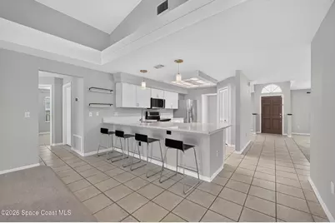
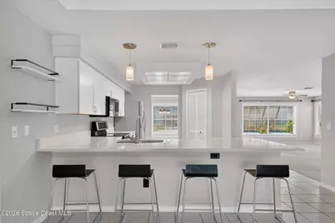
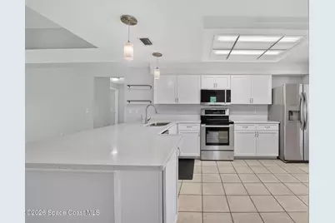
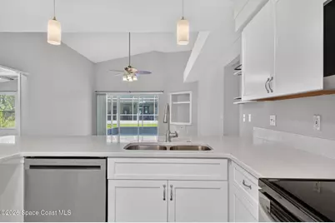
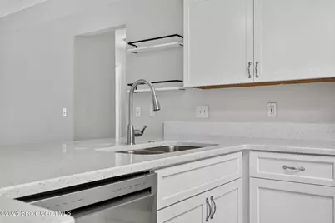
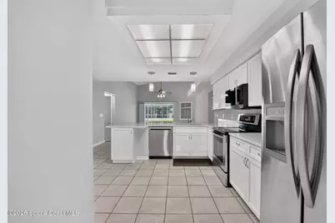
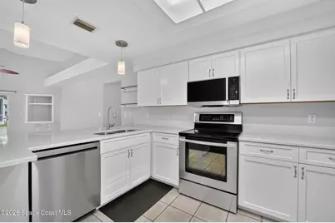
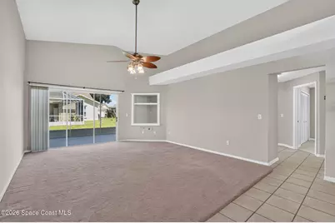
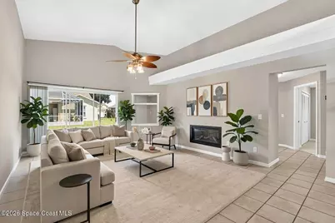
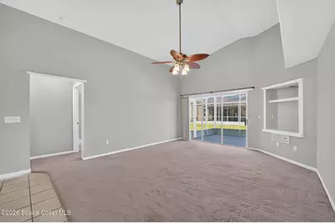
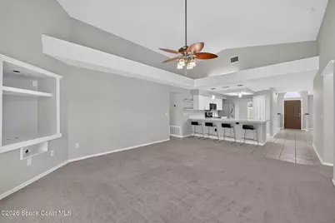
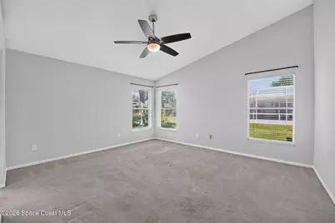
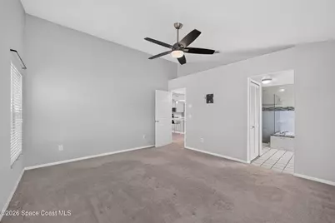
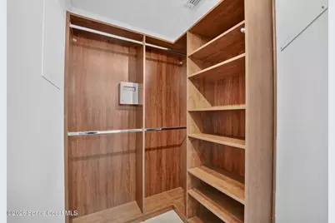
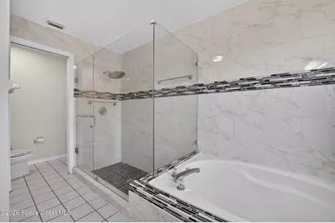
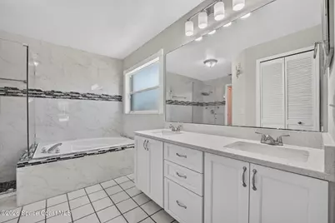
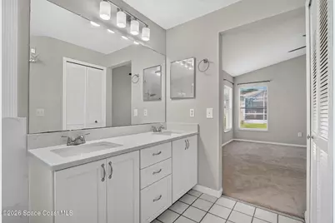
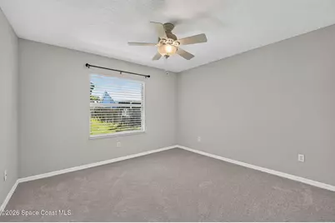
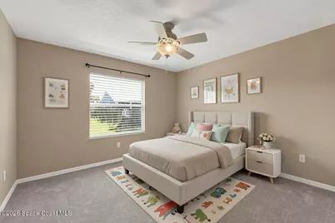
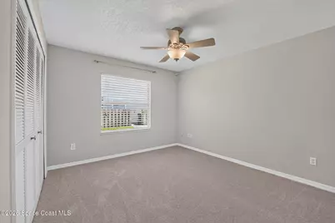
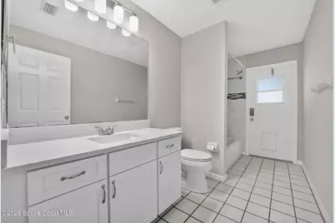
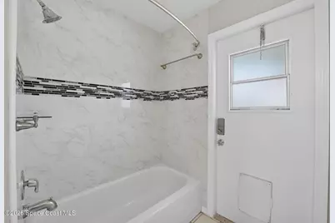
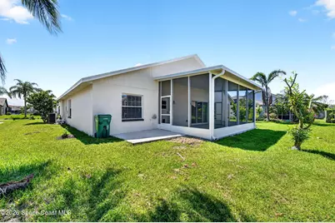
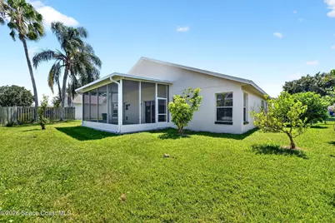
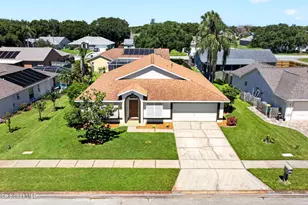
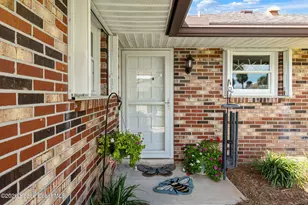
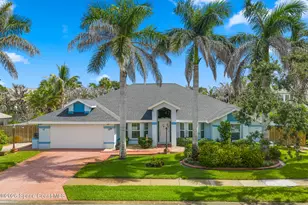
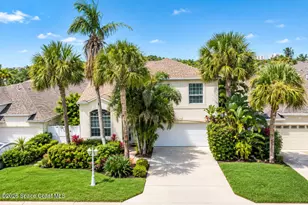
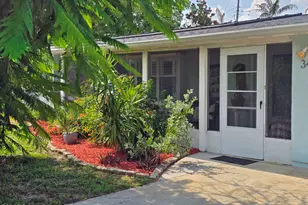
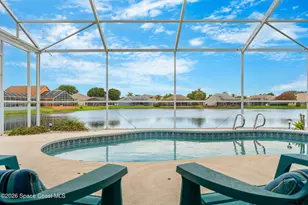
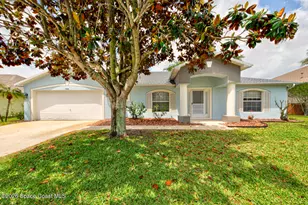
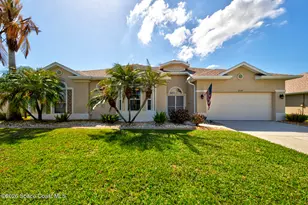
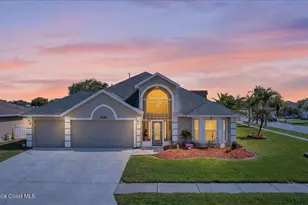
Gracefully combining expansive proportions, refined updates, and an enviable address in one of Viera's most distinguished communities, this impeccably maintained Six Mile Creek residence offers an elevated standard of Florida living across 2,058 square feet. Abundant natural light and a flawlessly flowing floor plan create an immediate sense of openness, while a 2020 roof, brand new water heater, recently completed professional interior and exterior painting, and a newly screened, oversized patio with a soaring ceiling enhance both comfort and peace of mind. From quiet mornings with coffee on your new patio to elegant entertaining throughout its generous living spaces, this exceptional home is perfectly prepared for its next chapter. Ideally situated just minutes from The Avenue Viera, upscale dining, premier shopping, entertainment, and convenient access to I-95, this immaculate 3-bedroom, 2-bath home delivers an exceptional combination of space, sophistication, and location. The open, airy layout provides abundant room to gather, entertain, and unwind. An enormous 15-by-22-foot living room anchors the home and is complemented by a separate family room, formal dining room, and spacious eat-in kitchen. Each well-appointed living area transitions effortlessly into the next, creating a cohesive interior that feels both impressively spacious and comfortably inviting. The beautifully updated kitchen showcases light quartz countertops, soft-close cabinetry, contemporary lighting, and newer stainless steel appliances. Natural gas is also available at the property should the new owner wish to convert. The oversized primary suite offers a serene private retreat with a large walk-in closet featuring customized built-ins. Its renovated bathroom is appointed with a walk-in shower and separate soaking tub, providing a relaxing escape at the end of the day. Step outside to the newly screened, exceptionally spacious rear patio--an impressive outdoor living area distinguished by its dramatic, soaring ceiling and grand, airy atmosphere. Perfect for enjoying morning coffee, unwinding in the evening, or hosting guests, this remarkable space serves as a seamless extension of the home's interior living areas. The new patio also includes a transferable warranty. Beautifully maintained, thoughtfully updated, and ready to be enjoyed, this exceptional Six Mile Creek residence presents a rare opportunity to experience generous living space, sophisticated comfort, and the sought-after Viera lifestyle.
Full Property Details
Full Property Details for 1969 Fabien Cir
General
- Price: $474,000
- HOA FEE: $20/month
- HOA FEE FREQ.: Annually
- Taxes: $2,995 (2025)
- Status: Active
- Type: Single Family
- Source: BrevardCounty
- MLS ID: 1083464
- Updated: 7/27/2026
- Added to Site: 8 day(s) ago
Interior
- Interior Features: Built-in Features, Ceiling Fan(s), Eat-in Kitchen, Entrance Foyer, Open Floorplan, Pantry, Primary Bathroom -Tub with Separate Shower, Split Bedrooms, Vaulted Ceiling(s), Walk-In Closet(s)
- Appliances: Convection Oven, Dishwasher, Disposal, Dryer, Electric Range, Microwave, Refrigerator
- Furnishings: Unfurnished
- Flooring: Carpet, Tile
Rooms
Bathrooms
- Total Bathrooms: 2
- Full Bathrooms: 2
Bedrooms
- Total Bedrooms: 3
Other Rooms
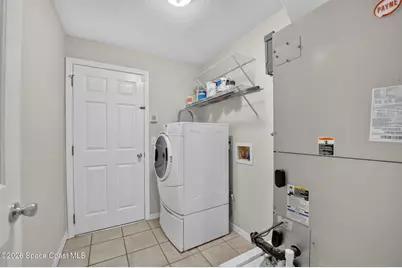
- Laundry: In Unit
Additional Information
- Shared Amenities: Jogging Path, Maintenance Grounds, Park, Playground
Exterior
- Porch/Patio/Deck: Covered, Front Porch, Porch, Rear Porch, Screened
Parking
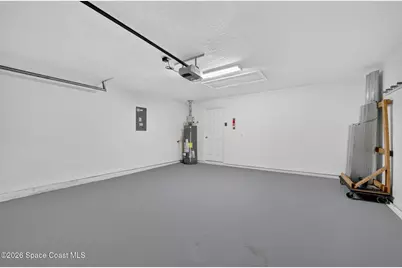
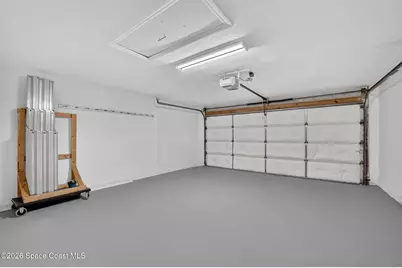
- Garage: Yes
- Attached garage: Yes
- Garage Spaces: 2
- Parking Features: Attached, Garage, Garage Door Opener
Location
- Area: 216 - Viera/Suntree N of Wickham
- County: Brevard
- Subdivision: Six Mile Creek Phase II
- Driving Directions: From Murrell Rd to west on Old Glory Blvd, right on Crane Creek to left on Six Mile Way to right on Fabien
- Direction Faces: East
School Information
- Elementary School: Quest
- Middle School: Kennedy
- High School: Viera
Community
- Community Features: Jogging Path, Maintenance Grounds, Park, Playground
- Association: Yes
- Assoc. Name: Advanced Property Management
- Assoc. Fees Include: Maintenance Grounds
- Pets Allowed: Yes
- Pet Restrictions: Yes
Heating & Cooling
- Central air: Yes
- Air Conditioning: Yes
- Cooling Type: Central Air, Electric
- Heating Type: Electric
Utilities
- Sewer: Public Sewer
- Water: Public
- Utility Description: Cable Connected, Electricity Connected, Water Connected
Structural Information
- Architectural Style: Contemporary, Traditional
- Exterior Const.: Block, Stucco
- Roof: Shingle
- Stories/Levels: 1
- Square Feet: 2,058
- Living Area: 2,058 Sq. Ft.
- Current Bldg. Use: Residential, Single Family
- Year Built: 1990
- Property Condition: Updated/Remodeled
Lot Features
- Lot Size (Acres): 0.18
- Lot Size (Sq. Ft.): 7,841
- Frontage: City Street
- Lot Features: Few Trees, Sprinklers In Front, Sprinklers In Rear
Financial Considerations
- Price Per Sq. Ft.: $230.32
- Association Fee: Yes
- Association Fee: $240
- Assoc Fee Freq.: Annually
- Other Assoc Fees: $314
- Tax Amount: $2,995.44
- Tax Year: 2025
- Terms: Cash, Conventional, FHA, VA Loan
Disclosures and Reports
- Special Conditions: Standard
- Property ID: 26-36-03-Ow-0000a.0-0040.00
Listed by Boardwalk Realty, LLC

Get Pre-Approved Today
Schools
Schools serving 1969 Fabien Cir
School District:Brevard County School District
| Name | Grades | Distance |
|---|---|---|
Viera High School 6103 Stadium Pkwy, Viera, FL 32940 | 9-12 | 1 mi |
Quest Elementary School 8751 Trafford Drive, Melbourne, FL 32940 | K-6 | 2 mi |
Disclaimer:
School attendance boundaries provided by ATTOM Data Solutions and are for reference only. Contact the school directly to verify enrollment eligibility.
Price & Sales History for 1969 Fabien Cir
Date
Details
Price
Change
Source
7/27/2026
Listed
$474,000
131.22%
MLS
6/25/2015
Sold
$205,000
—
Public Record
Disclaimer: Historical sales information is derived from public records provided by the county offices. Information is not guaranteed and should be independently verified.
Tax History
Tax History for 1969 Fabien Cir
Year
Property Taxes
Change
Tax Assessment
Change
2025
$2,995
8%
$218,360
3%
2024
$2,768
2%
$212,210
3%
2023
$2,715
4%
$206,030
6%
2021
$2,610
3%
$194,210
-3%
2022
$2,527
-3%
$200,030
4%
2021
$2,610
7%
$191,530
4%
2018
$2,430
—
$183,740
-2%
2019
$2,429
-1%
$187,230
4%
2017
$2,447
-1%
$179,970
2%
2016
$2,483
36%
$176,270
41%
2015
$1,822
—
$124,650
1%
2014
$1,830
—
$123,670
1%
2013
$1,833
—
$121,850
—
Disclaimer: Historical tax information is derived from public records provided by the county offices. Information is not guaranteed and should be independently verified.
Estimate the Cost
Estimate the Cost for 1969 Fabien Cir
1969 Fabien Circle, Melbourne, FL 32940 (MLS# 1083464) is a Single Family property with 3 bedrooms and 2 full bathrooms. 1969 Fabien Circle is currently listed for $474,000 and was received on July 27, 2026. Want to learn more about 1969 Fabien Circle? Do you have questions about finding other Single Family real estate for sale in Melbourne? You can browse all Melbourne real estate or contact a Coldwell Banker agent to request more information.