This is a carousel with tiles that activate property listing cards. Use the previous and next buttons to navigate.
1/38
$399,900 Just Listed
This is a carousel with tiles that activate property listing cards. Use the previous and next buttons to navigate.
1/38
Property Description
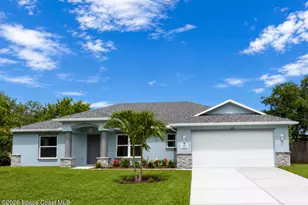
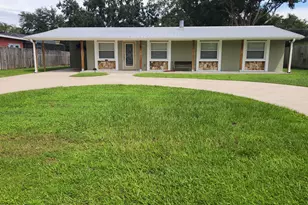
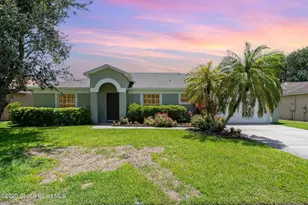
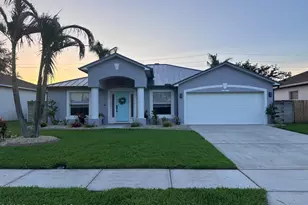
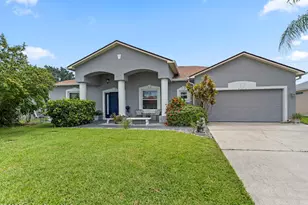
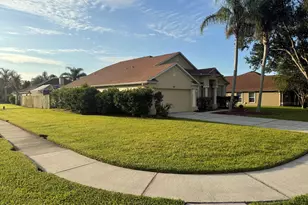
Quite possible the nicest home in Saddlebrook! Perfectly maintained by the same owner for almost 20 years. All new hurricane windows & doors. New roof in 2024 & new AC in 2021. Oversized lakefront lot. Beautiful open kitchen w/stainless appliances, tiled backsplash, maple cabinets w/crown & quartz countertops. Huge utility room would be great exercise, office or bonus room. Quality wood laminate floors throughout. Plantation shutter window coverings. Upgraded lights, fans & fixtures throughout. Remodeled bathrooms w/high end tile work & quartz countertops. Trussed back porch w/brick pavers overlooking large privacy fenced back yard & peaceful lake views. Great curb appeal w/brick paver entry & trussed front porch. Excellent convenient location close to everything and great schools! Pride of ownership everywhere you look. Pleasure to show.
Full Property Details
Full Property Details for 2051 Belmont Way
General
- Price: $399,900
- HOA FEE: $32/month
- HOA FEE FREQ.: Annually
- Taxes: $2,034 (2025)
- Status: Active
- Type: Single Family
- Source: BrevardCounty
- MLS ID: 1082391
- Updated: 7/13/2026
- Added to Site: 1 day(s) ago
Interior
- Interior Features: Breakfast Bar, Ceiling Fan(s), Eat-in Kitchen, Entrance Foyer, Kitchen Island, Open Floorplan, Pantry, Primary Bathroom -Tub with Separate Shower, Primary Downstairs, Split Bedrooms, Vaulted Ceiling(s), Walk-In Closet(s)
- Appliances: Dishwasher, Electric Range, Electric Water Heater, Microwave, Refrigerator
- Furnishings: Unfurnished
- Flooring: Carpet, Tile
Rooms
Bathrooms
- Total Bathrooms: 2
- Full Bathrooms: 2
Bedrooms
- Total Bedrooms: 3
Other Rooms
- Laundry: Electric Dryer Hookup, Washer Hookup
Additional Information
- Shared Amenities: Management - Full Time, Management - Off Site
- Security/Safety: Smoke Detector(s)
Exterior
- Exterior Features: Impact Windows
- Porch/Patio/Deck: Covered, Front Porch, Porch, Rear Porch
Parking
- Garage: Yes
- Attached garage: Yes
- Garage Spaces: 2
- Parking Features: Attached, Garage, Garage Door Opener
Location
- Area: 331 - West Melbourne
- County: Brevard
- Subdivision: Saddlebrooke of W Melbourne A Replat of Saddleb
- Driving Directions: From New Haven (192), Head south on Hollywood, Right on Fell Rd, Left on Del Mar Circle, Right on Belmont Way, home on Left
- Direction Faces: North
School Information
- Elementary School: Meadowlane
- Middle School: Central
- High School: Melbourne
Community
- Community Features: Management - Full Time, Management - Off Site
- Association: Yes
- Assoc. Name: SCPM-Tower's Group
- Pets Allowed: Yes
- Pet Restrictions: Yes
Heating & Cooling
- Central air: Yes
- Air Conditioning: Yes
- Cooling Type: Central Air, Electric
- Heating Type: Central, Electric
- Water Heater: Electric
Utilities
- Sewer: Public Sewer
- Water: Public
- Cable Available: Yes
- Utility Description: Cable Available, Electricity Available, Electricity Connected, Sewer Connected, Water Connected
Structural Information
- Exterior Const.: Block, Concrete, Stucco
- Roof: Shingle
- Stories/Levels: 1
- Square Feet: 2,020
- Living Area: 2,020 Sq. Ft.
- Current Bldg. Use: Residential, Single Family
- Year Built: 2002
- Property Condition: Updated/Remodeled
Lot Features
- Property View: Lake, Water
- Lot Size (Acres): 0.23
- Lot Size (Sq. Ft.): 10,019
- Street/Road Desc.: Paved
- Lot Features: Corner Lot
- Fencing (Description): Back Yard, Fenced, Privacy, Wood
Water Features
- Water Front: Yes
- Water View: Yes
Financial Considerations
- Price Per Sq. Ft.: $197.97
- Association Fee: Yes
- Association Fee: $385
- Assoc Fee Freq.: Annually
- Tax Amount: $2,034.98
- Tax Year: 2025
- Terms: Cash, Conventional, FHA, VA Loan
Disclosures and Reports
- Special Conditions: Standard
- Property ID: 28-37-07-81-00000.0-0089.00
Listed by Waterman Real Estate, Inc.
Get Pre-Approved Today
Schools
Schools serving 2051 Belmont Way
School District:Brevard County School District
| Name | Grades | Distance |
|---|---|---|
Meadowlane Intermediate Elementary School 2700 Wingate Boulevard, West Melbourne, FL 32904 | 3-6 | 0.7 mi |
Meadowlane Primary Elementary School 2800 Wingate Boulevard, West Melbourne, FL 32904 | PK-2 | 0.8 mi |
Central Middle School 2600 Wingate Boulevard, West Melbourne, FL 32904 | 7-8 | 0.5 mi |
Melbourne Senior High School 74 Bulldog Boulevard, Melbourne, FL 32901 | 9-12 | 2.9 mi |
Disclaimer:
School attendance boundaries provided by ATTOM Data Solutions and are for reference only. Contact the school directly to verify enrollment eligibility.
Price & Sales History for 2051 Belmont Way
Date
Details
Price
Change
Source
7/13/2026
Listed
$399,900
108.28%
MLS
6/18/2008
Sold
$192,000
—
Public Record
Disclaimer: Historical sales information is derived from public records provided by the county offices. Information is not guaranteed and should be independently verified.
Tax History
Tax History for 2051 Belmont Way
Year
Property Taxes
Change
Tax Assessment
Change
2025
$1,458
-21%
$151,710
3%
2024
$1,847
2%
$147,440
3%
2023
$1,810
4%
$143,150
6%
2021
$1,738
3%
$134,950
-3%
2022
$1,681
-3%
$138,990
4%
2021
$1,738
4%
$133,090
4%
2018
$1,666
1%
$127,680
2%
2017
$1,647
-1%
$125,060
2%
2016
$1,662
—
$122,490
-6%
2019
$1,670
-2%
$130,100
7%
2015
$1,701
—
$121,640
1%
2014
$1,700
—
$120,680
1%
2013
$1,702
—
$118,900
—
Disclaimer: Historical tax information is derived from public records provided by the county offices. Information is not guaranteed and should be independently verified.
Estimate the Cost
Estimate the Cost for 2051 Belmont Way
2051 Belmont Way, Melbourne, FL 32904 (MLS# 1082391) is a Single Family property with 3 bedrooms and 2 full bathrooms. 2051 Belmont Way is currently listed for $399,900 and was received on July 13, 2026. Want to learn more about 2051 Belmont Way? Do you have questions about finding other Single Family real estate for sale in Melbourne? You can browse all Melbourne real estate or contact a Coldwell Banker agent to request more information.