This is a carousel with tiles that activate property listing cards. Use the previous and next buttons to navigate.
1/14
$249,900 Just Listed
This is a carousel with tiles that activate property listing cards. Use the previous and next buttons to navigate.
1/14
Property Description
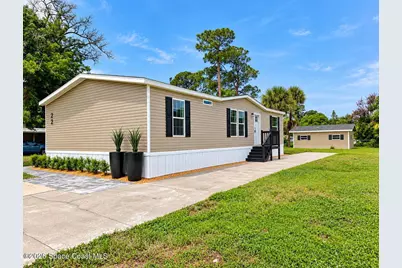
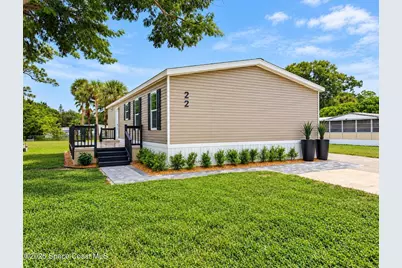
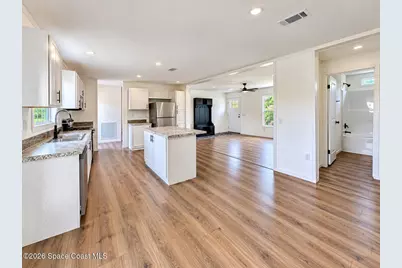
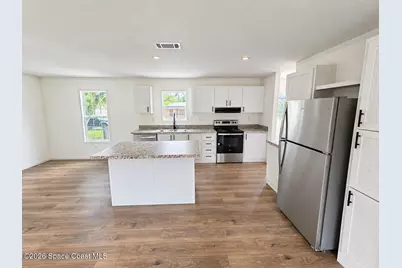
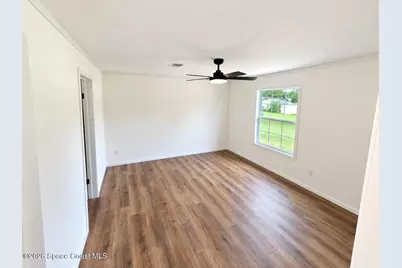
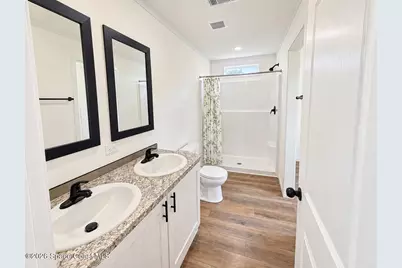
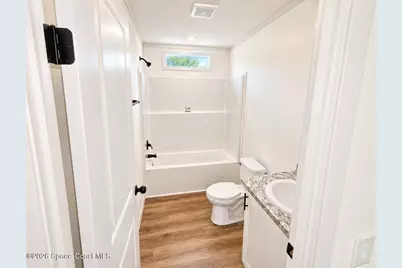
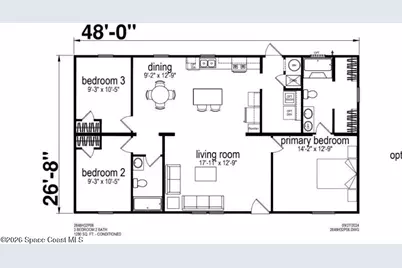
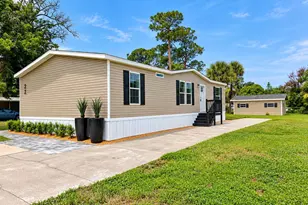
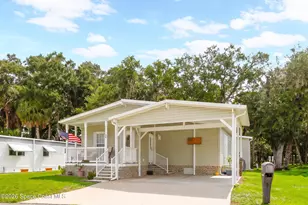

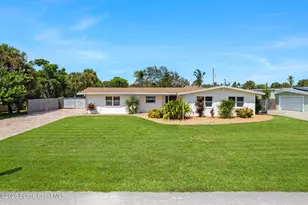
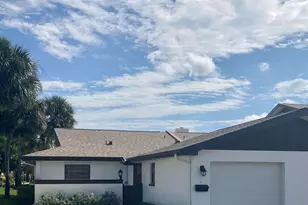
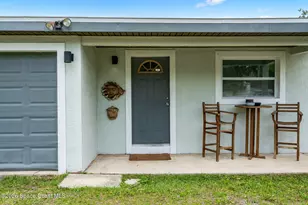
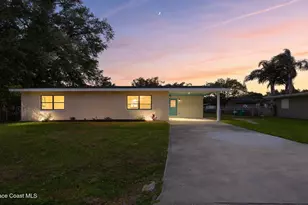
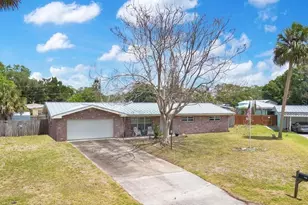
Brand new 2026 doublewide home on an oversized .26 acre homesite in desirable West Melbourne. This beautiful 3 bedroom 2 bath home offers the rare combination of new construction, generous outdoor space, and true property ownership with NO HOA, NOLOT FEES, and NO CDD. Step inside to a bright and spacious open floor plan featuring a center kitchen island, stainless steel appliances, and plenty of room for everyday living and entertaining. The primary suite includes a private bath with dual sinks, while two additional bedrooms provide flexibility for family, guests, or a home office. Quality construction includes 7/16" OSB housewrap rather than Thermo Ply and Florida engineered HUD Wind Zone 2 construction with strapping. The home is served by city water and sewer and also features an irrigation well for maintaining the property. Outside, a paver walkway welcomes you to an attractive raised tiled porch, creating the perfect place to relax and enjoy your new home. The large homesite provides plenty of usable outdoor space and includes a huge 12 by 20 storage shed at the rear of the property. Located in beautiful West Melbourne with convenient access to shopping, dining, schools, employment, entertainment, and everything the Space Coast has to offer. The property is located within a highly regarded school district. Best of all, you own the home and the land, giving you the freedom and flexibility that can be difficult to find with manufactured housing. Everything is new and ready for its first owner. If you have been looking for an affordable brand new home with land, space, modern features, and no monthly community fees, 22 Nina Jean Drive deserves to be at the top of your list. Owner will consider holding the note with 20% down payment.
Full Property Details
Full Property Details for 22 Nina Jean Dr
General
- Price: $249,900
- Taxes: $2,043 (2025)
- Status: Active
- Type: Mobile Home
- Source: BrevardCounty
- MLS ID: 1089520
- Updated: Today (10/8/2026)
- Added to Site: Today
Interior
- Number of Rooms: 4
- Interior Features: Open Floorplan, Pantry, Walk-In Closet(s)
- Appliances: Dishwasher, Electric Oven, Electric Range, Ice Maker, Refrigerator
- Furnishings: Unfurnished
- Flooring: Vinyl
Rooms
Bathrooms
- Total Bathrooms: 2
- Full Bathrooms: 2
Bedrooms
- Total Bedrooms: 3
Other Rooms
- Laundry: In Unit
Exterior
- Exterior Features: Other
Parking
- Attached garage: Yes
- Parking Features: Attached
Location
- Area: 330 - Melbourne - Central
- County: Brevard
- Subdivision: Paulana East
- Driving Directions: From 95, E on 192, L @ NINA JEAN, Home is on the left
- Direction Faces: North
School Information
- Elementary School: Meadowlane
- Middle School: Central
- High School: Melbourne
Community
- Pets Allowed: Yes
- Pet Restrictions: Yes
Heating & Cooling
- Central air: Yes
- Air Conditioning: Yes
- Cooling Type: Central Air, Electric
- Heating Type: Central, Electric
Utilities
- Sewer: Public Sewer
- Water: Public
- Utility Description: Electricity Available, Water Available
Structural Information
- Exterior Const.: Vinyl Siding
- Roof: Shingle
- Stories/Levels: 1
- Square Feet: 1,876
- Living Area: 1,876 Sq. Ft.
- Current Bldg. Use: Manufactured Home
- Year Built: 1985
Additional Structures
- Other Structures: Shed(s)
Lot Features
- Property View: Other
- Lot Size (Acres): 0.26
- Lot Size (Sq. Ft.): 11,326
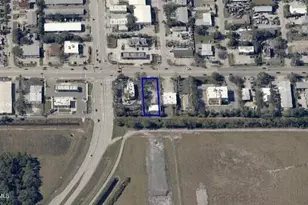
- Lot Dimensions: 75 x 150
- Frontage: County Road
- Street/Road Desc.: Asphalt
- Lot Features: Few Trees
Financial Considerations
- Price Per Sq. Ft.: $133.21
- Tax Amount: $2,043.52
- Tax Year: 2025
- Terms: Cash, Conventional, FHA, VA Loan
Disclosures and Reports
- Special Conditions: Standard
- Property ID: 28-36-02-03-0000b.0-0040.00
Listed by Sand Dollar Realty Group, Inc.

Get Pre-Approved Today
Schools
Schools serving 22 Nina Jean Dr
School District:Brevard County School District
| Name | Grades | Distance |
|---|---|---|
Meadowlane Intermediate Elementary School 2700 Wingate Boulevard, West Melbourne, FL 32904 | 3-6 | 1.9 mi |
Meadowlane Primary Elementary School 2800 Wingate Boulevard, West Melbourne, FL 32904 | PK-2 | 1.9 mi |
Central Middle School 2600 Wingate Boulevard, West Melbourne, FL 32904 | 7-8 | 2.1 mi |
Melbourne Senior High School 74 Bulldog Boulevard, Melbourne, FL 32901 | 9-12 | 4.4 mi |
Disclaimer:
School attendance boundaries provided by ATTOM Data Solutions and are for reference only. Contact the school directly to verify enrollment eligibility.
Price & Sales History for 22 Nina Jean Dr
Date
Details
Price
Change
Source
10/08/2026
Listed
$249,900
299.84%
MLS
9/24/2025
Sold
$62,500
—
Public Record
Disclaimer: Historical sales information is derived from public records provided by the county offices. Information is not guaranteed and should be independently verified.
Tax History
Tax History for 22 Nina Jean Dr
Year
Property Taxes
Change
Tax Assessment
Change
2025
$2,044
—
$43,220
-65%
2025
$2,044
17%
$125,250
22%
2024
$1,744
4%
$102,390
4%
2023
$1,672
15%
$98,010
29%
2021
$1,454
-9%
$75,760
-29%
2022
$1,602
10%
$106,720
48%
2021
$1,454
20%
$72,100
20%
2018
$1,212
2%
$59,960
6%
2017
$1,187
-4%
$56,440
-8%
2016
$1,238
-3%
$61,230
-7%
2019
$1,275
6%
$65,880
33%
2015
$1,199
11%
$49,440
10%
2014
$1,084
4%
$44,950
8%
2013
$1,042
—
$41,740
—
Disclaimer: Historical tax information is derived from public records provided by the county offices. Information is not guaranteed and should be independently verified.
Estimate the Cost
Estimate the Cost for 22 Nina Jean Dr
22 Nina Jean Drive, Melbourne, FL 32904 (MLS# 1089520) is a Mobile Home property with 3 bedrooms and 2 full bathrooms. 22 Nina Jean Drive is currently listed for $249,900 and was received on October 08, 2026. Want to learn more about 22 Nina Jean Drive? Do you have questions about finding other Mobile Home real estate for sale in Melbourne? You can browse all Melbourne real estate or contact a Coldwell Banker agent to request more information.