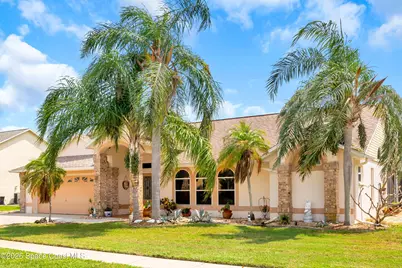
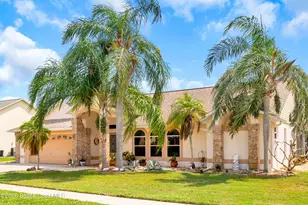
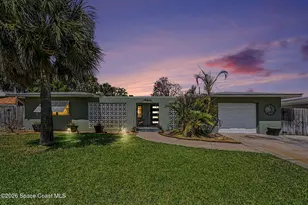
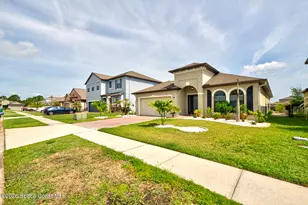
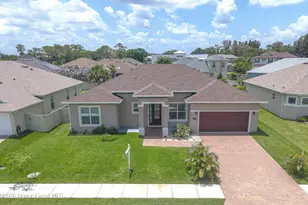
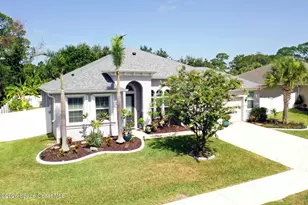
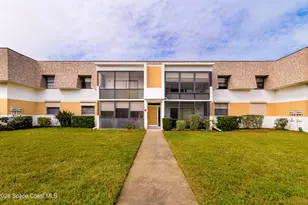
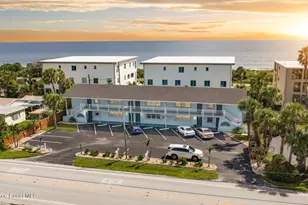
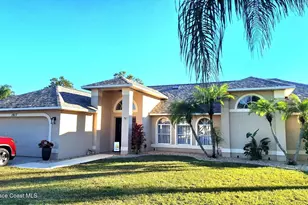
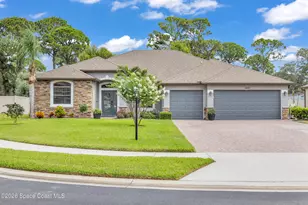
This is a carousel with tiles that activate property listing cards. Use the previous and next buttons to navigate.
1/1
$537,500
This is a carousel with tiles that activate property listing cards. Use the previous and next buttons to navigate.
1/1
Property Description
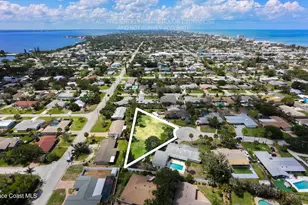
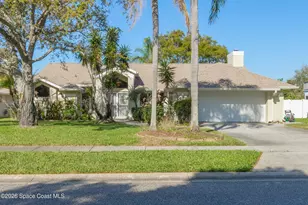
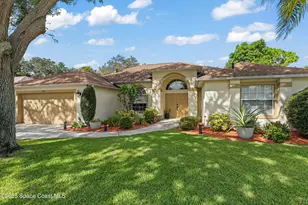
Your new home awaits in the peaceful surroundings of Wickham Forest! Situated on the largest lot in the neighborhood at approximately .35 acres, this beautifully maintained 4-bedroom, 2.5-bath pool home offers exceptional space, comfort, and privacy in a convenient central location close to shopping, dining, and everyday necessities. Inside, the home features a desirable split-bedroom floor plan, vaulted ceilings, fresh neutral interior paint completed in 2026, and ceiling fans in every room. The spacious kitchen offers plenty of cabinet and counter space, a large center island, and French doors that open directly to the screened lanai, creating an easy flow for entertaining and outdoor living. The home offers an impressive amount of storage, including walk-in closets in three of the bedrooms and three separate attic spaces. All windows are tinted to help reduce heat and improve energy efficiency. Additional energy-saving features include a gas stove helping to keep electric costs lower. Step outside to your private backyard retreat where you can relax and watch the cranes from the comfort of the expansive screened lanai. The heated pool and spa provide year-round enjoyment, and the pool reaches approximately 7 feet deep. The pool was resurfaced in 2019 and is surrounded by a screened enclosure for added comfort and convenience. The property also features an irrigation system and has been consistently maintained with professional termite and pest-control services. A brand-new roof will be installed before closing, and the buyer will have the opportunity to select the shingle color upon approval with HOA. With generous living spaces, abundant storage, a large private lot, and a beautiful pool and spa, this well-cared-for Wickham Forest home is ready for its next owner.
Full Property Details
Full Property Details for 2400 Bent Pine St
General
- Sold For: $537,500
- HOA FEE: $20/month
- HOA FEE FREQ.: Annually
- Taxes: $4,417 (2025)
- Status: Closed
- Type: Single Family
- Source: BrevardCounty
- MLS ID: 1083055
- Added to Site: 61 day(s) ago
Interior
- Number of Rooms: 4
- Appliances: Dishwasher, Electric Range, Microwave, Refrigerator, Washer
- Furnishings: Negotiable
Rooms
Bathrooms
- Total Bathrooms: 3
- Full Bathrooms: 2
- Half Bathrooms: 1
Bedrooms
- Total Bedrooms: 4
Additional Information
- Pool: Yes
- Pool Description: Gas Heat, In Ground, Screen Enclosure
Parking
- Garage: Yes
- Attached garage: Yes
- Garage Spaces: 2
- Parking Features: Attached, Garage
Location
- Area: 322 - NE Melbourne/Palm Shores
- County: Brevard
- Subdivision: Wickham Forest Phase 2
- Driving Directions: From Wickham Rd, turn onto Forest Run Dr. Turn left onto Willow Bend Dr, then turn right onto Bent Pine St. The property, 2400 Bent Pine Street, will be on your right.
- Direction Faces: Southwest
School Information
- Elementary School: Sherwood
- Middle School: DeLaura
- High School: Satellite
Community
- Association: Yes
- Assoc. Name: Wickham Forest HOA
- Pets Allowed: Yes
- Pet Restrictions: Yes
Heating & Cooling
- Central air: Yes
- Air Conditioning: Yes
- Cooling Type: Central Air
- Heating Type: Central
Utilities
- Sewer: Public Sewer
- Water: Public
- Utility Description: Electricity Connected, Sewer Connected, Water Connected
Structural Information
- Exterior Const.: Block
- Roof: Shingle
- Stories/Levels: 1
- Square Feet: 2,032
- Living Area: 2,032 Sq. Ft.
- Current Bldg. Use: Residential, Single Family
- Year Built: 1991
Lot Features
- Lot Size (Acres): 0.35
- Lot Size (Sq. Ft.): 15,246
- Street/Road Desc.: Paved
- Lot Features: Other
Financial Considerations
- Price Per Sq. Ft.: $270.52
- Association Fee: Yes
- Association Fee: $245
- Assoc Fee Freq.: Annually
- Tax Amount: $4,417.04
- Tax Year: 2025
- Terms: Cash, Conventional, FHA, VA Loan
Disclosures and Reports
- Special Conditions: Standard
- Property ID: 26-37-31-02-0000a.0-0086.00
Listed by Shawfield Realty Group
Sold by Better Homes & Gardens RE Star

Get Pre-Approved Today
Schools
Schools serving 2400 Bent Pine St
School District:Brevard County School District
| Name | Grades | Distance |
|---|---|---|
Sherwood Elementary School, Melbourne, FL 2541 Post Road, Melbourne, FL 32935 | PK-6 | 0.8 mi |
Satellite Senior High School 300 Scorpion Court, Satellite Beach, FL 32937 | 9-12 | 3.9 mi |
Delaura Middle School 300 Jackson Avenue, Satellite Beach, FL 32937 | 7-8 | 3.8 mi |
Disclaimer:
School attendance boundaries provided by ATTOM Data Solutions and are for reference only. Contact the school directly to verify enrollment eligibility.
Price & Sales History for 2400 Bent Pine St
Date
Details
Price
Change
Source
9/18/2026
Sold
$537,500
-2.22%
MLS
7/20/2026
Listed
$549,700
—
MLS
Disclaimer: Historical sales information is derived from public records provided by the county offices. Information is not guaranteed and should be independently verified.
2400 Bent Pine Street, Melbourne, FL 32935 (MLS# 1083055) is a Single Family property that was sold at $537,500 on September 18, 2026. Want to learn more about 2400 Bent Pine Street? Do you have questions about finding other Single Family real estate for sale in Melbourne? You can browse all Melbourne real estate or contact a Coldwell Banker agent to request more information.