This is a carousel with tiles that activate property listing cards. Use the previous and next buttons to navigate.
1/27
$374,900 Just Listed
This is a carousel with tiles that activate property listing cards. Use the previous and next buttons to navigate.
1/27
Property Description
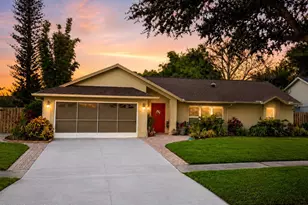
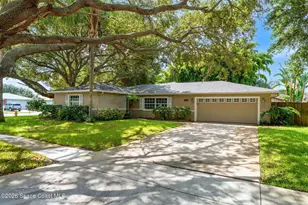
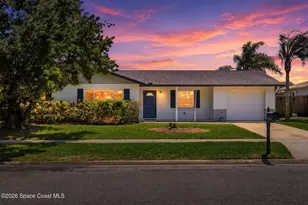
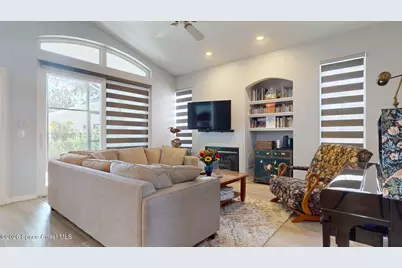
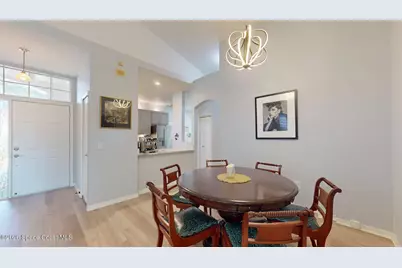
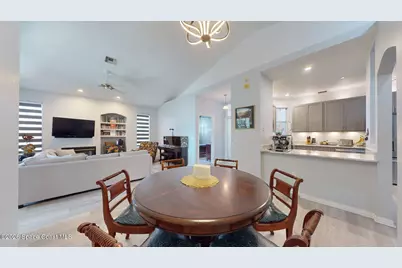
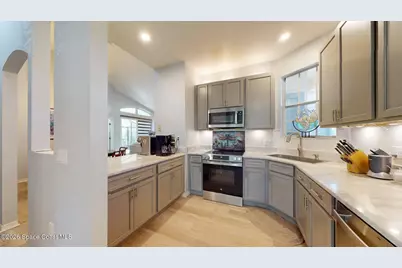
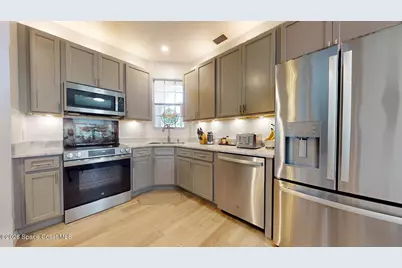
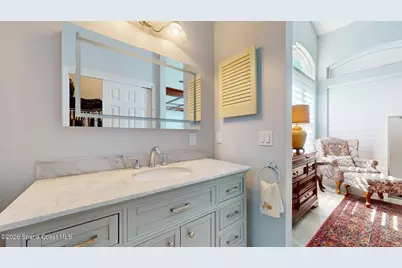
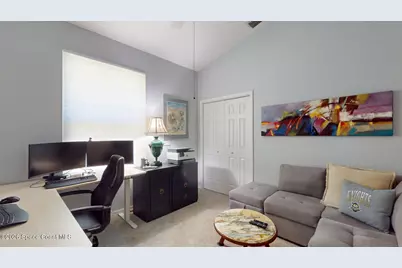
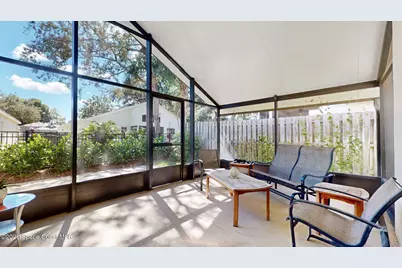
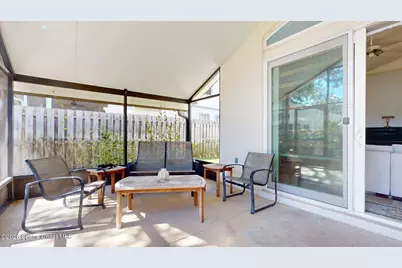
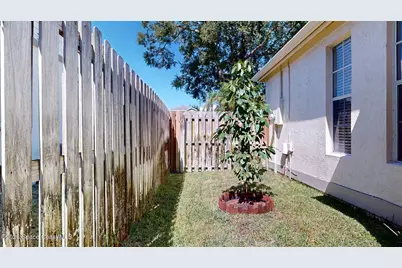
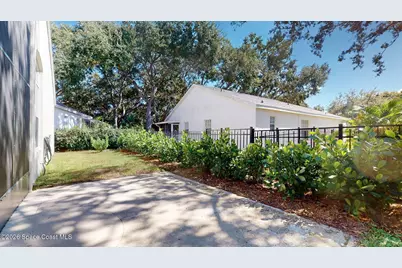
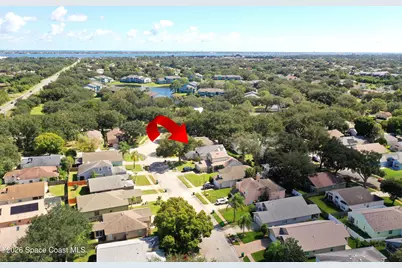
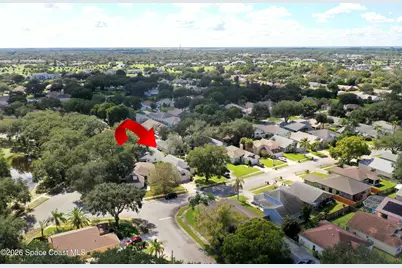
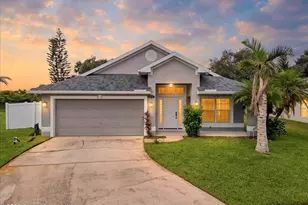
Delightful, quaint community of James Landing situated across from popular Wickham Park and has access to community pool, club house, fitness center and tennis courts for a small fee. Meticulously maintained & ready for its new owner! Cozy, open floor plan w/vaulted ceilings, gas fireplace, built in shelves & new luxury vinyl floors. Eat In kitchen is equipped with new range, refrigerator, microwave & dishwasher. Pass Thru to dining area. Large primary BR with impact slider leading to screened porch. Primary bath offers new raised vanity/sink plus a walk in closet. Separate water closet with walk in shower. Guest bathroom has tub/shower combo, solid surface sink and tile floors. Laundry is off of nook area in closet. Hurricane rated, impact sliders and impact windows on the back, east and south side of home lead to screened porch overlooking patio & garden area. Roof-2020, New Hot Water Heater and All Brand New Duct Work. Gas is available but turned off.
Full Property Details
Full Property Details for 2506 St Johns Ln
General
- Price: $374,900
- HOA FEE: $19/month
- HOA FEE FREQ.: Annually
- Taxes: $2,665 (2025)
- Status: Active
- Type: Single Family
- Source: BrevardCounty
- MLS ID: 1090128
- Updated: Today (10/15/2026)
- Added to Site: Today
Interior
- Interior Features: Breakfast Bar, Breakfast Nook, Built-in Features, Ceiling Fan(s), Open Floorplan, Pantry, Primary Bathroom - Shower No Tub, Split Bedrooms, Vaulted Ceiling(s), Walk-In Closet(s)
- Fireplace: Yes
- Number of Fireplaces: 1
- Fireplace(s): Gas
- Appliances: Dishwasher, Disposal, Electric Range, Electric Water Heater, Microwave, Refrigerator
- Furnishings: Unfurnished
- Flooring: Carpet, Tile
Rooms
Bathrooms
- Total Bathrooms: 2
- Full Bathrooms: 2
Bedrooms
- Total Bedrooms: 3
Other Rooms
- Laundry: Electric Dryer Hookup, Gas Dryer Hookup
Additional Information
- Shared Amenities: Other
Exterior
- Exterior Features: Other, Impact Windows
- Porch/Patio/Deck: Porch, Rear Porch, Screened
Parking
- Garage: Yes
- Attached garage: Yes
- Garage Spaces: 2
- Parking Features: Attached, Garage, Garage Door Opener
Location
- Area: 323 - Eau Gallie
- County: Brevard
- Subdivision: James Landing
- Driving Directions: From US1 West on Parkway, Left onto Longview Road (The Savannahs/James Landing), right onto Saint Johns, house on left.
- Direction Faces: North
School Information
- Elementary School: Creel
- Middle School: Johnson
- High School: Eau Gallie
Community
- Community Features: Other
- Association: Yes
- Assoc. Name: James Landing Bayside Property Mgmt
- Assoc. Fees Include: Maintenance Grounds
- Pets Allowed: Yes
- Pet Restrictions: Breed Restrictions, Number Limit, Yes
Heating & Cooling
- Central air: Yes
- Air Conditioning: Yes
- Cooling Type: Central Air, Electric
- Heating Type: Central, Electric
- Water Heater: Electric
Utilities
- Sewer: Public Sewer
- Water: Public
- Cable Available: Yes
- Utility Description: Cable Available, Electricity Connected, Natural Gas Available, Sewer Connected, Water Connected
Structural Information
- Architectural Style: Contemporary
- Exterior Const.: Block, Concrete, Stucco
- Roof: Shingle
- Stories/Levels: 1
- Square Feet: 1,358
- Living Area: 1,358 Sq. Ft.
- Current Bldg. Use: Residential, Single Family
- Year Built: 1990
- Property Condition: Updated/Remodeled
Lot Features
- Lot Size (Acres): 0.12
- Lot Size (Sq. Ft.): 5,227
- Street/Road Desc.: Asphalt
- Lot Features: Few Trees, Sprinklers In Front, Sprinklers In Rear
- Fencing (Description): Back Yard, Privacy
Financial Considerations
- Price Per Sq. Ft.: $276.07
- Association Fee: Yes
- Association Fee: $225
- Assoc Fee Freq.: Annually
- Tax Amount: $2,665.48
- Tax Year: 2025
- Terms: Cash, Conventional, FHA, VA Loan
Disclosures and Reports
- Special Conditions: Standard
- Property ID: 27-37-07-01-00002.0-0017.00
Listed by Denovo Realty
Get Pre-Approved Today
Schools
Schools serving 2506 St Johns Ln
School District:Brevard County School District
| Name | Grades | Distance |
|---|---|---|
Dr. W.J. Creel Elementary School 2000 Glenwood Drive, Melbourne, FL 32935 | PK-6 | 1.4 mi |
Eau Gallie High School 1400 Commodore Boulevard, Melbourne, FL 32935 | 9-12 | 1.7 mi |
Lyndon B. Johnson Middle School 2155 Croton Road, Melbourne, FL 32935 | 7-8 | 1.1 mi |
Disclaimer:
School attendance boundaries provided by ATTOM Data Solutions and are for reference only. Contact the school directly to verify enrollment eligibility.
Price & Sales History for 2506 St Johns Ln
Date
Details
Price
Change
Source
10/15/2026
Listed
$374,900
1.35%
MLS
6/28/2024
Sold
$369,900
—
Public Record
Disclaimer: Historical sales information is derived from public records provided by the county offices. Information is not guaranteed and should be independently verified.
Tax History
Tax History for 2506 St Johns Ln
Year
Property Taxes
Change
Tax Assessment
Change
2025
$2,665
5%
$190,740
3%
2025
$2,549
-15%
$185,730
-11%
2024
$3,004
2%
$208,500
3%
2023
$2,931
95%
$202,430
69%
2021
$1,500
—
$119,520
-3%
2022
$1,494
—
$123,100
4%
2021
$1,500
1%
$117,870
2%
2019
$1,481
-54%
$115,220
-29%
2018
$3,231
148%
$162,880
59%
2017
$1,304
-2%
$102,570
2%
2016
$1,328
-2%
$100,470
1%
2015
$1,352
2%
$99,780
1%
2014
$1,330
1%
$98,990
1%
2013
$1,319
—
$97,530
—
Disclaimer: Historical tax information is derived from public records provided by the county offices. Information is not guaranteed and should be independently verified.
Estimate the Cost
Estimate the Cost for 2506 St Johns Ln
2506 St Johns Lane, Melbourne, FL 32935 (MLS# 1090128) is a Single Family property with 3 bedrooms and 2 full bathrooms. 2506 St Johns Lane is currently listed for $374,900 and was received on October 15, 2026. Want to learn more about 2506 St Johns Lane? Do you have questions about finding other Single Family real estate for sale in Melbourne? You can browse all Melbourne real estate or contact a Coldwell Banker agent to request more information.