This is a carousel with tiles that activate property listing cards. Use the previous and next buttons to navigate.
1/58
$370,500
This is a carousel with tiles that activate property listing cards. Use the previous and next buttons to navigate.
1/58
Property Description
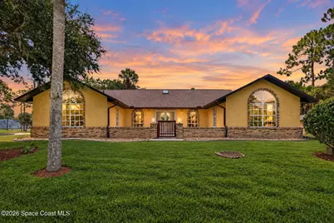
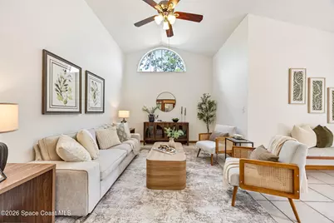
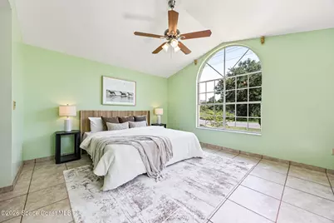
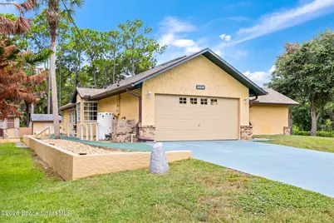
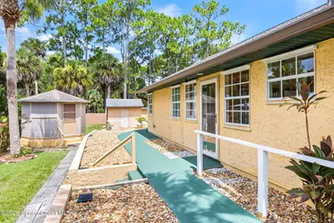
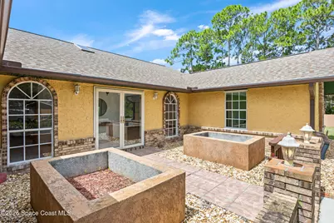
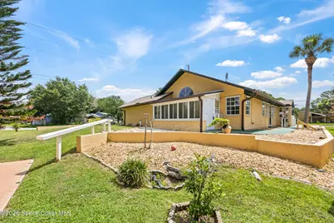
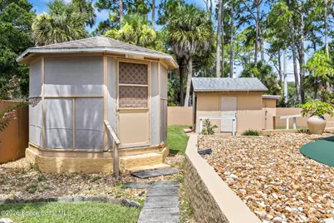
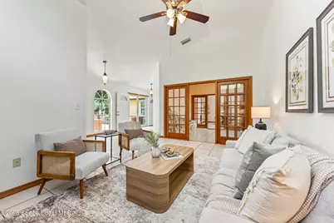
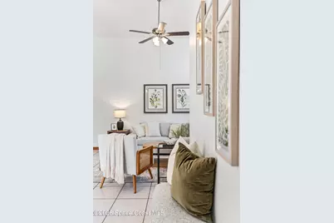
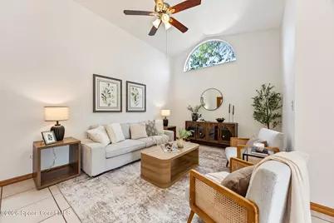
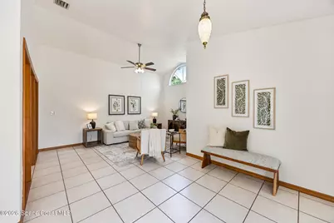
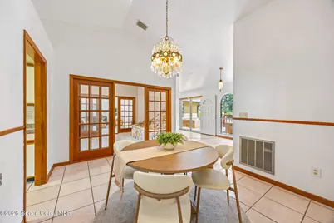
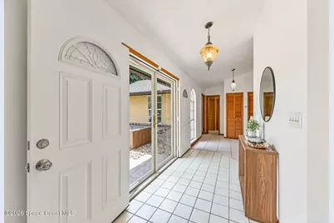
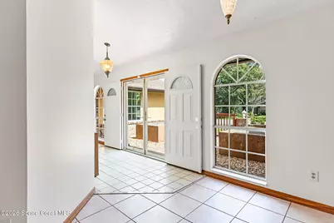
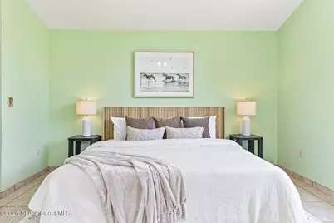
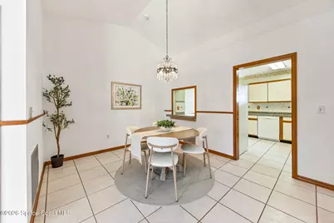
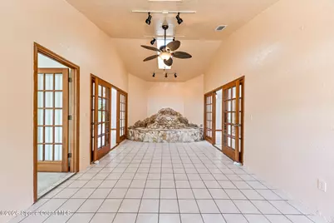
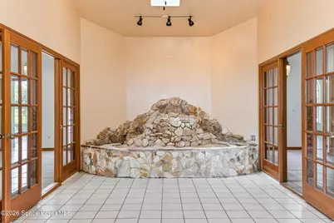
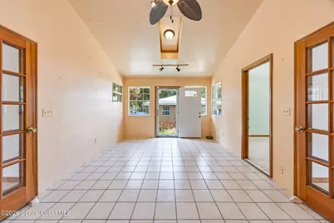
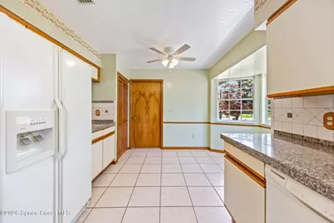
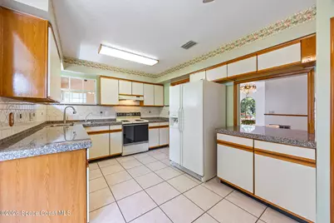
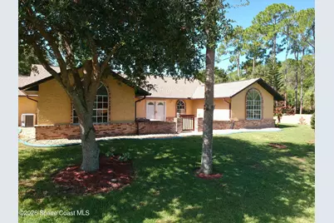
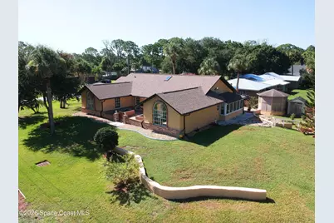
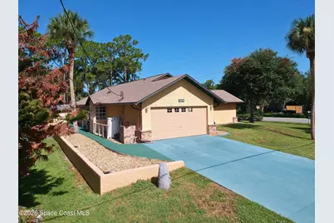
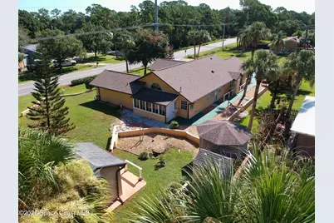
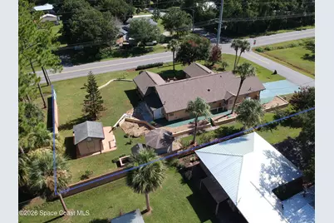
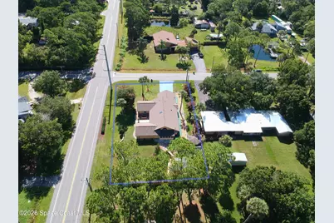
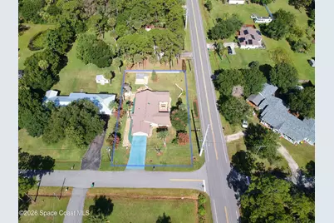
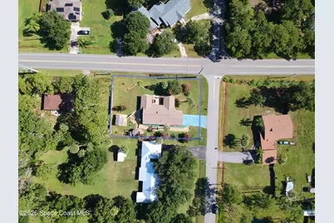
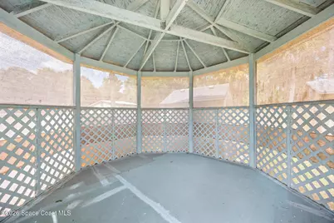
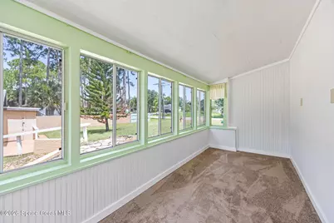
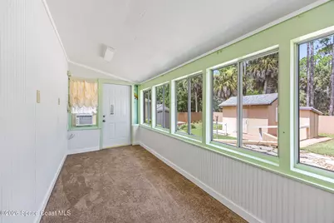
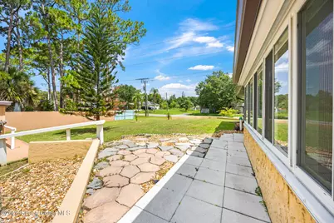
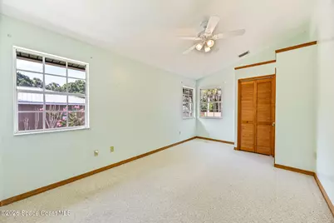
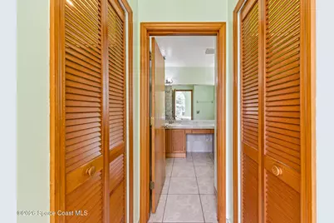
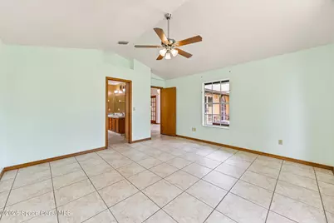
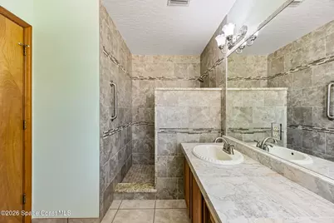
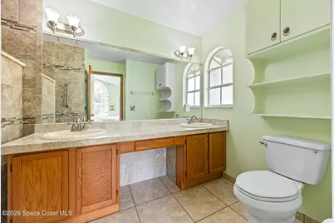
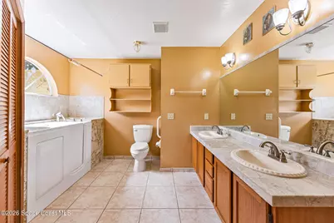
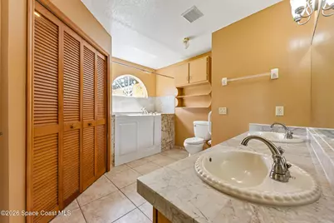
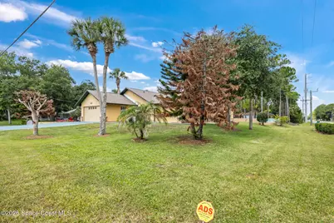
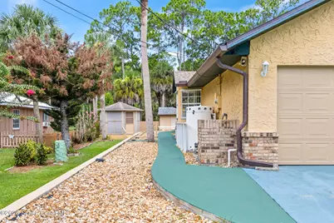
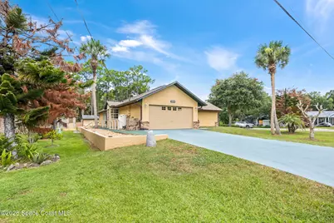
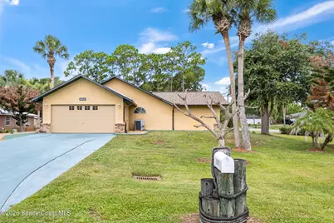
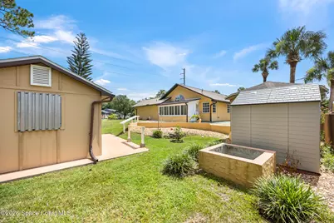
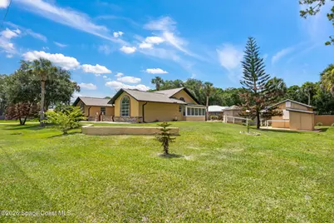
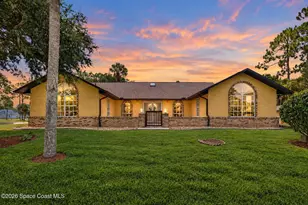
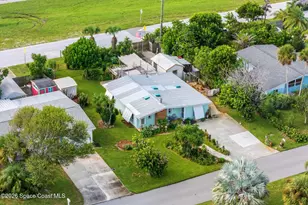
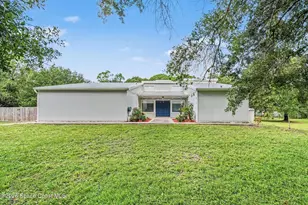
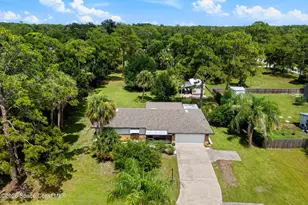
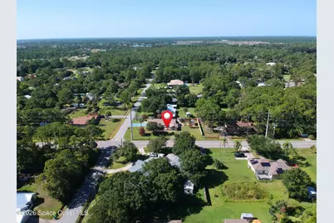
Welcome to 2510 Washington St. in the very desirable June Park neighborhood. Here you'll find a little more space, a little more privacy and NO HOA or CDD! This 3 Bed/2 Bath home offers 2,020 sq' and a huge 0.44 acre lot. Inside, soaring architectural windows bring in a ton of natural light, with tile floors throughout, two en suite bedrooms, double vanities in both bathrooms, walk in closets, an indoor koi pond?! and an enclosed, air conditioned sunroom! The BIG stuff has been handled: Roof & Gutters 2023; HVAC 2018; water heater and softener systems 2020. A recent 4 point inspection shows all systems are operating properly. Outside, enjoy a screened gazebo, professional landscaping, hardscaping, multiple storage sheds and plenty of room to make the property your own. You're close to Max Rodes Park, Field of Dreams, shopping & dining, minutes from I95 and 20 minutes to the beach. A unique, up-kept, 1-owner home & the laid back lifestyle that makes June Park a special place to live.
Full Property Details
Full Property Details for 2510 Washington St
General
- Price: $370,500
- Taxes: $1,910 (2025)
- Status: Active
- Type: Single Family
- Source: BrevardCounty
- MLS ID: 1082584
- Updated: 10/9/2026
- Added to Site: 95 day(s) ago
Interior
- Interior Features: Breakfast Nook, Ceiling Fan(s), Eat-in Kitchen, Entrance Foyer, Guest Suite, His and Hers Closets, Pantry, Primary Bathroom - Shower No Tub, Primary Downstairs, Split Bedrooms, Vaulted Ceiling(s), Walk-In Closet(s)
- Appliances: Dishwasher, Electric Oven, Electric Range, Electric Water Heater, Freezer, Ice Maker, Refrigerator, Water Softener Owned
- Furnishings: Unfurnished
- Flooring: Carpet, Tile
Rooms
Bathrooms
- Total Bathrooms: 2
- Full Bathrooms: 2
Bedrooms
- Total Bedrooms: 3
Other Rooms
- Laundry: Electric Dryer Hookup, In Garage, Lower Level, Sink, Washer Hookup
Exterior
- Exterior Features: Storm Shutters
- Porch/Patio/Deck: Covered, Front Porch, Rear Porch, Screened, Side Porch
Parking
- Garage: Yes
- Attached garage: Yes
- Garage Spaces: 2
- Parking Features: Attached, Garage, Off Street
Location
- Area: 331 - West Melbourne
- County: Brevard
- Subdivision: National Police Home Foundation Inc
- Driving Directions: From US 192, head south on Minton Road. Turn right onto Henry Avenue, then left onto Washington Street. Continue to 2510 Washington St. The home will be on your right.
- Direction Faces: North
School Information
- Elementary School: Meadowlane
- Middle School: Central
- High School: Melbourne
Community
- Pets Allowed: Yes
- Pet Restrictions: Yes
Heating & Cooling
- Central air: Yes
- Air Conditioning: Yes
- Cooling Type: Central Air, Electric
- Heating Type: Central, Electric
- Water Heater: Electric
Utilities
- Sewer: Septic Tank
- Water: Well
- Well: Yes
- Cable Available: Yes
- Utility Description: Cable Available, Electricity Connected, Natural Gas Not Available, Sewer Not Available, Water Connected, Other
Structural Information
- Architectural Style: Ranch
- Exterior Const.: Frame, Stucco
- Roof: Shingle
- Stories/Levels: 1
- Square Feet: 2,020
- Living Area: 2,020 Sq. Ft.
- Current Bldg. Use: Residential, Single Family
- Year Built: 1989
Additional Structures
- Other Structures: Gazebo, Shed(s)
Lot Features
- Lot Size (Acres): 0.44
- Lot Size (Sq. Ft.): 19,166
- Frontage: County Road
- Street/Road Desc.: Asphalt
- Lot Features: Corner Lot, Dead End Street, Few Trees
- Fencing (Description): Back Yard, Block, Privacy, Wood
Financial Considerations
- Price Per Sq. Ft.: $183.42
- Tax Amount: $1,910.83
- Tax Year: 2025
- Terms: Cash, Conventional, FHA, VA Loan
Disclosures and Reports
- Special Conditions: Standard
- Property ID: 28-36-11-01-0000v.0-0001.00
Listed by Dale Sorensen Real Estate Inc.

Get Pre-Approved Today
Schools
Schools serving 2510 Washington St
School District:Brevard County School District
| Name | Grades | Distance |
|---|---|---|
Meadowlane Primary Elementary School 2800 Wingate Boulevard, West Melbourne, FL 32904 | PK-2 | 1.2 mi |
Meadowlane Intermediate Elementary School 2700 Wingate Boulevard, West Melbourne, FL 32904 | 3-6 | 1.3 mi |
Central Middle School 2600 Wingate Boulevard, West Melbourne, FL 32904 | 7-8 | 1.5 mi |
Melbourne Senior High School 74 Bulldog Boulevard, Melbourne, FL 32901 | 9-12 | 4.4 mi |
Disclaimer:
School attendance boundaries provided by ATTOM Data Solutions and are for reference only. Contact the school directly to verify enrollment eligibility.
Price & Sales History for 2510 Washington St
Date
Details
Price
Change
Source
9/25/2026
Price Reduced
$370,500
-5%
MLS
7/15/2026
Listed
$390,000
—
MLS
Disclaimer: Historical sales information is derived from public records provided by the county offices. Information is not guaranteed and should be independently verified.
Tax History
Tax History for 2510 Washington St
Year
Property Taxes
Change
Tax Assessment
Change
2025
$1,911
—
$134,290
3%
2025
$1,911
11%
$130,760
3%
2024
$1,724
3%
$127,080
3%
2023
$1,679
15%
$123,380
6%
2021
$1,465
-9%
$116,310
-3%
2022
$1,614
10%
$119,790
4%
2021
$1,465
12%
$114,710
2%
2019
$1,311
1%
$112,140
2%
2018
$1,297
1%
$110,050
2%
2017
$1,282
—
$107,790
2%
2016
$1,281
-1%
$105,580
1%
2015
$1,297
—
$104,850
1%
2014
$1,295
1%
$104,020
1%
2013
$1,277
—
$102,490
—
Disclaimer: Historical tax information is derived from public records provided by the county offices. Information is not guaranteed and should be independently verified.
Estimate the Cost
Estimate the Cost for 2510 Washington St
2510 Washington Street, Melbourne, FL 32904 (MLS# 1082584) is a Single Family property with 3 bedrooms and 2 full bathrooms. 2510 Washington Street is currently listed for $370,500 and was received on July 15, 2026. Want to learn more about 2510 Washington Street? Do you have questions about finding other Single Family real estate for sale in Melbourne? You can browse all Melbourne real estate or contact a Coldwell Banker agent to request more information.