Full Property Details for 2590 New York St
General
- Price: $535,000
- Taxes: $5,442 (2025)
- Status: Active
- Type: Single Family
- Source: BrevardCounty
- MLS ID: 1088966
- Updated: 10/1/2026
- Added to Site: 6 day(s) ago
Interior
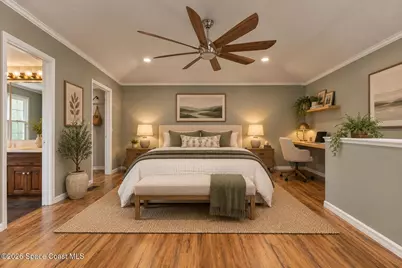
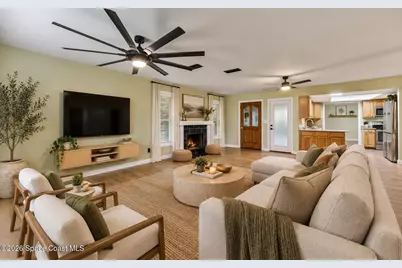
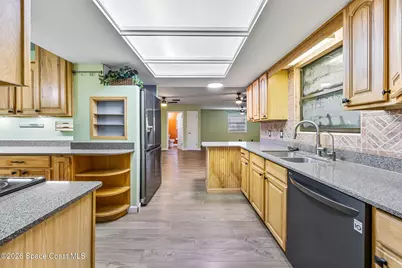
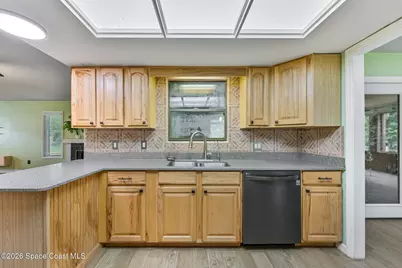
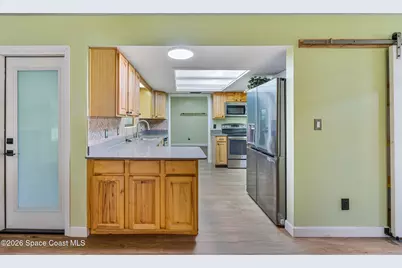
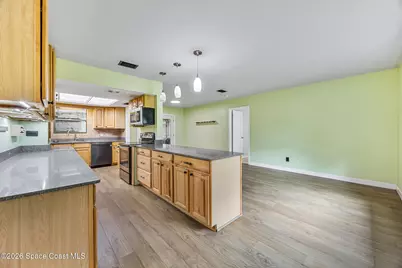
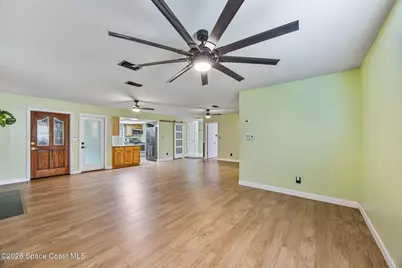
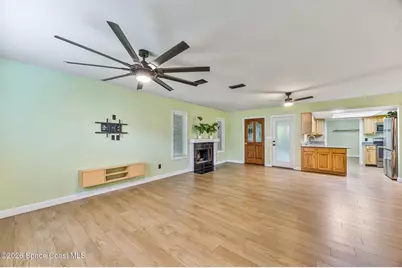
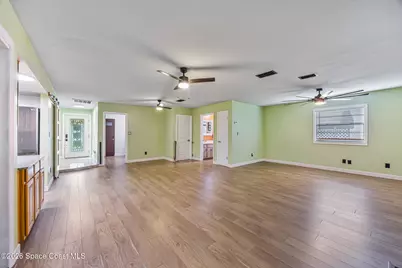
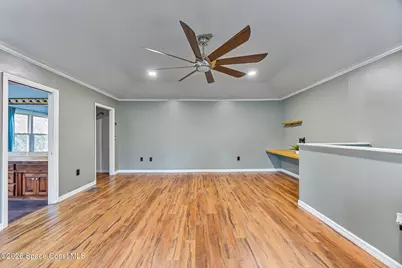
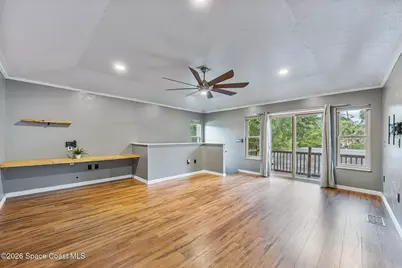
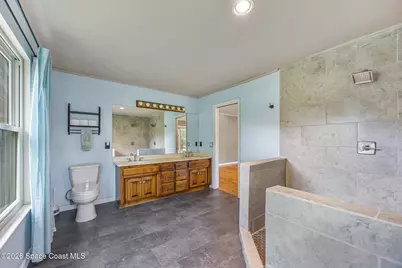
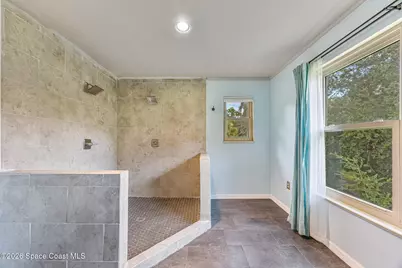
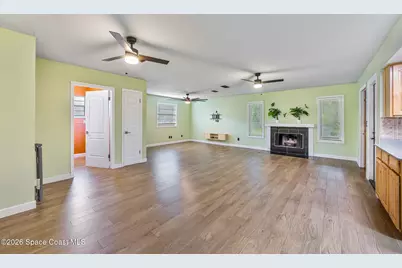
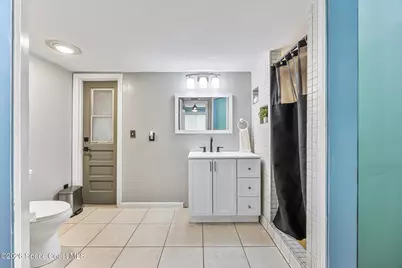
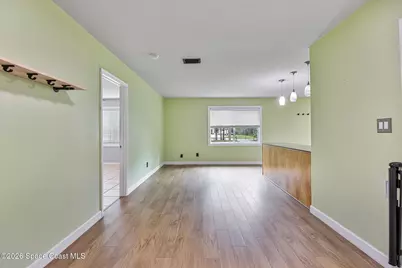
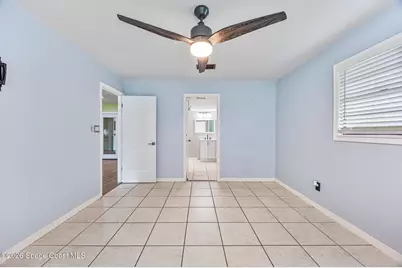
- Interior Features: Breakfast Bar, Built-in Features, Ceiling Fan(s), Eat-in Kitchen, His and Hers Closets, Open Floorplan, Pantry, Primary Bathroom - Shower No Tub, Primary Downstairs, Split Bedrooms
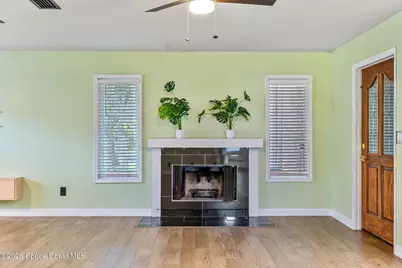
- Fireplace: Yes
- Number of Fireplaces: 1
- Fireplace(s): Wood Burning
- Appliances: Dishwasher, Disposal, Dryer, Electric Range, Electric Water Heater, Freezer, Ice Maker, Microwave, Refrigerator, Washer, Water Softener Owned
- Furnishings: Unfurnished
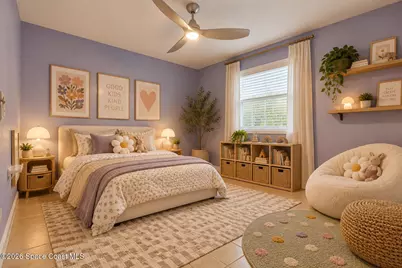
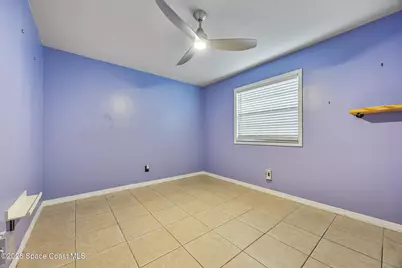
- Flooring: Tile, Vinyl
Rooms
- Total Bathrooms: 3
- Full Bathrooms: 3
- Laundry: Electric Dryer Hookup, In Unit, Lower Level, Washer Hookup
Additional Information
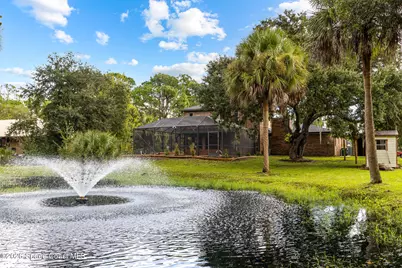
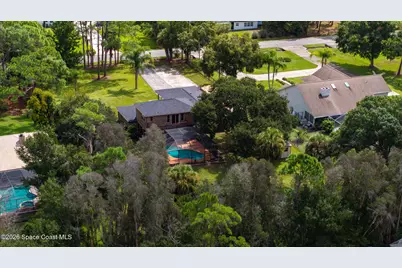
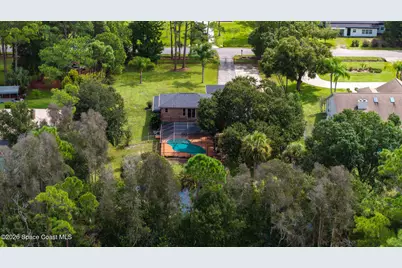
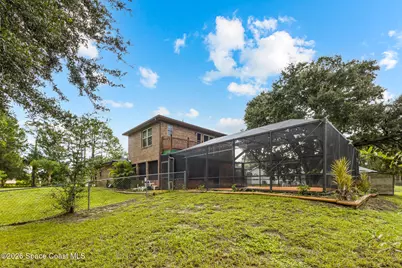
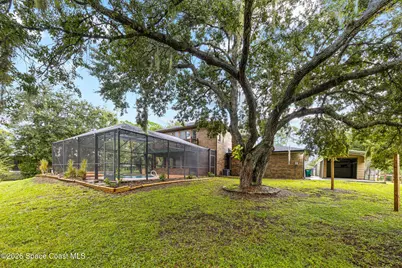
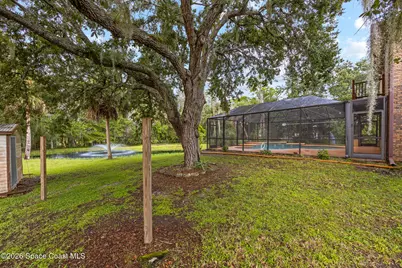
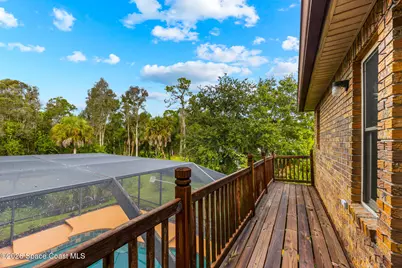
- Pool: Yes
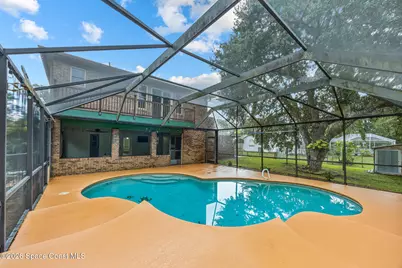
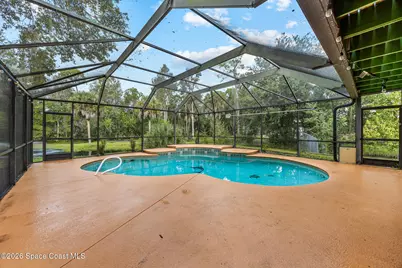
- Pool Description: Fenced, In Ground, Salt Water, Screen Enclosure, Waterfall
- Security/Safety: Smoke Detector(s)
Exterior
- Porch/Patio/Deck: Covered, Deck, Front Porch, Patio, Porch, Rear Porch, Sc
Parking
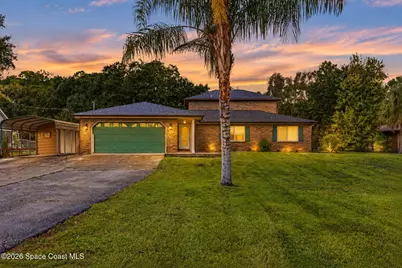
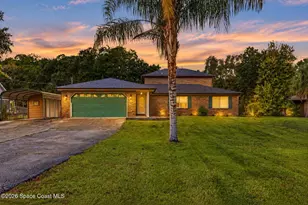
- Garage: Yes
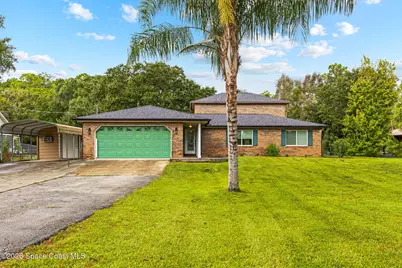
- Attached garage: Yes
- Garage Spaces: 2
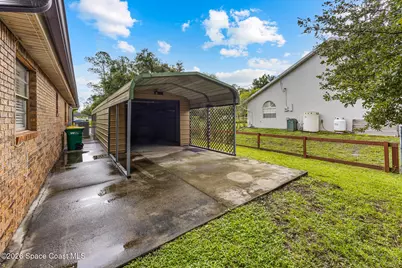
- Carport Spaces: 2
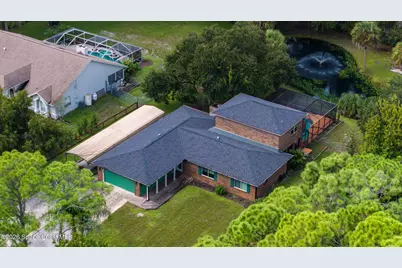
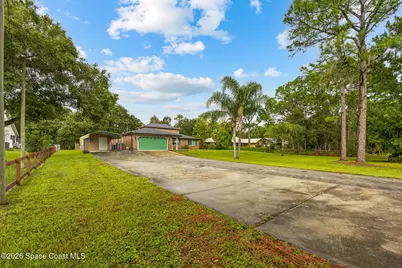
- Parking Features: Additional Parking, Attached, Carport, Covered, Detached, Detached Carport, Garage, Garage Door Opener, Guest, Off Street, RV Access/Parking
Location
- Area: 331 - West Melbourne
- County: Brevard
- Subdivision: National Police Home Foundation Inc
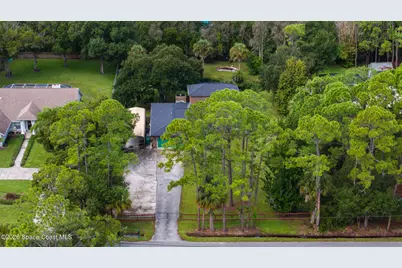
- Driving Directions: From: Minton Rd > turn west onto Milwaukee Ave > turn south onto New York St > house is on west side of street
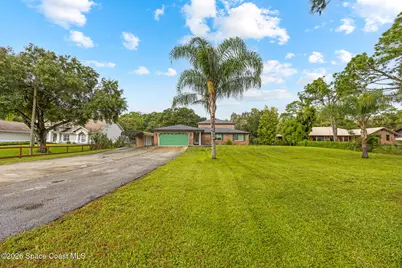
- Direction Faces: East
School Information
- Elementary School: Meadowlane
- Middle School: Central
- High School: Melbourne
Heating & Cooling
- Central air: Yes
- Air Conditioning: Yes
- Cooling Type: Central Air, Electric
- Heating Type: Central, Electric
- Water Heater: Electric
Utilities
- Sewer: Septic Tank
- Water: Private, Well
- Well: Yes
- Cable Available: Yes
- Utility Description: Cable Available, Electricity Available, Electricity Connected
Structural Information
- Architectural Style: Ranch
- Exterior Const.: Brick, Frame, Wood Siding
- Roof: Shingle
- Stories/Levels: 2
- Square Feet: 2,229
- Living Area: 2,229 Sq. Ft.
- Current Bldg. Use: Residential
- Year Built: 1980
Additional Structures
- Other Structures: Shed(s), Workshop
Lot Features
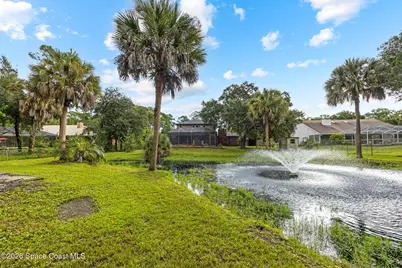
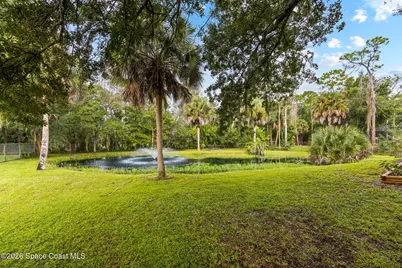
- Property View: Pond, Trees/Woods
- Lot Size (Acres): 0.85
- Lot Size (Sq. Ft.): 37,026
- Frontage: County Road
- Street/Road Desc.: Asphalt
- Lot Features: Dead End Street, Few Trees
- Fencing (Description): Chain Link, Fenced, Full, Wood
Financial Considerations
- Price Per Sq. Ft.: $240.02
- Tax Amount: $5,442.45
- Tax Year: 2025
- Terms: Cash, Conventional, FHA, VA Loan
Disclosures and Reports
- Special Conditions: Standard
- Property ID: 28-36-11-01-0000u.0-0005.00
Listed by Dale Sorensen Real Estate Inc.