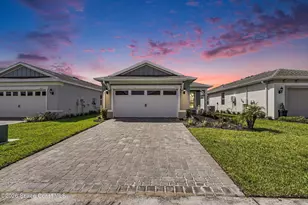
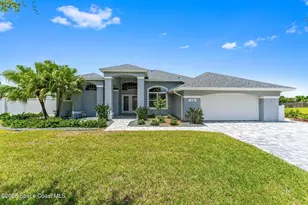
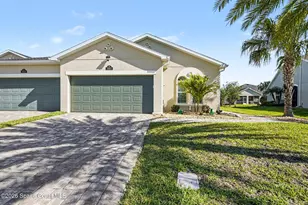
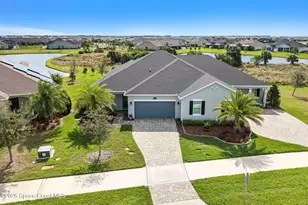
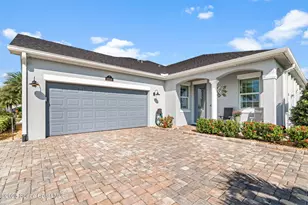
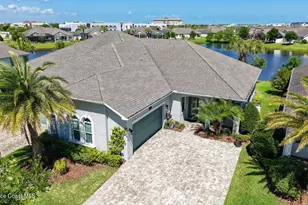
This is a carousel with tiles that activate property listing cards. Use the previous and next buttons to navigate.
1/54
$439,000
This is a carousel with tiles that activate property listing cards. Use the previous and next buttons to navigate.
1/54
Property Description
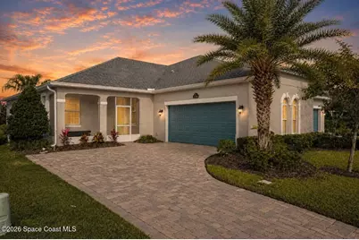
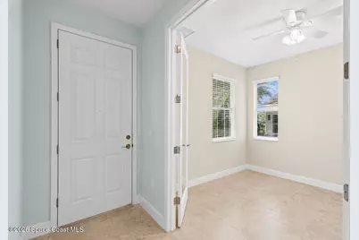
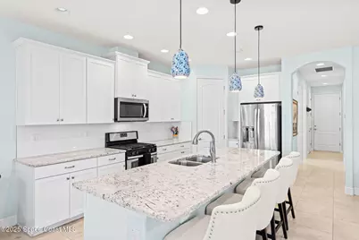
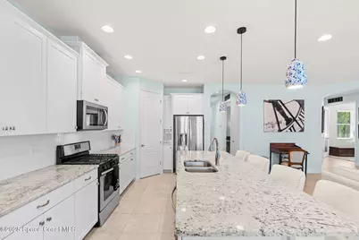
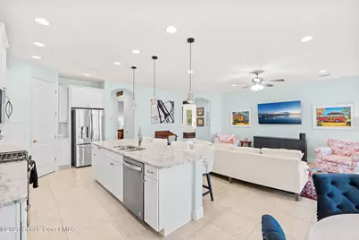
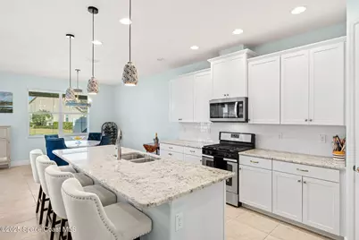
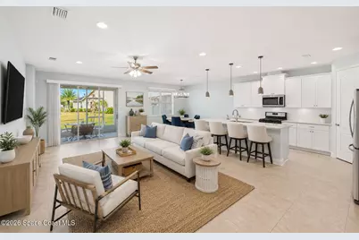
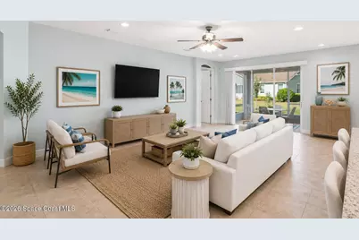
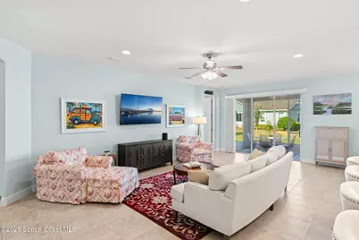
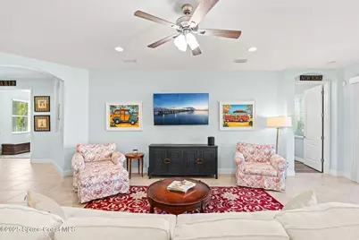
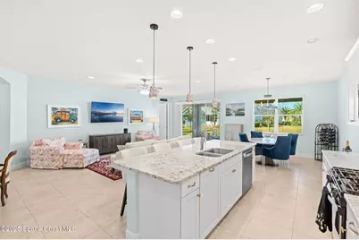
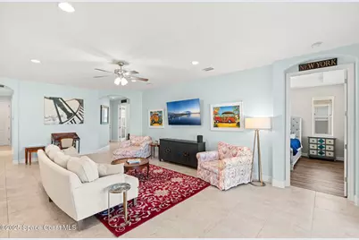

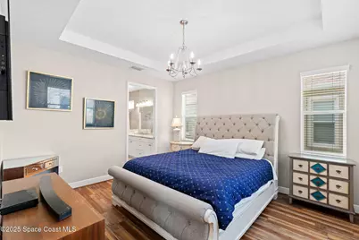
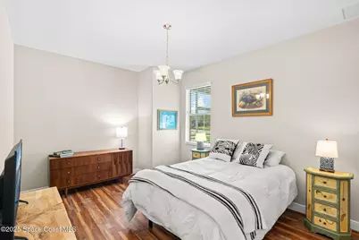
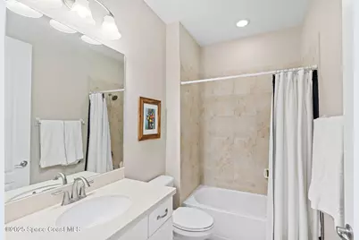
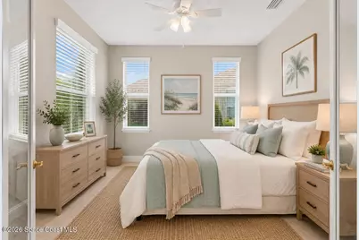
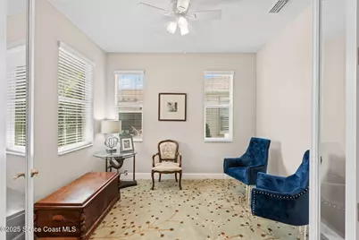
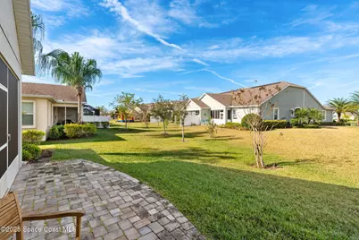
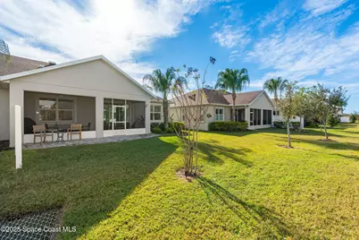
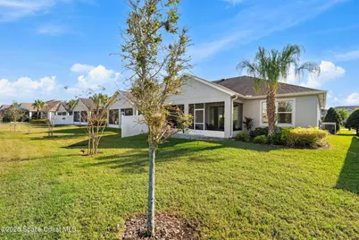
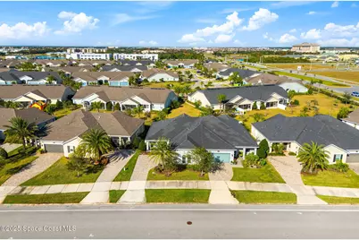
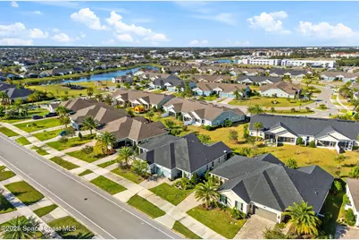
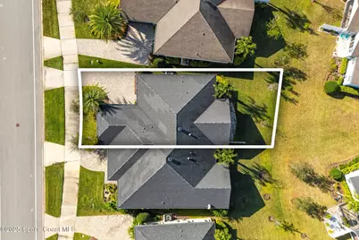
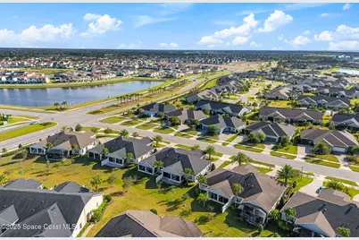
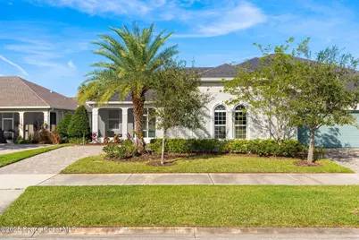
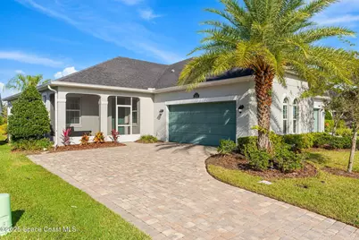
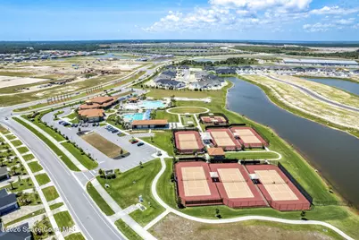
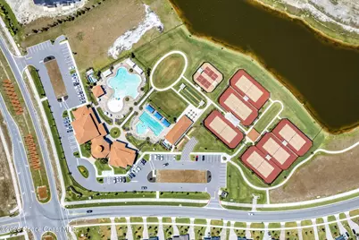
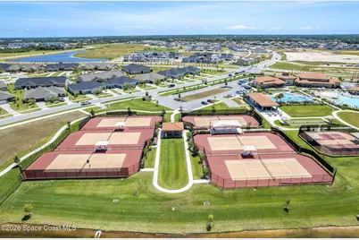
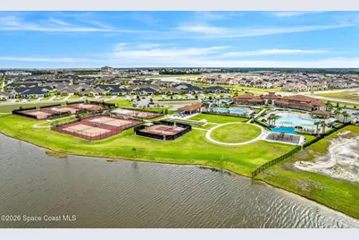
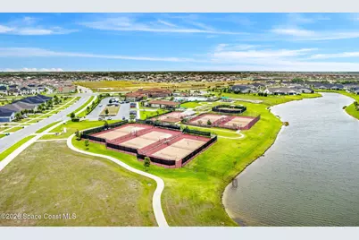
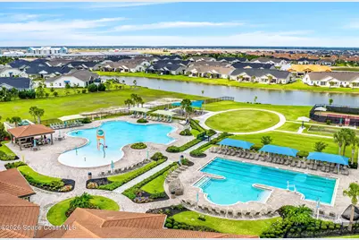
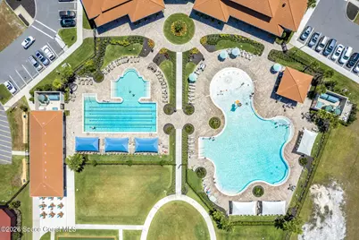
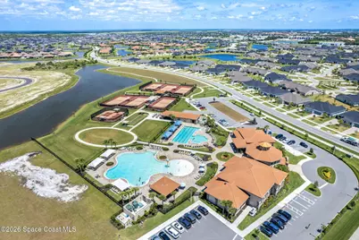
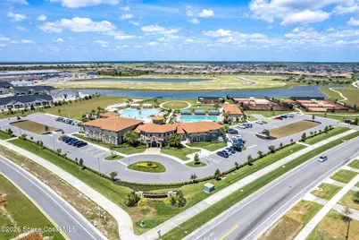
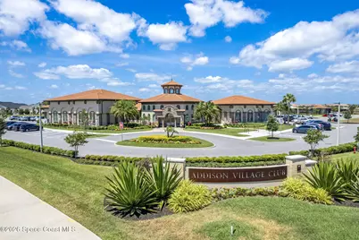
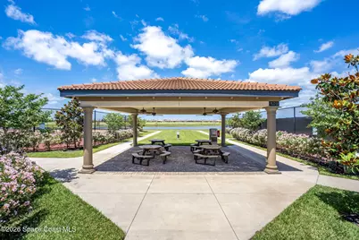
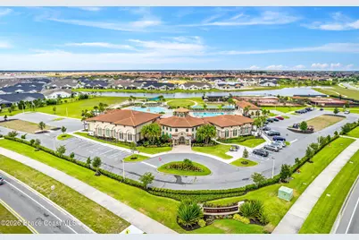
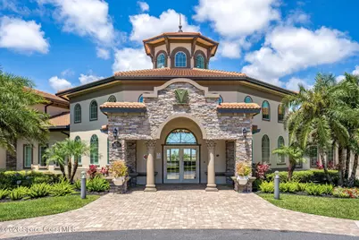
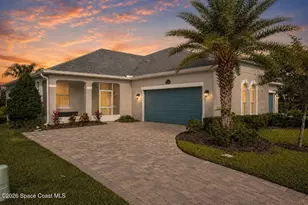
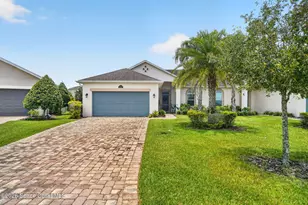
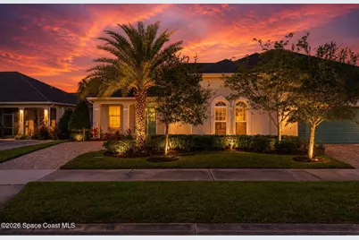
With its new low price, earn instant equity and take advantage of an exceptional opportunity in today's Viera West market. Savvy buyers will immediately recognize the value proposition, especially with recent competing listings entering the market at higher price points. Featuring a versatile 3-bedroom layout, currently configured as a 2-bedroom plus office/flex room, this home offers the flexibility today's buyers want-whether you need a dedicated home office, guest room, nursery, hobby space, or an additional bedroom. Set in one of the Space Coast's most desirable communities, this home offers the lifestyle today's buyers are searching for - close to top-rated schools, parks, places of worship, and everyday conveniences, along with premier shopping and dining, including favorites like Trader Joe's and Nordstrom Rack. Ideal for relocating professionals in the booming aerospace and defense industries, growing families, or empty nesters seeking ease and connection. Enjoy true turnkey living with low-maintenance freedom-no mowing, trimming, or pool upkeep-just more time to enjoy resort-style amenities and the Florida lifestyle. Homes at this value in Viera West are limited-opportunity is now.
Full Property Details
Full Property Details for 2646 Spur Dr
General
- Price: $439,000
- HOA FEE: $456/month
- Taxes: $5,283 (2025)
- Status: Active
- Type: Single Family
- Source: BrevardCounty
- MLS ID: 1064449
- Updated: 6/25/2026
- Added to Site: 217 day(s) ago
Interior
- Number of Rooms: 7
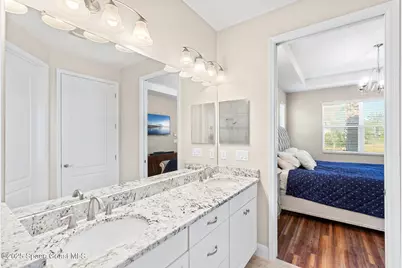
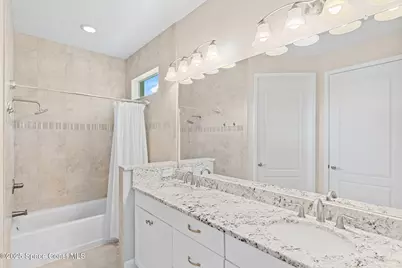
- Interior Features: Ceiling Fan(s), Kitchen Island, Open Floorplan, Pantry, Primary Bathroom - Tub with Shower, Primary Downstairs, Split Bedrooms, Walk-In Closet(s)
- Appliances: Dishwasher, Disposal, Dryer, Gas Oven, Gas Range, Gas Water Heater, Ice Maker, Microwave, Refrigerator
- Furnishings: Negotiable
- Flooring: Tile
Rooms
Bathrooms
- Total Bathrooms: 2
- Full Bathrooms: 2
Bedrooms
- Total Bedrooms: 3
Other Rooms
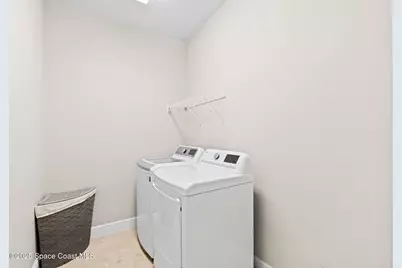
- Laundry: Gas Dryer Hookup, Washer Hookup
Additional Information
- Shared Amenities: Clubhouse, Maintenance Grounds, Management - Off Site, Pool
- Security/Safety: Security System Owned
Exterior
- Exterior Features: Storm Shutters
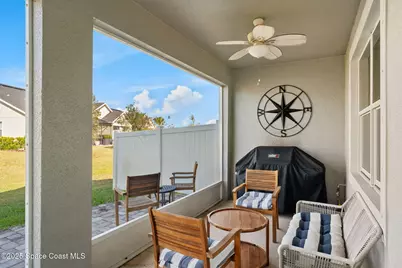
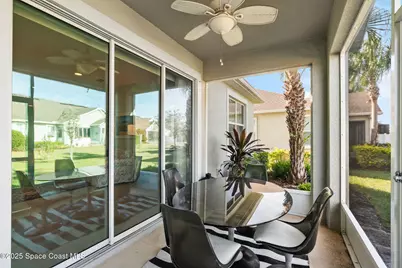
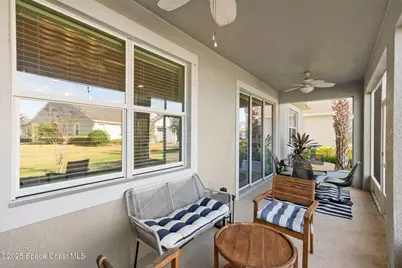
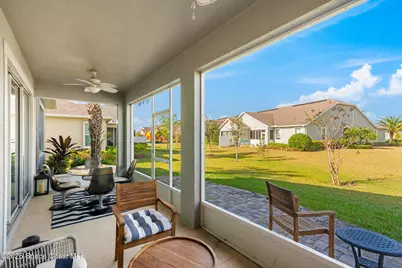
- Porch/Patio/Deck: Covered, Front Porch, Rear Porch, Screened
Parking
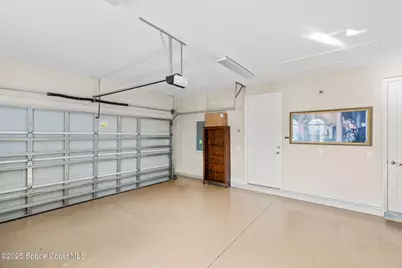
- Garage: Yes
- Attached garage: Yes
- Garage Spaces: 2
- Parking Features: Attached, Garage, Garage Door Opener, Off Street
Location
- Area: 217 - Viera West of I 95
- County: Brevard
- Subdivision: Loren Cove
- Driving Directions: West on N Wickham Rd toward Stadium Pkwy; Left at the 1st cross street onto Stadium Pkwy; Right onto Spur Dr. Property will be on the right.
- Direction Faces: South
School Information
- Elementary School: Quest
- Middle School: Viera Middle School
- High School: Viera
Community
- Community Features: Clubhouse, Maintenance Grounds, Management - Off Site, Pool
- Association: Yes
- Assoc. Name: Loren Cove Ameritis
- Assoc. Fees Include: Maintenance Grounds
- Pets Allowed: Yes
- Pet Restrictions: Yes
Heating & Cooling
- Central air: Yes
- Air Conditioning: Yes
- Cooling Type: Central Air
- Heating Type: Central, Natural Gas
- Water Heater: Gas
Utilities
- Sewer: Public Sewer
- Water: Public
- Cable Available: Yes
- Utility Description: Cable Available, Electricity Connected, Natural Gas Connected, Sewer Connected, Water Connected
Structural Information
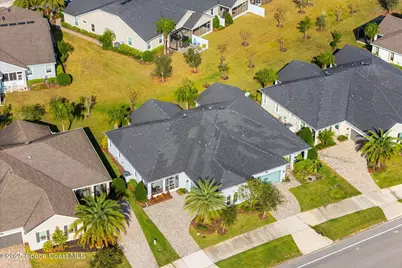
- Architectural Style: Half Duplex
- Exterior Const.: Block, Stucco
- Roof: Shingle
- Stories/Levels: 1
- Square Feet: 1,749
- Living Area: 1,749 Sq. Ft.
- Current Bldg. Use: Residential
- Year Built: 2018
Lot Features
- Lot Size (Acres): 0.13
- Lot Size (Sq. Ft.): 5,663
- Lot Features: Sprinklers In Front, Sprinklers In Rear
Financial Considerations
- Price Per Sq. Ft.: $251
- Association Fee: Yes
- Association Fee: $456
- Assoc Fee Freq.: Monthly
- Other Assoc Fees: $260
- Tax Amount: $5,283.82
- Tax Year: 2025
- Terms: Cash, Conventional, FHA, VA Loan
Disclosures and Reports
- Special Conditions: Standard
- Property ID: 26-36-16-28-0000f.0-0006.00
Listed by Engel&Voelkers Melb Beachside

Get Pre-Approved Today
Schools
Schools serving 2646 Spur Dr
School District:Brevard County School District
| Name | Grades | Distance |
|---|---|---|
Viera Elementary School-3161 8300 Stadium Parkway, Melbourne, FL 32940 | K-6 | 0.7 mi |
Viera High School 6103 Stadium Pkwy, Viera, FL 32940 | 9-12 | 2.2 mi |
Delaura Middle School 300 Jackson Avenue, Satellite Beach, FL 32937 | 7-8 | 8.7 mi |
Disclaimer:
School attendance boundaries provided by ATTOM Data Solutions and are for reference only. Contact the school directly to verify enrollment eligibility.
Price & Sales History for 2646 Spur Dr
Date
Details
Price
Change
Source
4/16/2026
Price Reduced
$439,000
-2.4%
MLS
12/16/2025
Listed
$449,785
-1.9%
MLS
8/17/2022
Sold
$458,500
—
Public Record
Disclaimer: Historical sales information is derived from public records provided by the county offices. Information is not guaranteed and should be independently verified.
Tax History
Tax History for 2646 Spur Dr
Year
Property Taxes
Change
Tax Assessment
Change
2025
$5,284
2%
$368,780
-1%
2024
$5,158
—
$371,400
1%
2023
$5,183
53%
$367,310
47%
2021
$3,397
4%
$250,570
-3%
2022
$3,268
-4%
$258,080
4%
2021
$3,397
-11%
$247,120
3%
2019
$3,824
355%
$239,540
379%
2018
$840
329%
$50,000
1150%
2017
$196
—
$4,000
—
Disclaimer: Historical tax information is derived from public records provided by the county offices. Information is not guaranteed and should be independently verified.
Estimate the Cost
Estimate the Cost for 2646 Spur Dr
2646 Spur Drive, Melbourne, FL 32940 (MLS# 1064449) is a Single Family property with 3 bedrooms and 2 full bathrooms. 2646 Spur Drive is currently listed for $439,000 and was received on December 16, 2025. Want to learn more about 2646 Spur Drive? Do you have questions about finding other Single Family real estate for sale in Melbourne? You can browse all Melbourne real estate or contact a Coldwell Banker agent to request more information.