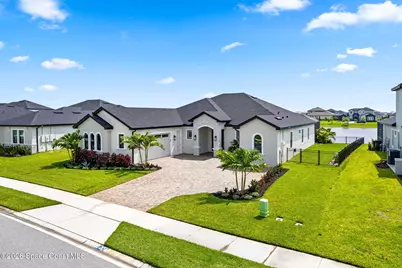
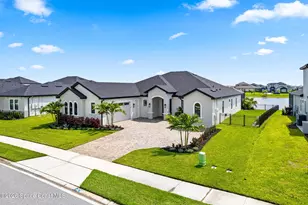
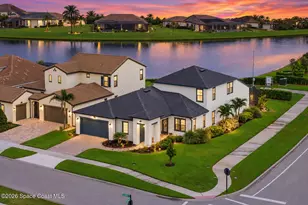
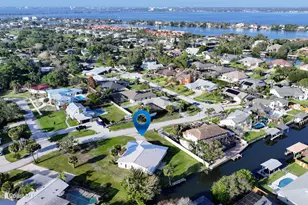
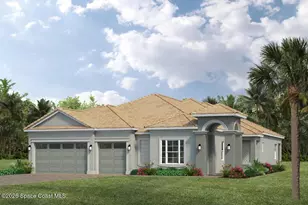
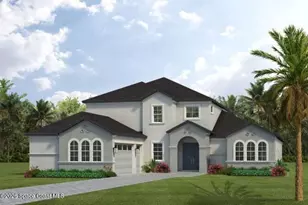
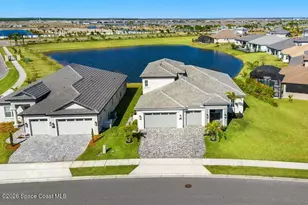
Full Property Details for 2724 Pelagornis Dr
General
- Sold For: $1,120,000
- HOA FEE: $133/month
- HOA FEE FREQ.: Quarterly
- Taxes: $10,661 (2025)
- Status: Closed
- Type: Single Family
- Source: BrevardCounty
- MLS ID: 1083202
- Added to Site: 58 day(s) ago
Interior
- Interior Features: Built-in Features, Butler Pantry, Ceiling Fan(s), Eat-in Kitchen, Entrance Foyer, Guest Suite, In-Law Floorplan, Kitchen Island, Open Floorplan, Pantry, Primary Bathroom - Shower No Tub, Primary Downstairs, Smart Thermostat, Split Bedrooms, Walk-In Closet(s)
- Fireplace: Yes
- Number of Fireplaces: 1
- Fireplace(s): Electric
- Appliances: Convection Oven, Dishwasher, Disposal, Dryer, ENERGY STAR Qualified Water Heater, Gas Cooktop, Gas Oven, Gas Water Heater, Microwave, Refrigerator, Tankless Water Heater, Washer
- Furnishings: Unfurnished
- Flooring: Carpet, Tile
Rooms
- Total Bathrooms: 5
- Full Bathrooms: 4
- Half Bathrooms: 1
- Laundry: Electric Dryer Hookup, Gas Dryer Hookup, Sink, Washer Hookup
Additional Information
- Shared Amenities: Cable TV, Gated, Jogging Path, Management - Off Site, Security
- Pool: Yes
- Pool Description: Electric Heat, Heated, In Ground, Salt Water, Screen Enclosure
- Security/Safety: Carbon Monoxide Detector(s), Security Gate, Security System Owned, Smoke Detector(s)
Exterior
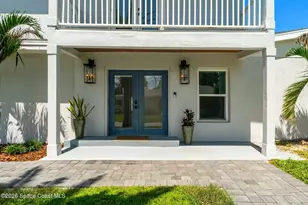
- Exterior Features: Impact Windows, Storm Shutters
- Porch/Patio/Deck: Covered, Patio, Screened
Parking
- Garage: Yes
- Attached garage: Yes
- Garage Spaces: 2
- Parking Features: Additional Parking, Attached, Garage, Garage Door Opener
Location
- Area: 217 - Viera West of I 95
- County: Brevard
- Subdivision: Laurasia
- Driving Directions: From I-95, take Exit 188 heading West on Pineda Blvd. Turn left on Ginkgo Dr. Left on Stadium Pkwy. Left on to Pelagornis Dr. Home is on your left.
- Direction Faces: West
School Information
- Elementary School: Viera
- Middle School: Viera Middle School
- High School: Viera
Community
- Community Features: Cable TV, Gated, Jogging Path, Management - Off Site, Security
- Association: Yes
- Assoc. Name: Laurasia
- Assoc. Fees Include: Cable TV, Internet, Maintenance Grounds, Security
Heating & Cooling
- Central air: Yes
- Air Conditioning: Yes
- Cooling Type: Central Air, Electric
- Heating Type: Central, Electric
- Water Heater: Gas
Utilities
- Sewer: Public Sewer
- Water: Public
- Utility Description: Cable Connected, Electricity Connected, Natural Gas Connected, Sewer Connected, Water Connected
Structural Information
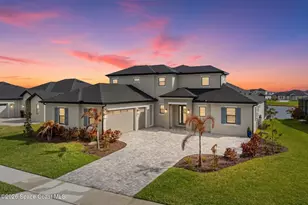
- Exterior Const.: Block, Stucco
- Roof: Shingle
- Stories/Levels: 1
- Square Feet: 2,964
- Living Area: 2,964 Sq. Ft.
- Current Bldg. Use: Residential, Single Family
- Year Built: 2024
Lot Features
- Property View: Pond
- Lot Size (Acres): 0.28
- Lot Size (Sq. Ft.): 12,197
- Street/Road Desc.: Asphalt, Paved
- Lot Features: Few Trees, Sprinklers In Front, Sprinklers In Rear
- Fencing (Description): Full, Wrought Iron
Green Features
- Energy Efficient: Appliances, Construction, Doors, HVAC, Insulation, Lighting, Roof, Thermostat, Water Heater, Windows
- Water Conservation: Water Recycling
Financial Considerations
- Price Per Sq. Ft.: $384.58
- Association Fee: Yes
- Association Fee: $400
- Assoc Fee Freq.: Quarterly
- Other Assoc Fees: $260
- Tax Amount: $10,661.1
- Tax Year: 2025
- Terms: Cash, Conventional, FHA, VA Loan
Disclosures and Reports
- Special Conditions: Standard
- Property ID: 26-36-28-Ym-0000c.0-0006.00
Listed by Real Broker LLC
Sold by Acme Real Estate Florida LLC