This is a carousel with tiles that activate property listing cards. Use the previous and next buttons to navigate.
1/51
$515,000
This is a carousel with tiles that activate property listing cards. Use the previous and next buttons to navigate.
1/51
Property Description
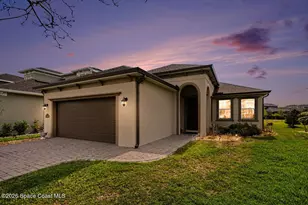
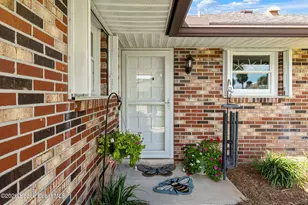
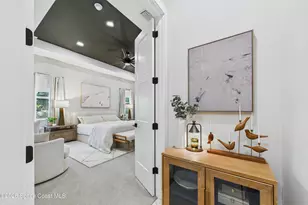
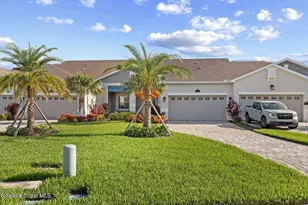
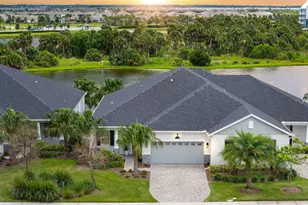
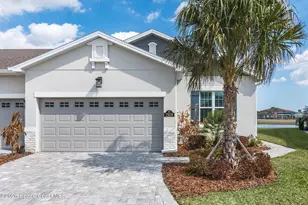
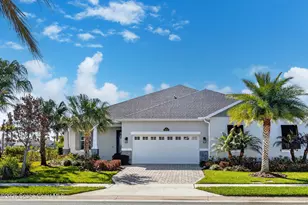
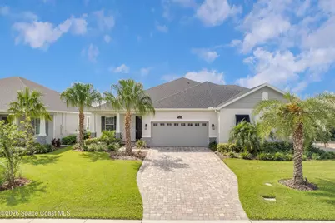
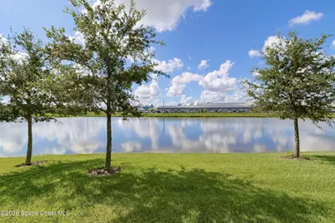
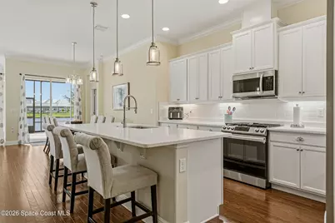
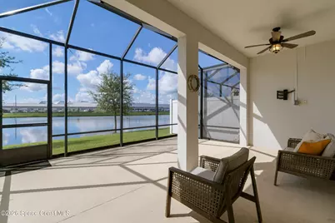
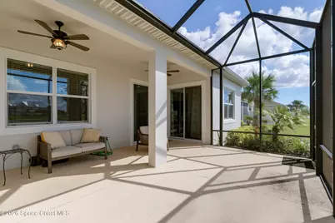
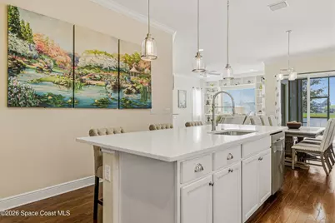
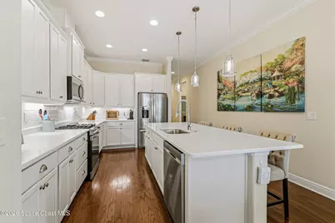
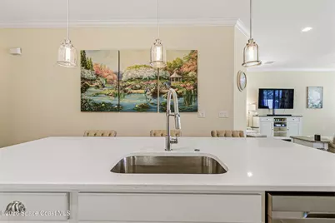
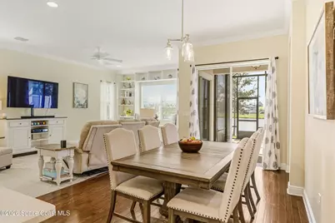
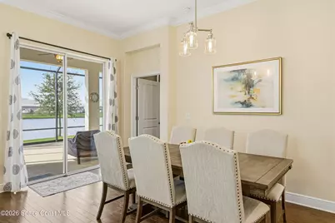
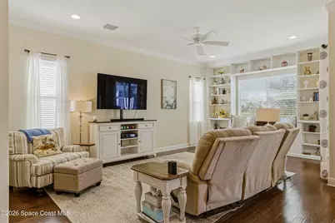
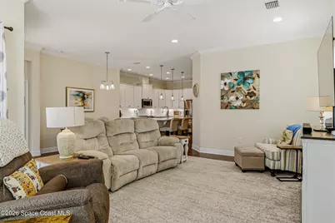
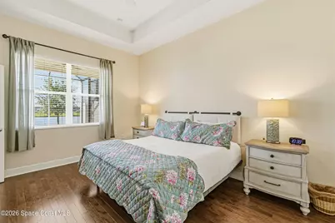
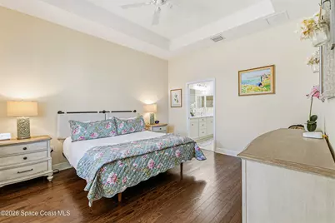
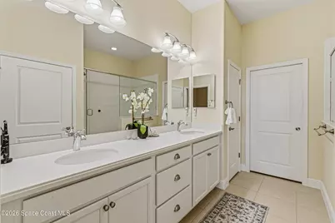
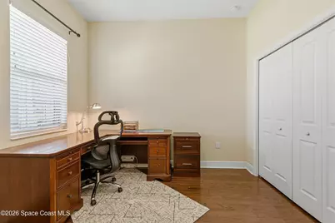
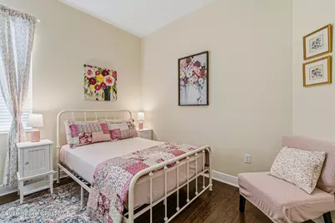
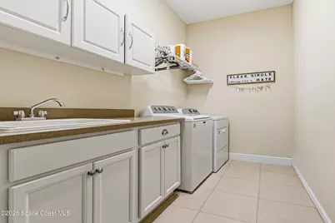
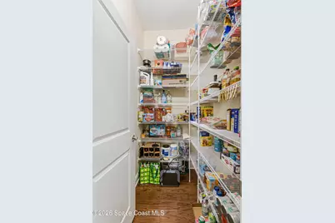
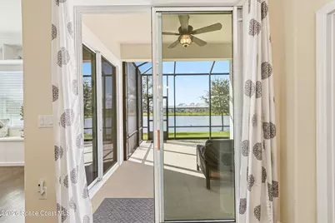
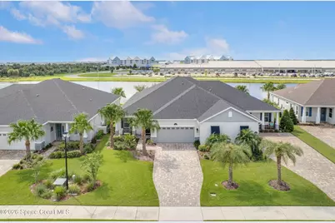
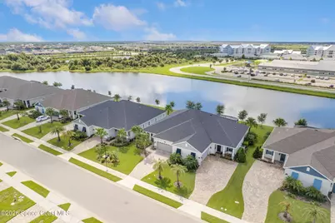
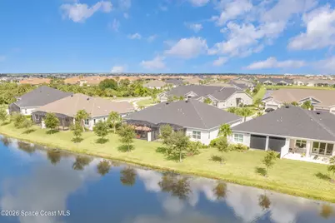
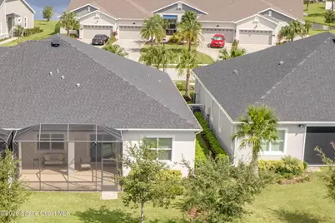
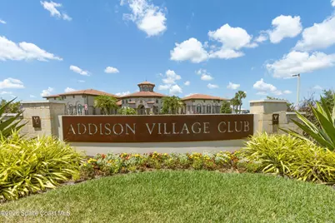
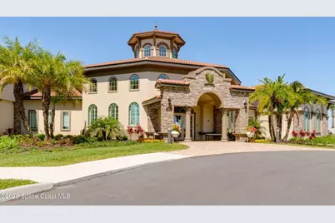
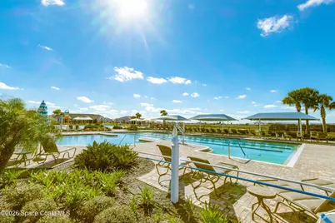
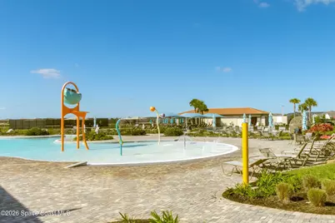
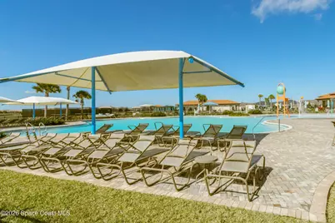
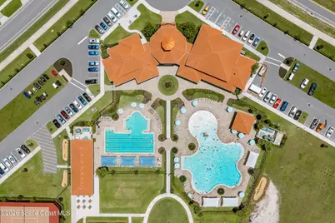
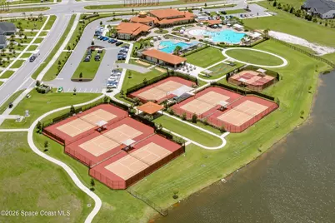
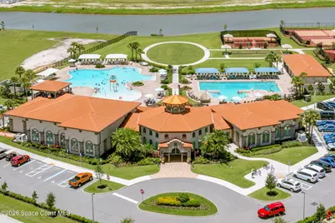
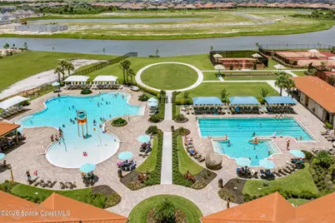
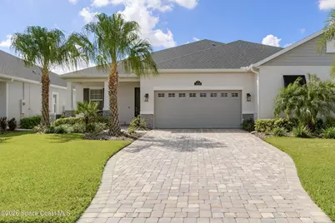
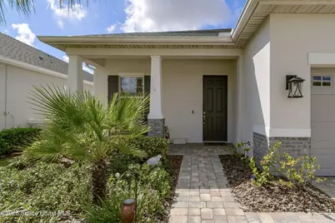
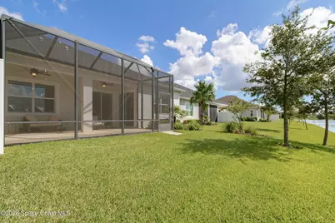
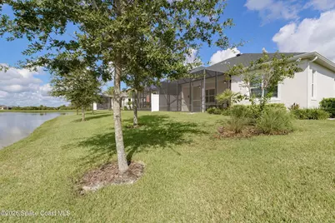
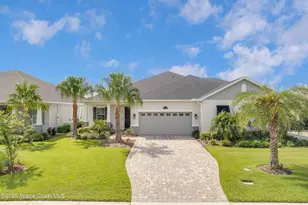
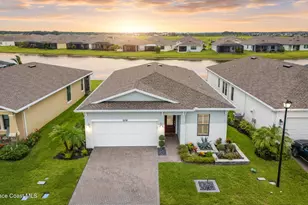
Stunning Saratoga II model in Viera's desirable Avalonia carefree-living community, offering lake views & exceptional blend of style, comfort, & energy efficiency. The thoughtfully designed interior features an open kitchen w/ 42-inch white soft-close cabinetry, SS appliances, gas range, French-door refrigerator, recessed lighting, new quartz countertops, large island, & tile backsplash. Engineered hardwood flooring flows throughout! The spacious great room showcases built-in bookshelves w/ bench storage, crown molding, custom drapery/rods, & Venetian blinds throughout. Additional highlights include a large pantry, laundry room w/ utility sink, tankless gas water heater & epoxy-finished garage. Step outside to extended screened lanai w/ 2 ceiling fans & TV--perfect for relaxing/entertaining while enjoying peaceful surroundings. Avalonia is a golf-cart-friendly community just one block to the clubhouse featuring 2 pools, tennis, pickleball, etc. Only 15 min to Beaches & 45 to Orlando!
Full Property Details
Full Property Details for 2829 Avalonia Dr
General
- Price: $515,000
- HOA FEE: $456/month
- Taxes: (2025)
- Status: Active
- Type: Single Family
- Source: BrevardCounty
- MLS ID: 1087784
- Updated: 9/17/2026
- Added to Site: 8 day(s) ago
Interior
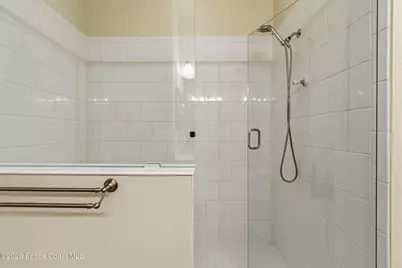
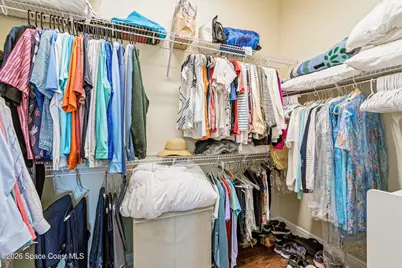
- Interior Features: Breakfast Bar, Built-in Features, Ceiling Fan(s), Open Floorplan, Pantry, Primary Bathroom - Shower No Tub, Smart Home, Smart Thermostat, Split Bedrooms, Walk-In Closet(s)
- Appliances: Disposal, Dryer, ENERGY STAR Qualified Washer, Gas Range, Microwave, Refrigerator, Tankless Water Heater, Washer, Water Softener Owned
- Furnishings: Negotiable
- Flooring: Carpet, Wood
Rooms
Bathrooms
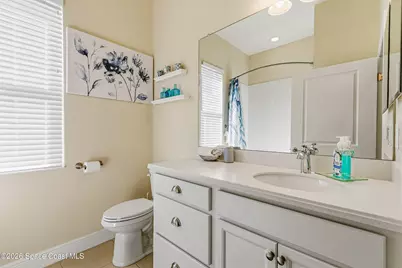
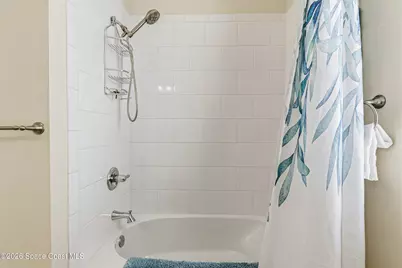
- Total Bathrooms: 2
- Full Bathrooms: 2
Bedrooms
- Total Bedrooms: 3
Additional Information
- Shared Amenities: Basketball Court, Cable TV, Children's Pool, Clubhouse, Jogging Path, Maintenance Grounds, Maintenance Structure, Management - Full Time, Park, Pickleball, Playground, Pool, Spa/Hot Tub, Tennis Court(s)
Exterior
- Exterior Features: Storm Shutters
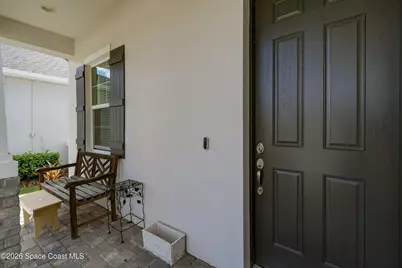
- Porch/Patio/Deck: Front Porch, Patio, Porch, Screened
Parking
- Garage: Yes
- Attached garage: Yes
- Garage Spaces: 2
- Parking Features: Attached, Garage, Garage Door Opener
Location
- Area: 217 - Viera West of I 95
- County: Brevard
- Subdivision: Avalonia
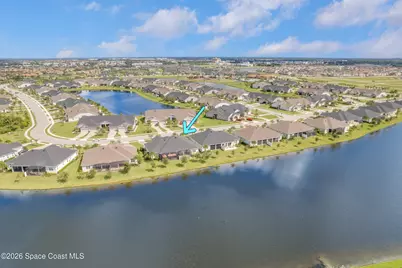
- Driving Directions: From Costco, take Lake Andrew Drive to left on Cuddington Drive, right on Stadium Parkway, to left on Avalonia Dr, house on left.
- Direction Faces: North
School Information
- Middle School: DeLaura
- High School: Viera
Community
- Community Features: Basketball Court, Cable TV, Children's Pool, Clubhouse, Jogging Path, Maintenance Grounds, Maintenance Structure, Management - Full Time, Park, Pickleball, Playground, Pool, Spa/Hot Tub, Tennis Court(s)
- Association: Yes
- Assoc. Name: Artemis Lifestyle
- Assoc. Fees Include: Cable TV, Internet, Maintenance Grounds, Maintenance Structure
Heating & Cooling
- Central air: Yes
- Air Conditioning: Yes
- Cooling Type: Central Air, Electric
- Heating Type: Central, Electric
- Water Heater: Tankless
Utilities
- Sewer: Public Sewer
- Water: Public
- Cable Available: Yes
- Utility Description: Cable Available, Cable Connected, Electricity Connected, Natural Gas Connected, Water Connected
Structural Information
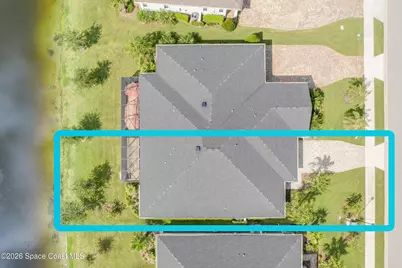
- Architectural Style: Half Duplex
- Exterior Const.: Block, Concrete, Stone, Stucco
- Roof: Shingle, Other
- Stories/Levels: 1
- Square Feet: 1,776
- Living Area: 1,776 Sq. Ft.
- Current Bldg. Use: Residential
- Year Built: 2022
Lot Features
- Property View: Lake, Pond
- Lot Size (Acres): 0.13
- Lot Size (Sq. Ft.): 5,663
- Lot Features: Sprinklers In Front, Sprinklers In Rear
Water Features
- Water Front: Yes
- Water View: Yes
Financial Considerations
- Price Per Sq. Ft.: $289.98
- Association Fee: Yes
- Association Fee: $456
- Assoc Fee Freq.: Monthly
- Other Assoc Fees: $260
- Tax Year: 2025
- Terms: Cash, Conventional, VA Loan
Disclosures and Reports
- Special Conditions: Standard
- Property ID: 26-36-21-Xj-0000a.0-0023.00
Listed by RE/MAX Elite
Get Pre-Approved Today
Schools
Schools serving 2829 Avalonia Dr
School District:Brevard County School District
| Name | Grades | Distance |
|---|---|---|
Viera Elementary School-3161 8300 Stadium Parkway, Melbourne, FL 32940 | K-6 | 0.1 mi |
Viera High School 6103 Stadium Pkwy, Viera, FL 32940 | 9-12 | 2.7 mi |
Disclaimer:
School attendance boundaries provided by ATTOM Data Solutions and are for reference only. Contact the school directly to verify enrollment eligibility.
Price & Sales History for 2829 Avalonia Dr
Date
Details
Price
Change
Source
9/17/2026
Listed
$515,000
—
MLS
8/12/2023
Sold
$515,000
—
Public Record
Disclaimer: Historical sales information is derived from public records provided by the county offices. Information is not guaranteed and should be independently verified.
Tax History
Tax History for 2829 Avalonia Dr
Year
Property Taxes
Change
Tax Assessment
Change
2025
$845
100%
$398,380
3%
2025
-100%
$387,910
3%
2024
$4,741
10%
$376,980
14%
2023
$4,296
333%
$330,240
560%
2022
$992
27%
$50,000
—
2021
$781
—
$50,000
178%
2021
$781
—
$18,000
—
Disclaimer: Historical tax information is derived from public records provided by the county offices. Information is not guaranteed and should be independently verified.
Estimate the Cost
Estimate the Cost for 2829 Avalonia Dr
2829 Avalonia Drive, Melbourne, FL 32940 (MLS# 1087784) is a Single Family property with 3 bedrooms and 2 full bathrooms. 2829 Avalonia Drive is currently listed for $515,000 and was received on September 17, 2026. Want to learn more about 2829 Avalonia Drive? Do you have questions about finding other Single Family real estate for sale in Melbourne? You can browse all Melbourne real estate or contact a Coldwell Banker agent to request more information.