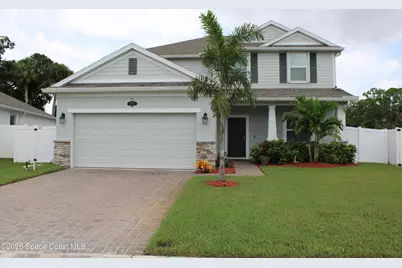
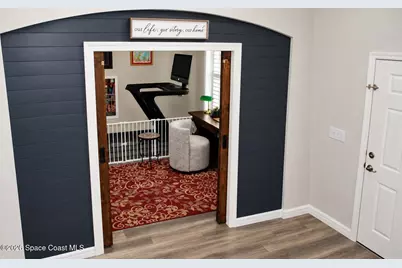
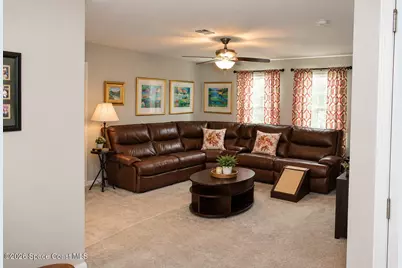
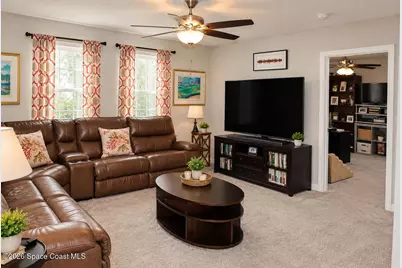
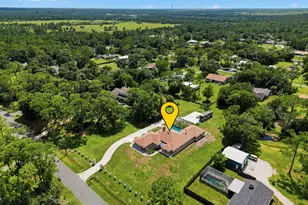
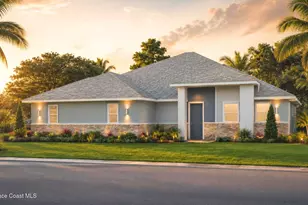
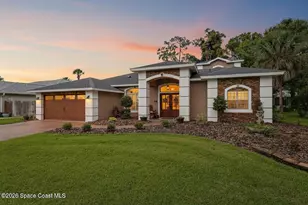
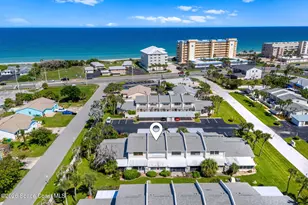
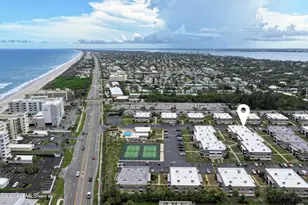
Full Property Details for 2871 Bobby Jones St
General
- Price: $650,000
- HOA FEE: $77/month
- HOA FEE FREQ.: Annually
- Taxes: $6,409 (2025)
- Status: Active
- Type: Single Family
- Source: BrevardCounty
- MLS ID: 1087502
- Updated: 9/17/2026
- Added to Site: 10 day(s) ago
Interior
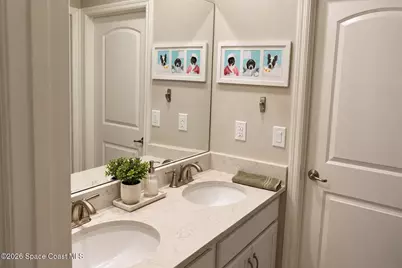
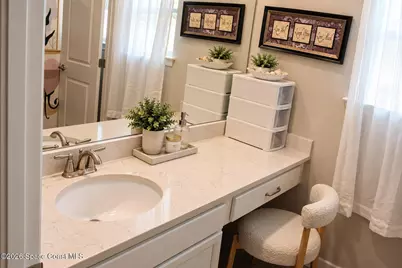
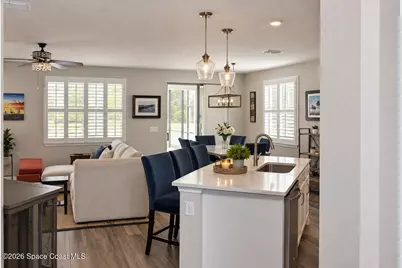
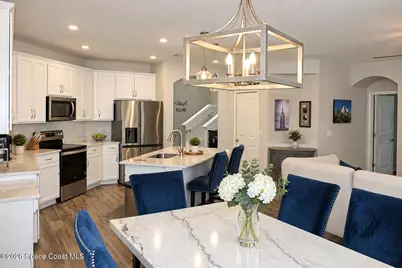
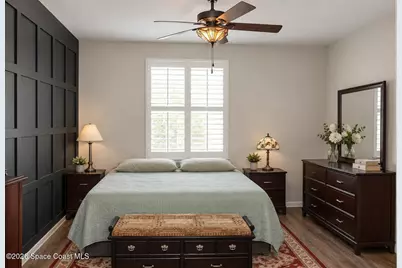
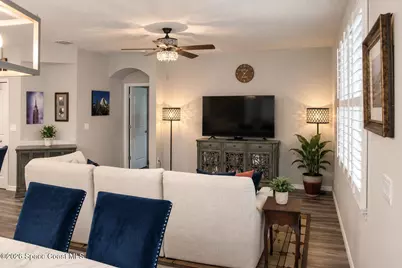
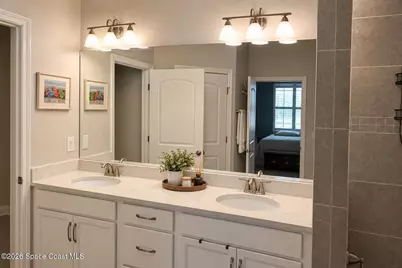
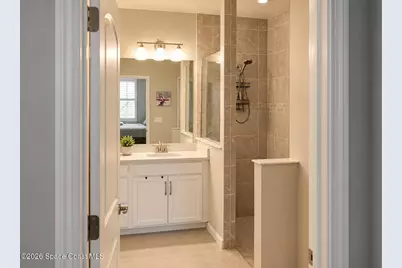
- Interior Features: Breakfast Bar, Ceiling Fan(s), Jack and Jill Bath, Kitchen Island, Pantry, Primary Bathroom - Shower No Tub, Primary Downstairs, Walk-In Closet(s)
- Appliances: Dishwasher, Disposal, Electric Cooktop, Electric Oven, Electric Range, Ice Maker, Microwave, Water Softener Owned
- Furnishings: Unfurnished
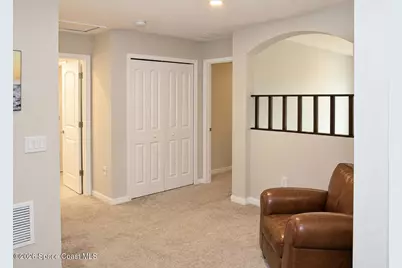
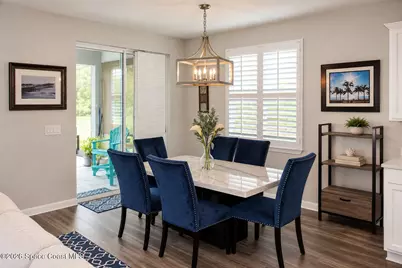
- Flooring: Carpet, Tile
Rooms
- Total Bathrooms: 4
- Full Bathrooms: 3
- Half Bathrooms: 1
- Laundry: Electric Dryer Hookup, Lower Level, Washer Hookup
Additional Information
- Shared Amenities: Gated, Maintenance Grounds
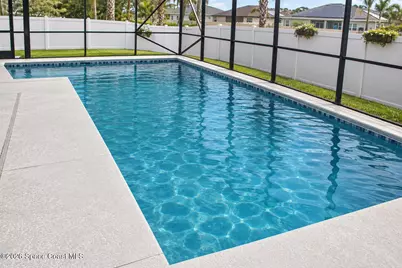
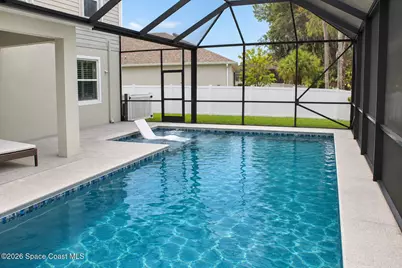
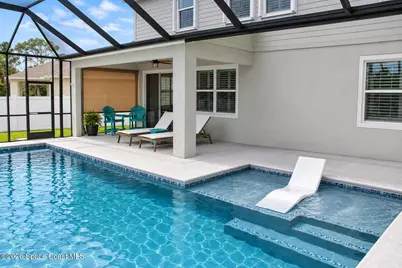
- Pool: Yes
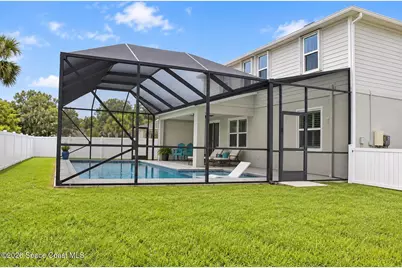
- Pool Description: In Ground, Salt Water, Screen Enclosure
- Security/Safety: Fire Alarm, Security Gate
Exterior
- Exterior Features: Storm Shutters
- Porch/Patio/Deck: Covered, Rear Porch, Screened
Parking
- Garage: Yes
- Attached garage: Yes
- Garage Spaces: 2
- Parking Features: Attached, Garage
Location
- Area: 331 - West Melbourne
- County: Brevard
- Subdivision: Palm Gardens
- Driving Directions: If coming from north of US 192, go south on Minton and take a right into the neighborhood on Rhod Taylor Dr. If coming from south of Palm Bay Road, go north on Minton and take a left into the neighbor
- Direction Faces: North
School Information
- Elementary School: Meadowlane
- Middle School: Central
- High School: Melbourne
Community
- Community Features: Gated, Maintenance Grounds
- Association: Yes
- Assoc. Name: Palm Gardens
- Assoc. Fees Include: Maintenance Grounds
Heating & Cooling
- Central air: Yes
- Air Conditioning: Yes
- Cooling Type: Central Air
- Heating Type: Central
Utilities
- Sewer: Public Sewer
- Water: Public
- Utility Description: Cable Connected, Electricity Connected, Sewer Connected, Water Connected
Structural Information
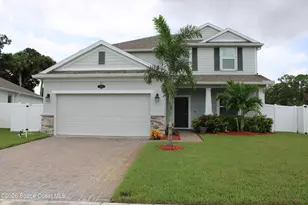
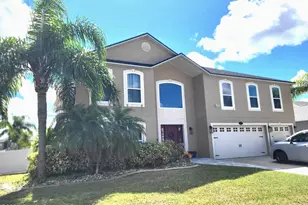
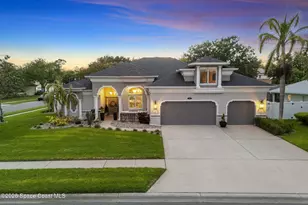
- Architectural Style: Traditional
- Exterior Const.: Block, Stone Veneer
- Roof: Shingle
- Stories/Levels: 2
- Square Feet: 2,828
- Living Area: 2,828 Sq. Ft.
- Current Bldg. Use: Residential, Single Family
- Year Built: 2020
Lot Features
- Property View: Pool, Trees/Woods
- Lot Size (Acres): 0.19
- Lot Size (Sq. Ft.): 8,276
- Street/Road Desc.: Asphalt
- Lot Features: Few Trees
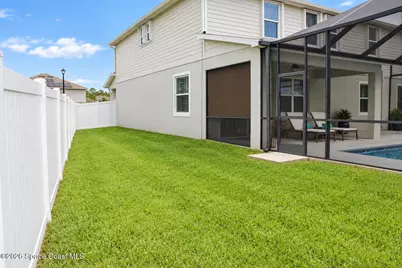
- Fencing (Description): Back Yard, Full, Privacy, Vinyl
Financial Considerations
- Price Per Sq. Ft.: $229.84
- Association Fee: Yes
- Association Fee: $920
- Assoc Fee Freq.: Annually
- Tax Amount: $6,409.87
- Tax Year: 2025
- Terms: Cash, Conventional, FHA, VA Loan
Disclosures and Reports
- Special Conditions: Standard
- Property ID: 28-36-12-04-00000.0-0068.00
Listed by EXP Realty, LLC