This is a carousel with tiles that activate property listing cards. Use the previous and next buttons to navigate.
1/66
$575,000
This is a carousel with tiles that activate property listing cards. Use the previous and next buttons to navigate.
1/66
Property Description
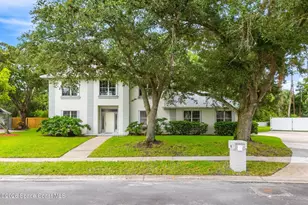
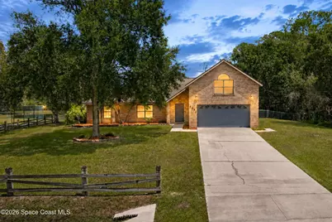
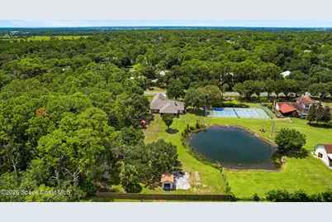
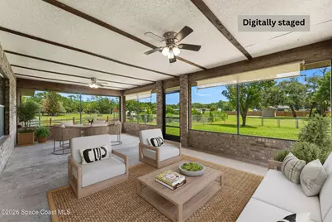
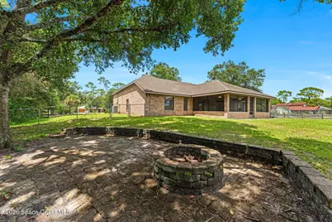
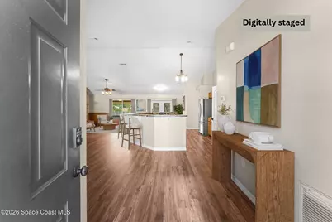
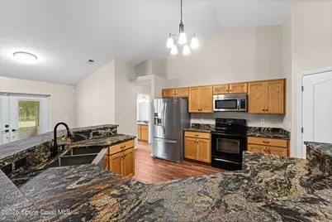
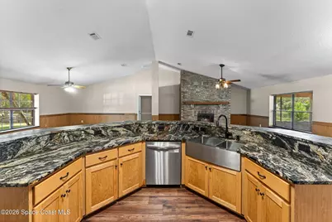
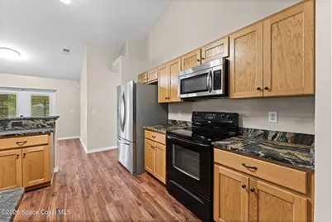
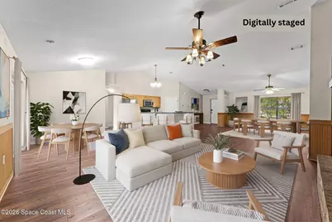
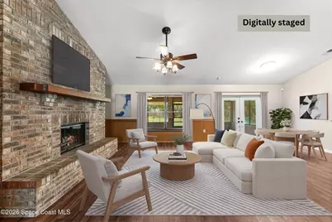
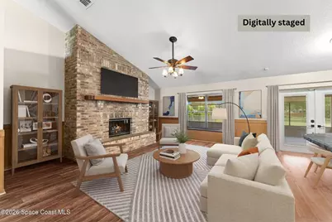
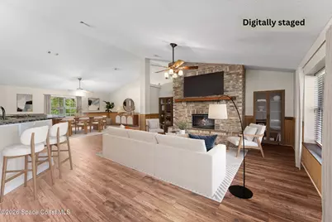
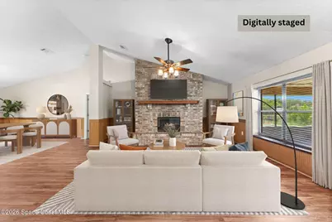
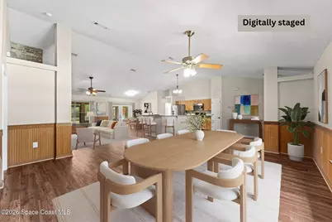
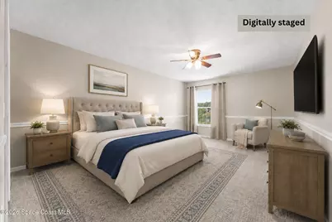
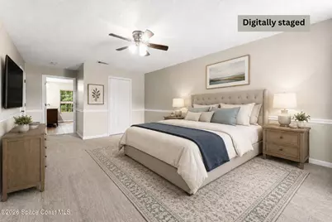
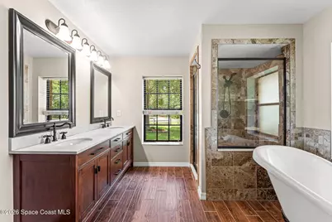
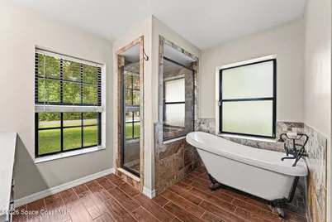
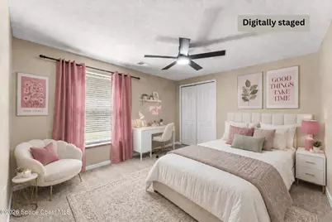
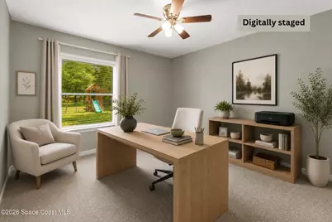
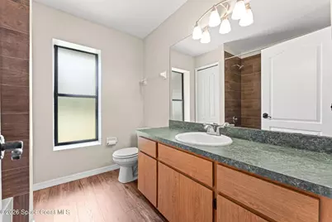
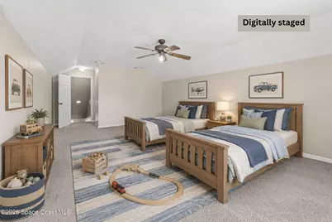
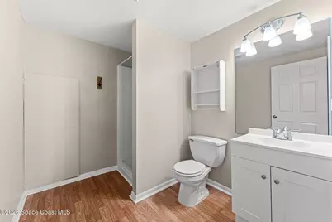
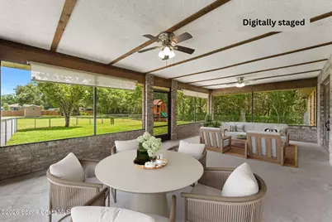
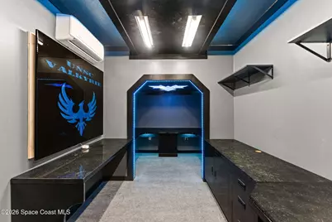
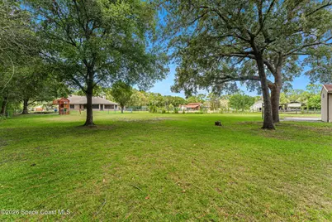
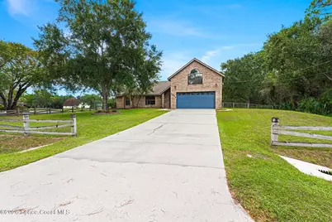
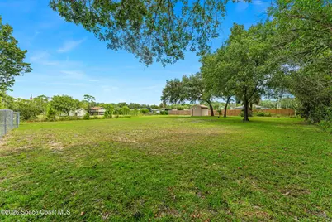
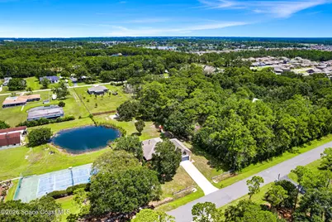
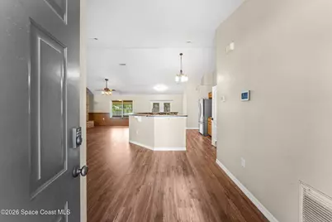
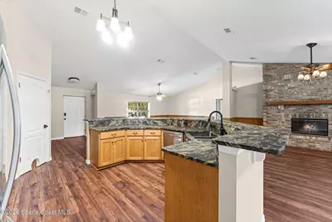
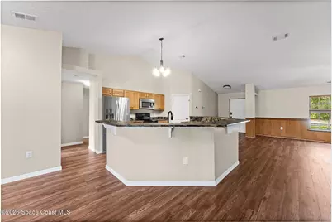
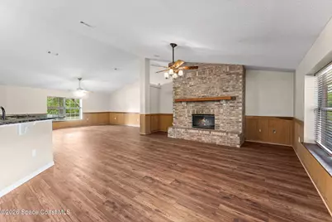
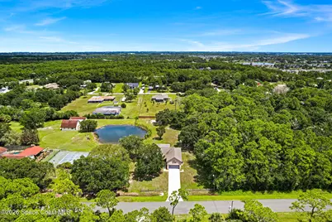
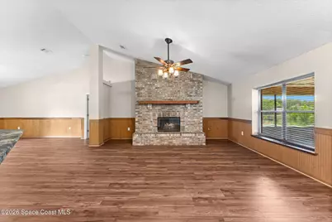
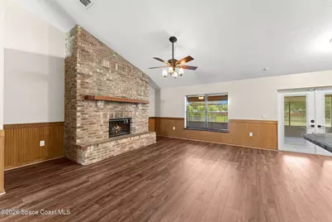
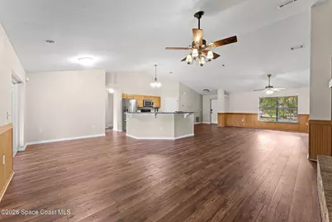
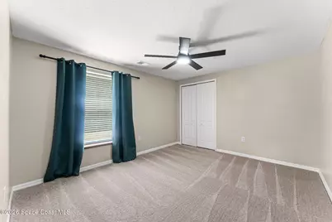
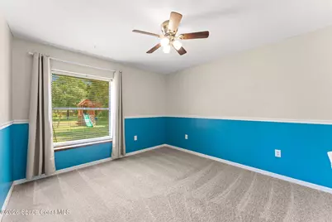
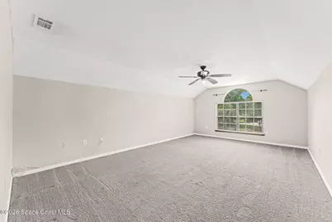
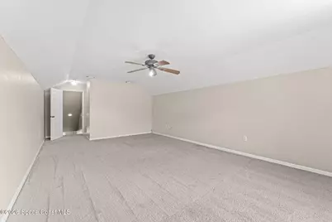
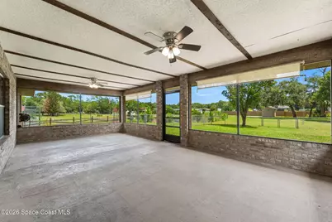
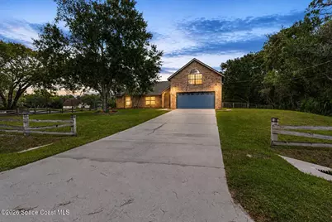
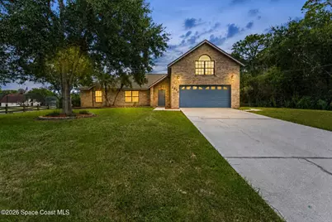
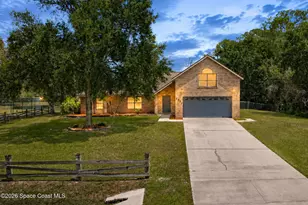
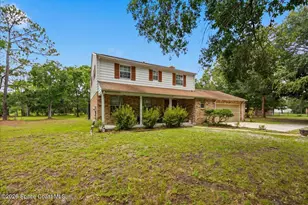
Rare opportunity on a sprawling 0.85-acre lot with tranquil water views! This character-rich brick home offers 2,596 SF under air w/ a low-maintenance exterior & warm, timeless charm. The great room centers on a classic brick fireplace, flowing into a casual dining area & a kitchen featuring an oversized island, stainless steel appliances & new wood-look flooring throughout. The master bath is a true retreat w/ a clawfoot tub, double sinks, stand-alone vanity & glass-enclosed shower. Upstairs, a supersized bonus room w/ its own private bath delivers flexible space for guests, play or work. Step out to the expansive screened porch & take in serene pond views over the open backyard. A standout extra: a custom climate-controlled studio built within the garage, complete w/ mini-split A/C, built-in cabinetry, counter space, shelving, carpet & LED accent lighting, perfect for gamers, streamers, hobbyists or a quiet home office. Roof & water heater, 2020. Schedule your private tour today!
Full Property Details
Full Property Details for 2991 Indiana St
General
- Price: $575,000
- Taxes: $6,291 (2025)
- Status: Active
- Type: Single Family
- Source: BrevardCounty
- MLS ID: 1086460
- Updated: 9/1/2026
- Added to Site: 12 day(s) ago
Interior
- Number of Rooms: 11
- Interior Features: Breakfast Bar, Breakfast Nook, Ceiling Fan(s), Eat-in Kitchen, Guest Suite, Open Floorplan, Pantry, Primary Bathroom -Tub with Separate Shower, Primary Downstairs, Split Bedrooms, Walk-In Closet(s)
- Fireplace: Yes
- Number of Fireplaces: 1
- Fireplace(s): Wood Burning
- Appliances: Dishwasher, Disposal, Dryer, Electric Range, Electric Water Heater, Ice Maker, Microwave, Refrigerator, Washer
- Furnishings: Unfurnished
- Flooring: Carpet, Laminate, Tile
Rooms
Bathrooms
- Total Bathrooms: 3
- Full Bathrooms: 3
Bedrooms
- Total Bedrooms: 4
Other Rooms
- Laundry: In Garage
Additional Information
- Security/Safety: Security System Owned, Smoke Detector(s)
Exterior
- Exterior Features: Other
- Porch/Patio/Deck: Porch, Rear Porch, Screened
Parking
- Garage: Yes
- Attached garage: Yes
- Garage Spaces: 2
- Parking Features: Attached, Garage Door Opener
Location
- Area: 331 - West Melbourne
- County: Brevard
- Subdivision: National Police Home Foundation Inc
- Driving Directions: From 192 West turn left (south) onto Brandywine Lane and continue for 4 miles; turn left onto Chicago Ave then right onto Indiana; home is on the left
- Direction Faces: South
School Information
- Elementary School: Meadowlane
- Middle School: Central
- High School: Melbourne
Community
- Pets Allowed: Yes
- Pet Restrictions: Yes
Heating & Cooling
- Central air: Yes
- Air Conditioning: Yes
- Cooling Type: Central Air, Electric
- Heating Type: Central, Electric
- Water Heater: Electric
Utilities
- Sewer: Septic Tank
- Water: Public
- Cable Available: Yes
- Utility Description: Cable Available, Electricity Available, Electricity Connected, Sewer Connected, Water Available, Water Connected
Structural Information
- Architectural Style: Other
- Exterior Const.: Block, Concrete, Stucco
- Roof: Shingle
- Stories/Levels: 2
- Square Feet: 2,596
- Living Area: 2,596 Sq. Ft.
- Current Bldg. Use: Residential, Single Family
- Year Built: 1998
Additional Structures
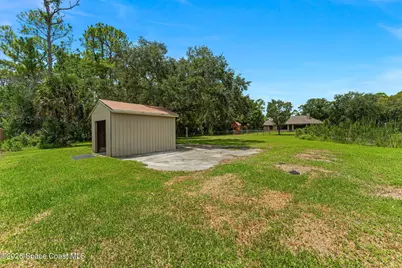
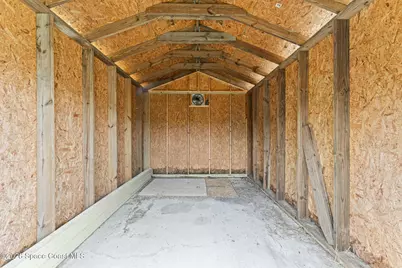
- Other Structures: Shed(s)
Lot Features
- Property View: Pond, Trees/Woods
- Lot Size (Acres): 0.85
- Lot Size (Sq. Ft.): 37,026
- Frontage: County Road
- Street/Road Desc.: Asphalt, Paved
- Lot Features: Few Trees
- Fencing (Description): Chain Link, Fenced
Water Features
- Water Front: Yes
Financial Considerations
- Price Per Sq. Ft.: $221.49
- Tax Amount: $6,291.12
- Tax Year: 2025
- Terms: Cash, Conventional, FHA, VA Loan
Disclosures and Reports
- Special Conditions: Standard
- Property ID: 28-36-11-01-000jj.0-0016.00
Listed by RE/MAX Elite
Get Pre-Approved Today
Schools
Schools serving 2991 Indiana St
School District:Brevard County School District
| Name | Grades | Distance |
|---|---|---|
Meadowlane Primary Elementary School 2800 Wingate Boulevard, West Melbourne, FL 32904 | PK-2 | 1.5 mi |
Meadowlane Intermediate Elementary School 2700 Wingate Boulevard, West Melbourne, FL 32904 | 3-6 | 1.6 mi |
Central Middle School 2600 Wingate Boulevard, West Melbourne, FL 32904 | 7-8 | 1.8 mi |
Melbourne Senior High School 74 Bulldog Boulevard, Melbourne, FL 32901 | 9-12 | 5 mi |
Disclaimer:
School attendance boundaries provided by ATTOM Data Solutions and are for reference only. Contact the school directly to verify enrollment eligibility.
Price & Sales History for 2991 Indiana St
Date
Details
Price
Change
Source
9/01/2026
Listed
$575,000
15%
MLS
11/01/2021
Sold
$500,000
—
Public Record
Disclaimer: Historical sales information is derived from public records provided by the county offices. Information is not guaranteed and should be independently verified.
Tax History
Tax History for 2991 Indiana St
Year
Property Taxes
Change
Tax Assessment
Change
2025
$6,291
17%
$471,370
-1%
2025
$5,360
-12%
$478,390
—
2024
$6,070
-2%
$477,550
-1%
2023
$6,211
126%
$481,850
146%
2021
$2,743
-53%
$196,260
-55%
2022
$5,835
113%
$432,860
124%
2021
$2,743
5%
$193,560
4%
2018
$2,619
7%
$185,690
10%
2017
$2,439
-7%
$168,500
-11%
2019
$2,617
6%
$189,210
15%
2016
$2,475
-2%
$165,040
1%
2015
$2,536
-1%
$163,900
1%
2014
$2,551
—
$162,600
1%
2013
$2,557
—
$160,200
—
Disclaimer: Historical tax information is derived from public records provided by the county offices. Information is not guaranteed and should be independently verified.
Estimate the Cost
Estimate the Cost for 2991 Indiana St
2991 Indiana Street, Melbourne, FL 32904 (MLS# 1086460) is a Single Family property with 4 bedrooms and 3 full bathrooms. 2991 Indiana Street is currently listed for $575,000 and was received on September 01, 2026. Want to learn more about 2991 Indiana Street? Do you have questions about finding other Single Family real estate for sale in Melbourne? You can browse all Melbourne real estate or contact a Coldwell Banker agent to request more information.