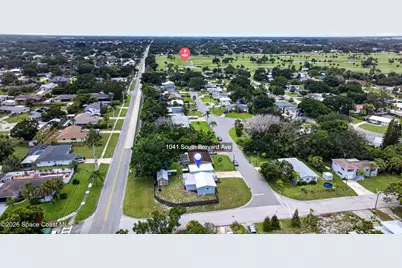
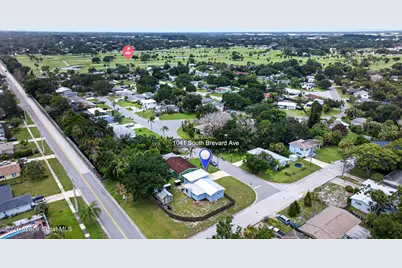
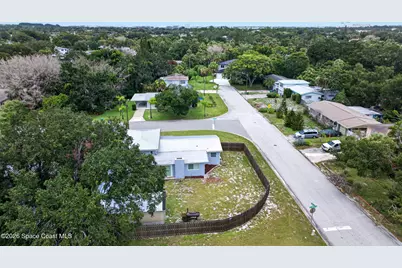
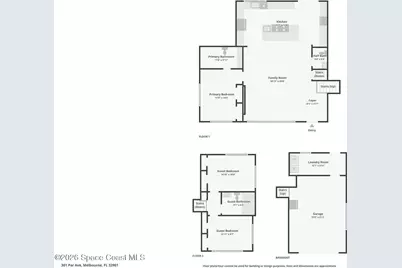
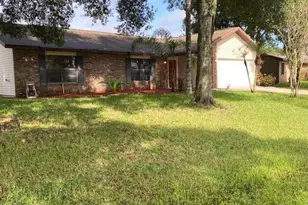

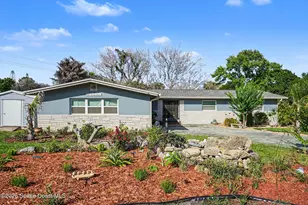
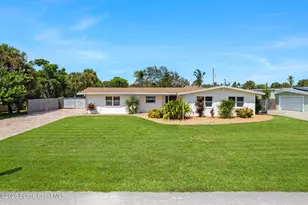
This is a carousel with tiles that activate property listing cards. Use the previous and next buttons to navigate.
1/47
$438,000 Just Listed
This is a carousel with tiles that activate property listing cards. Use the previous and next buttons to navigate.
1/47
Property Description
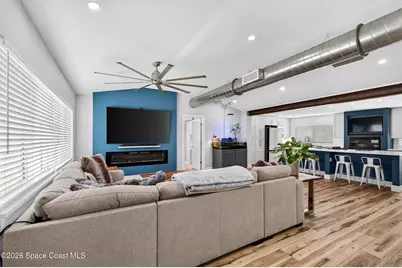
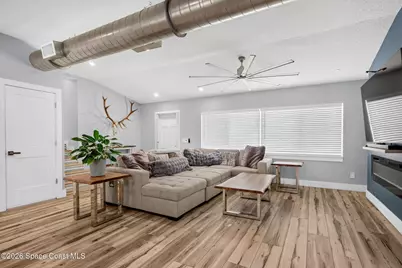
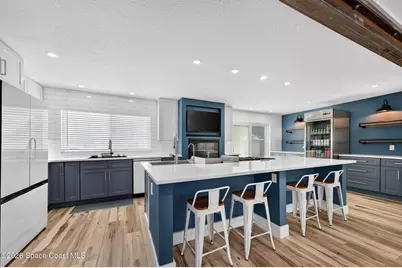
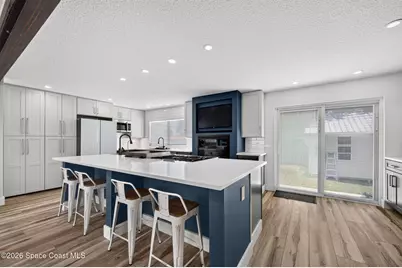
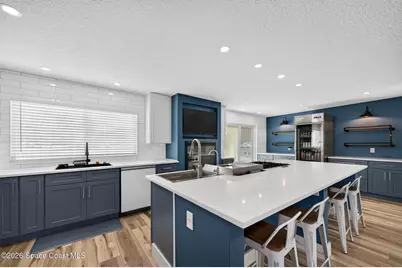
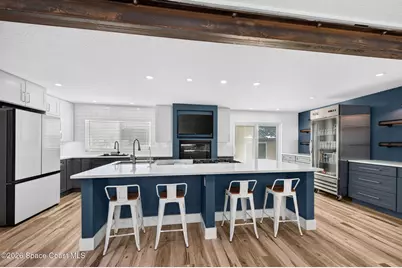
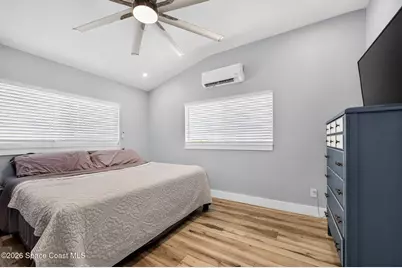
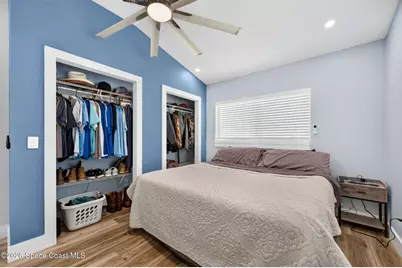
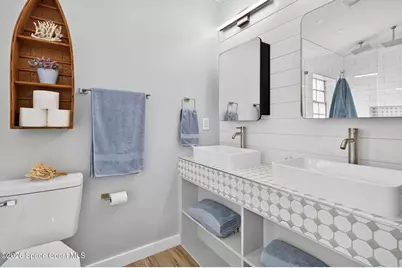
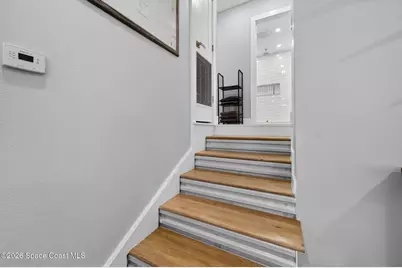
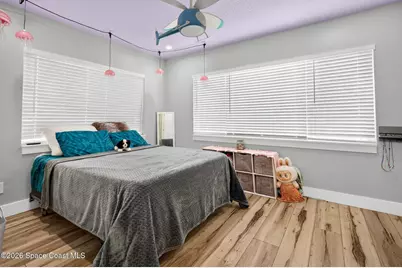
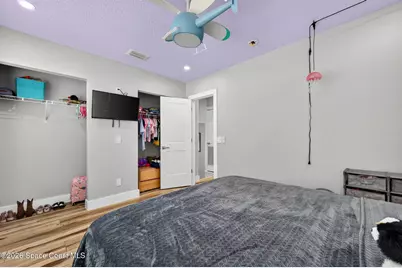
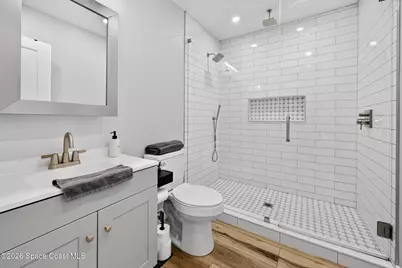
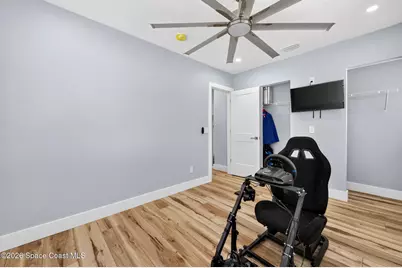
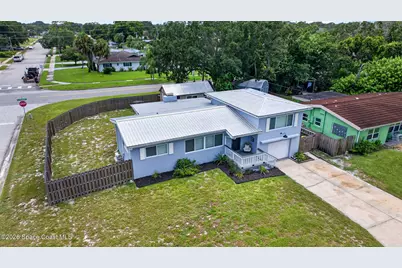
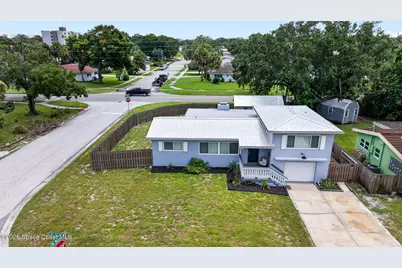
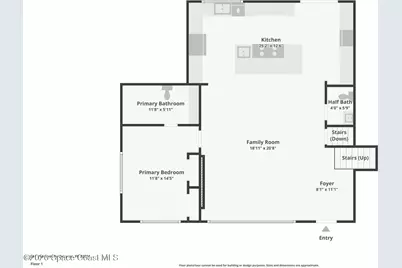
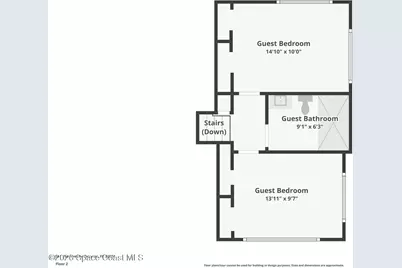
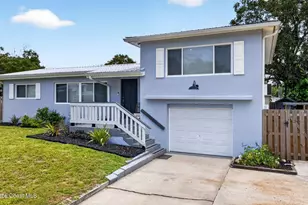
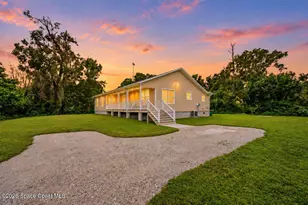
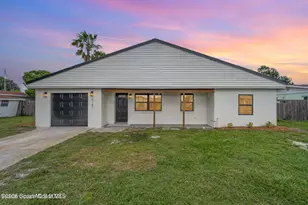
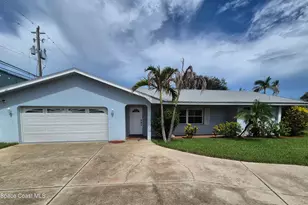
Completely reimagined from top to bottom in 2024, this stunning 3-bedroom, 2.5 bath home offers the perfect blend of modern luxury, quality craftsmanship, and energy efficiency. Nearly every major component has been replaced, giving buyers peace of mind for years to come. Step inside to discover an open, contemporary design featuring new luxury vinyl plank flooring throughout with no thresholds, fresh interior paint, all-new trim, custom LED-lit stairs, stylish interior doors, and beautiful LED lighting inside and out. The chef-inspired kitchen is equipped with new quartz countertops, custom cabinetry, and premium commercial-grade appliances, including a 60-inch natural gas range with six burners, flat top, and double ovens, along with a glass-front refrigerator. Cozy electric fireplaces in both the kitchen and living room create a warm and inviting atmosphere. No expense was spared behind the walls. This home features all-new electrical, including feeders and panel, all-new plumbing with PVC drain lines and Uponor water lines, spray foam insulation with radiant barrier, new drywall throughout, and a natural gas tankless water heater. Comfort is maximized with a new 3-ton A/C system, mini-split in the primary suite, and all-new ductwork. The exterior has also been completely updated with a new metal roof, new soffit, fascia, gutters, energy-efficient argon gas dual-pane vinyl windows, fresh exterior paint, and a new 6-foot privacy fence. Oversized commercial ceiling fans and quality finishes throughout add both style and function. The beautifully renovated bathrooms feature custom vanities and luxurious walk-in showers, including an impressive primary shower with five shower heads and a guest shower with three shower heads. This is more than just a renovation--it's a complete transformation. If you're looking for a move-in-ready home with high-end upgrades, modern systems, and exceptional attention to detail, 301 Par Avenue is a must-see!
Full Property Details
Full Property Details for 301 Par Ave
General
- Price: $438,000
- Taxes: $2,135 (2025)
- Status: Active
- Type: Single Family
- Source: BrevardCounty
- MLS ID: 1083783
- Updated: 7/31/2026
- Added to Site: 4 day(s) ago
Interior
- Interior Features: Ceiling Fan(s), Eat-in Kitchen, Open Floorplan, Primary Bathroom - Shower No Tub, Split Bedrooms
- Appliances: Gas Range, Refrigerator, Tankless Water Heater
- Furnishings: Unfurnished
Rooms
Bathrooms
- Total Bathrooms: 3
- Full Bathrooms: 2
- Half Bathrooms: 1
Bedrooms
- Total Bedrooms: 3
Other Rooms
- Laundry: In Garage
Parking
- Garage: Yes
- Garage Spaces: 1
- Parking Features: Garage
Location
- Area: 330 - Melbourne - Central
- County: Brevard
- Subdivision: Golf Club Estates
- Driving Directions: Babcock St S, Turn left onto Edgewood Dr., Turn right onto Ruffner Rd. Turn left onto Country Club Rd. Turn right onto Edgewood Dr, Turn right onto Mashie Ct.
- Direction Faces: North
School Information
- Elementary School: University Park
- Middle School: Stone
- High School: Melbourne
Heating & Cooling
- Central air: Yes
- Air Conditioning: Yes
- Cooling Type: Central Air, Split System
- Heating Type: Central
- Water Heater: Tankless
Utilities
- Sewer: Public Sewer
- Water: Public
- Utility Description: Electricity Connected, Natural Gas Connected
Structural Information
- Exterior Const.: Block, Concrete, Stucco
- Roof: Metal
- Stories/Levels: 2
- Square Feet: 1,503
- Living Area: 1,503 Sq. Ft.
- Current Bldg. Use: Residential, Single Family
- Year Built: 1957
- Property Condition: Updated/Remodeled
Lot Features
- Lot Size (Acres): 0.18
- Lot Size (Sq. Ft.): 7,841
- Street/Road Desc.: Asphalt
- Lot Features: Corner Lot
- Fencing (Description): Back Yard, Wood
Financial Considerations
- Price Per Sq. Ft.: $291.42
- Tax Amount: $2,135.19
- Tax Year: 2025
- Terms: Cash, Conventional, FHA, VA Loan
Disclosures and Reports
- Special Conditions: Standard
- Property ID: 28-37-04-76-0000m.0-0002.00
Listed by Real Broker, LLC

Get Pre-Approved Today
Price & Sales History for 301 Par Ave
Date
Details
Price
Change
Source
7/31/2026
Listed
$438,000
94.67%
MLS
7/12/2022
Sold
$225,000
—
Public Record
Disclaimer: Historical sales information is derived from public records provided by the county offices. Information is not guaranteed and should be independently verified.
Tax History
Tax History for 301 Par Ave
Year
Property Taxes
Change
Tax Assessment
Change
2025
$2,018
—
$155,730
3%
2024
$2,019
-48%
$151,350
-30%
2023
$3,907
26%
$217,480
31%
2021
$3,091
-8%
$165,950
-19%
2022
$3,357
9%
$205,820
28%
2021
$3,091
18%
$160,330
11%
2018
$2,627
12%
$144,610
27%
2017
$2,346
1%
$113,650
6%
2016
$2,325
-16%
$107,390
-22%
2019
$2,771
26%
$137,510
43%
2015
$2,195
9%
$96,400
10%
2014
$2,012
9%
$87,640
10%
2013
$1,844
—
$79,680
—
Disclaimer: Historical tax information is derived from public records provided by the county offices. Information is not guaranteed and should be independently verified.
Estimate the Cost
Estimate the Cost for 301 Par Ave
301 Par Avenue, Melbourne, FL 32901 (MLS# 1083783) is a Single Family property with 3 bedrooms, 2 full bathrooms and 1 partial bathroom. 301 Par Avenue is currently listed for $438,000 and was received on July 31, 2026. Want to learn more about 301 Par Avenue? Do you have questions about finding other Single Family real estate for sale in Melbourne? You can browse all Melbourne real estate or contact a Coldwell Banker agent to request more information.