This is a carousel with tiles that activate property listing cards. Use the previous and next buttons to navigate.
1/26
$465,000 Just Listed
This is a carousel with tiles that activate property listing cards. Use the previous and next buttons to navigate.
1/26
Property Description
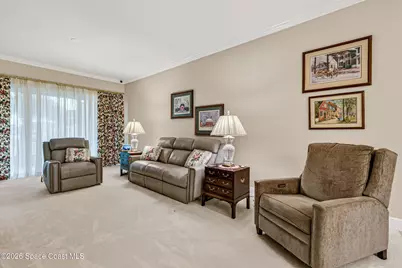
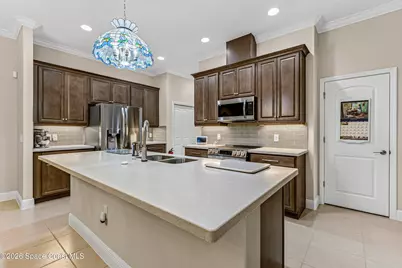
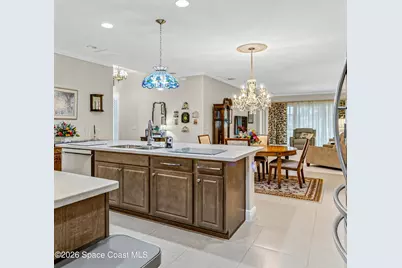
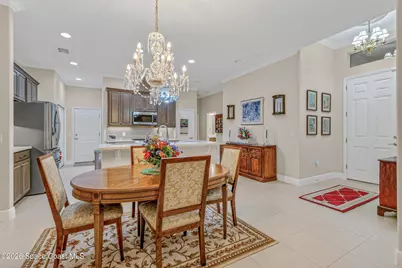
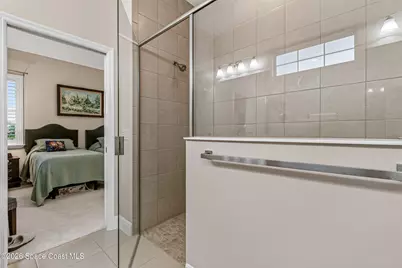
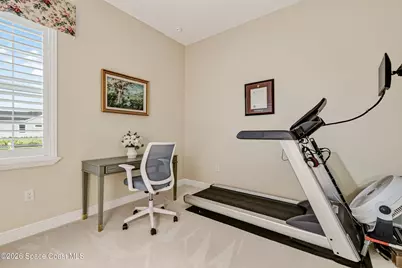
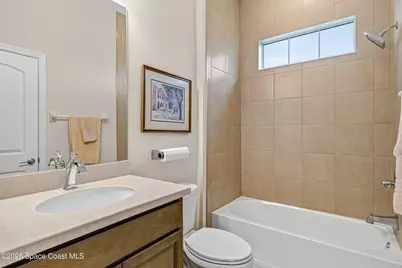
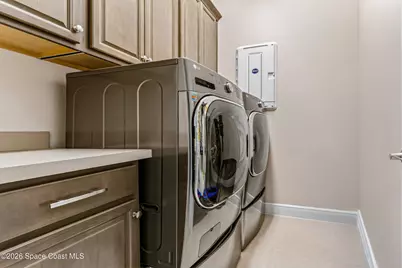
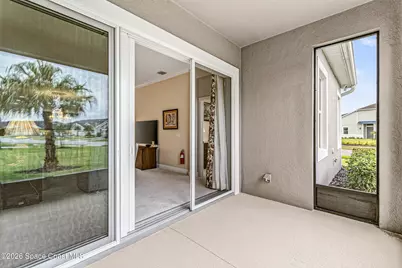
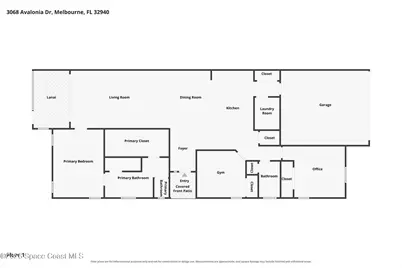
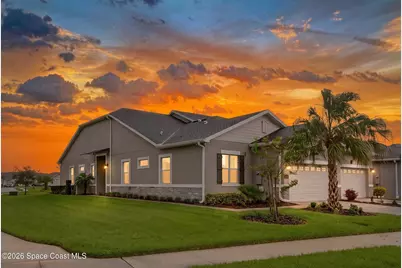
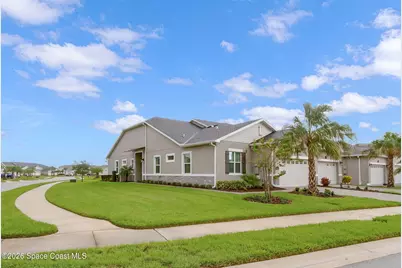
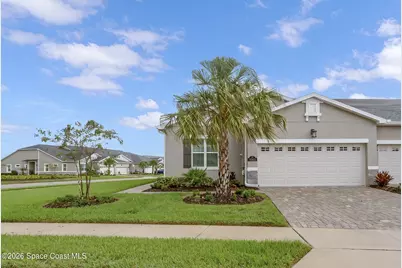
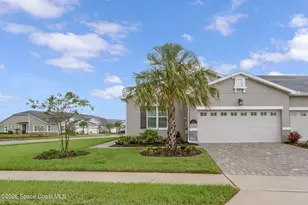
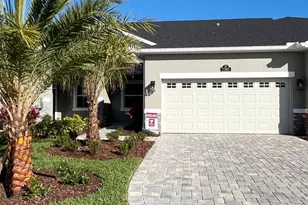
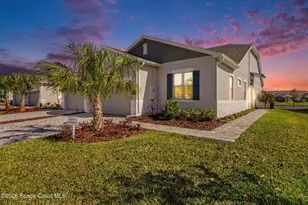
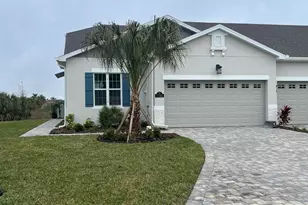
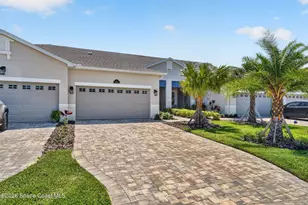
Better Than Brand New with $50K in Upgrades! Walk to Viera Elementary School. This beautifully upgraded Monterey 2-floorplan end unit offers 1,731 sq. ft. of living space and an impressive array of upgrades throughout. Built in 2024, this home has been thoughtfully enhanced with approximately $50,000 in upgrades, offering the look, feel, and finishes of a luxury custom home without the wait. Features include a tankless hot water heater, impact-rated windows and sliding glass door, and an EV charger in the garage. The stunning kitchen is equipped with an LG Smart French-door refrigerator and LG Smart induction range featuring Pro-Bake convection, Air Fry, and Air Sous Vide, along with dimmable overhead lighting, under-cabinet LED lighting, a glass-tile backsplash, and upgraded LG HI-MACS countertops. All cabinetry has been upgraded to a beautiful Burlap finish, complemented by 5.25-inch baseboards and crown molding and custom window treatments. Designer ceramic tile flows through the kitchen, foyer, dining area, laundry room, and all bathrooms, while luxury Level 6 carpeting adds comfort to the bedrooms and living room. Cat-6 wiring throughout provides the infrastructure for today's smart-home technology. The spacious primary suite features dual sinks and a large walk-in shower finished with floor-to-ceiling tile and a Speakman high-pressure six-jet shower head. With even more upgrades too numerous to list, this meticulously finished end unit truly offers the opportunity to enjoy a home that is better than brand new! HOA covers roof replacement, exterior maintenance, and lawn landscaping. Low maintenance living! Enjoy resort style amenities at Addison Village including pools, pickle ball, basket ball and tennis.
Full Property Details
Full Property Details for 3068 Avalonia Dr
General
- Price: $465,000
- HOA FEE: $433/month
- Taxes: $4,588 (2025)
- Status: Active
- Type: Townhouse
- Source: BrevardCounty
- MLS ID: 1089304
- Updated: 10/5/2026
- Added to Site: 2 day(s) ago
Interior
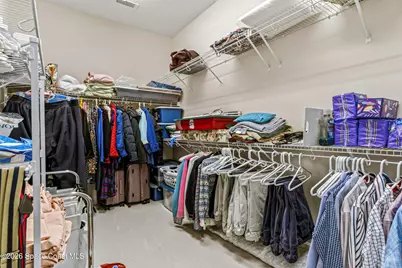
- Interior Features: Ceiling Fan(s), Kitchen Island, Open Floorplan, Pantry, Primary Bathroom - Shower No Tub, Smart Home, Smart Thermostat, Split Bedrooms, Walk-In Closet(s)
- Appliances: Dishwasher, Disposal, Dryer, Electric Range, ENERGY STAR Qualified Dishwasher, ENERGY STAR Qualified Dryer, ENERGY STAR Qualified Refrigerator, ENERGY STAR Qualified Washer, ENERGY STAR Qualified Water Heater, Gas Water Heater, Induction Cooktop, Microwave, Refrigerator, Tankless Water Heater, Washer
- Furnishings: Unfurnished
- Flooring: Carpet, Tile
Rooms
Bathrooms
- Total Bathrooms: 2
- Full Bathrooms: 2
Bedrooms
- Total Bedrooms: 3
Additional Information
- Shared Amenities: Basketball Court, Cable TV, Children's Pool, Clubhouse, Fitness Center, Jogging Path, Maintenance Grounds, Maintenance Structure, Pickleball, Playground, Pool
- Security/Safety: Security System Owned
Exterior
- Exterior Features: Impact Windows, Storm Shutters
- Porch/Patio/Deck: Covered, Rear Porch, Screened
Parking
- Garage: Yes
- Attached garage: Yes
- Garage Spaces: 2
- Parking Features: Attached, Electric Vehicle Charging Station(s), Garage, Garage Door Opener
Location
- Area: 217 - Viera West of I 95
- County: Brevard
- Subdivision: Avalonia
- Driving Directions: Pineda Blvd to right on Stadium Parkway, left on Avalonia Dr. Follow around to 3068 on your right.
- Direction Faces: West
School Information
- Elementary School: Viera
- Middle School: Viera
- High School: Viera
Community
- Community Features: Basketball Court, Cable TV, Children's Pool, Clubhouse, Fitness Center, Jogging Path, Maintenance Grounds, Maintenance Structure, Pickleball, Playground, Pool
- Association: Yes
- Assoc. Name: Avalonia/Artemis
- Assoc. Fees Include: Cable TV, Internet, Maintenance Grounds
Heating & Cooling
- Central air: Yes
- Air Conditioning: Yes
- Cooling Type: Central Air, Electric
- Heating Type: Central, Electric
- Water Heater: Gas
Utilities
- Sewer: Public Sewer
- Water: Public
- Cable Available: Yes
- Utility Description: Cable Available, Electricity Connected, Sewer Connected, Water Connected
Structural Information
- Architectural Style: Contemporary
- Exterior Const.: Block, Stucco
- Roof: Shingle
- Stories/Levels: 1
- Square Feet: 1,731
- Living Area: 1,731 Sq. Ft.
- Current Bldg. Use: Residential
- Year Built: 2024
- Property Condition: Updated/Remodeled
Lot Features
- Lot Size (Acres): 0.15
- Lot Size (Sq. Ft.): 6,534
- Lot Features: Corner Lot, Sprinklers In Front, Sprinklers In Rear
Green Features
- Energy Efficient: Appliances, Construction, HVAC
Financial Considerations
- Price Per Sq. Ft.: $268.63
- Association Fee: Yes
- Association Fee: $433
- Assoc Fee Freq.: Monthly
- Other Assoc Fees: $400
- Tax Amount: $4,588.57
- Tax Year: 2025
- Terms: Cash, Conventional
Disclosures and Reports
- Special Conditions: Standard
- Property ID: 26-36-16-yj-0000f.0-0036.00
Listed by Coldwell Banker Paradise

Get Pre-Approved Today
Schools
Schools serving 3068 Avalonia Dr
School District:Brevard County School District
| Name | Grades | Distance |
|---|---|---|
Viera Elementary School-3161 8300 Stadium Parkway, Melbourne, FL 32940 | K-6 | 0.3 mi |
Viera High School 6103 Stadium Pkwy, Viera, FL 32940 | 9-12 | 2.5 mi |
Disclaimer:
School attendance boundaries provided by ATTOM Data Solutions and are for reference only. Contact the school directly to verify enrollment eligibility.
Price & Sales History for 3068 Avalonia Dr
Date
Details
Price
Change
Source
10/05/2026
Listed
$465,000
3.43%
MLS
6/03/2024
Sold
$449,600
—
Public Record
Disclaimer: Historical sales information is derived from public records provided by the county offices. Information is not guaranteed and should be independently verified.
Tax History
Tax History for 3068 Avalonia Dr
Year
Property Taxes
Change
Tax Assessment
Change
2025
$4,589
—
$371,620
—
2025
$4,589
194%
$371,660
291%
2024
$1,562
193%
$95,000
73%
2023
$534
142%
$55,000
675%
2022
$221
—
$7,100
—
Disclaimer: Historical tax information is derived from public records provided by the county offices. Information is not guaranteed and should be independently verified.
Estimate the Cost
Estimate the Cost for 3068 Avalonia Dr
3068 Avalonia Drive, Melbourne, FL 32940 (MLS# 1089304) is a Townhouse property with 3 bedrooms and 2 full bathrooms. 3068 Avalonia Drive is currently listed for $465,000 and was received on October 05, 2026. Want to learn more about 3068 Avalonia Drive? Do you have questions about finding other Townhouse real estate for sale in Melbourne? You can browse all Melbourne real estate or contact a Coldwell Banker agent to request more information.