This is a carousel with tiles that activate property listing cards. Use the previous and next buttons to navigate.
1/65
$1,349,000 Just Listed
This is a carousel with tiles that activate property listing cards. Use the previous and next buttons to navigate.
1/65
Property Description
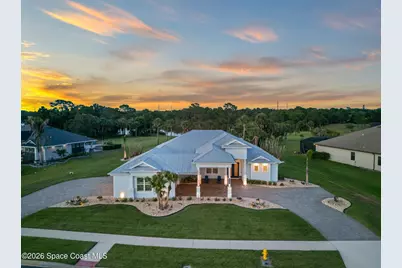
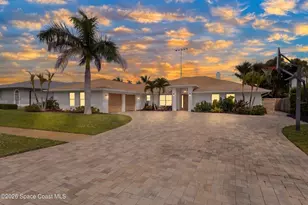
Welcome to 3547 Province drive a home where no detail was overlooked. Perched on more than three-quarters of an acre with sweeping private lake views, the exteriors concrete Hardie board siding, metal roof, hurricane shutters and circular brick paver driveway including a rare drive-through three-car garage and full covered parking set a striking first impression. Inside, light fills a stunning great room beneath double 14-foot tray ceilings with matching wood insets and rich hardwood floors. Eight-foot pocket sliders fold away to reveal a screened, heated saltwater pool and hot tub with three waterfalls and a beach entry, while an entertainers summer kitchen with gas grill, TV and a replaced outdoor refrigerator extends the living space outdoors. Recent hardscape improvements a new paved flex area adjacent to the screened patio, a rebuilt backyard fireplace with paved seating and a sealed paver walkway, a covered gazebo with paver flooring, decorative rock beds, and a custom putting green create a resort-like backyard oasis. The gourmet island kitchen is finished with top-of-the-line custom cabinetry, quartz countertops and a walk-in pantry, flowing seamlessly to formal and casual areas. The office is thoughtfully appointed with custom built-ins, a desk and a dedicated storage closet, and guest bedrooms offer custom closets and high-end carpet. The master suite is a serene retreat, appointed with custom California closets, a walk-around shower with dual heads and seats, a freestanding tub, and plantation shutters throughout for refined privacy. Practical upgrades and recent replacements make this home genuinely turnkey: a 2025 refrigerator, custom hanging rack and shelving in the laundry, upgraded shower fixtures in every bath, upgraded light fixtures and ceiling fan in the living area, and a new pool pump and heater installed within the last six months. From curated storage and custom finishes to expansive indoor-outdoor living and meticulous landscaping, this lakefront residence delivers luxury, comfort and lasting quality in every corner.
Full Property Details
Full Property Details for 3547 Province Dr
General
- Price: $1,349,000
- HOA FEE: $86/month
- HOA FEE FREQ.: Quarterly
- Taxes: $9,215 (2022)
- Status: Active
- Type: Single Family
- Source: BrevardCounty
- MLS ID: 1080021
- Updated: 7/4/2026
- Added to Site: 5 day(s) ago
Interior
- Interior Features: Breakfast Bar, Built-in Features, Ceiling Fan(s), Eat-in Kitchen, Entrance Foyer, His and Hers Closets, Kitchen Island, Open Floorplan, Pantry, Primary Bathroom -Tub with Separate Shower, Primary Downstairs, Smart Home, Smart Thermostat, Split Bedrooms, Walk-In Closet(s)
- Appliances: Dishwasher, Disposal, Electric Cooktop, Electric Oven, Microwave, Refrigerator
- Furnishings: Negotiable
- Flooring: Carpet, Tile, Wood
Rooms
Bathrooms
- Total Bathrooms: 3
- Full Bathrooms: 3
Bedrooms
- Total Bedrooms: 4
Other Rooms
- Laundry: Electric Dryer Hookup, Washer Hookup
Additional Information
- Pool: Yes
- Pool Description: Electric Heat, Heated, In Ground, Salt Water, Screen Enclosure, Waterfall
- Spa: Yes
- Spa Description: Heated, In Ground, Private
- Security/Safety: Smoke Detector(s)
Exterior
- Exterior Features: Fire Pit, Outdoor Kitchen, Other, Storm Shutters
- Porch/Patio/Deck: Covered, Front Porch, Patio, Screened
Parking
- Garage: Yes
- Garage Spaces: 3
- Carport Spaces: 1
- Parking Features: Attached Carport, Garage, Garage Door Opener
Location
- Area: 321 - Lake Washington/S of Post
- County: Brevard
- Subdivision: Woodshire Preserve Phase I
- Driving Directions: North on Wickham Rd, Left on Lake Washington, Right on Washingtonia Drive, Left on Province Drive, home on Right.
- Direction Faces: West
School Information
- Elementary School: Sabal
- Middle School: Johnson
Community
- Association: Yes
- Assoc. Name: Leland Management Company ''Courtney Weigle''
- Pets Allowed: Yes
- Pet Restrictions: Yes
Heating & Cooling
- Central air: Yes
- Air Conditioning: Yes
- Cooling Type: Central Air, Electric
- Heating Type: Central, Electric
Utilities
- Sewer: Septic Tank
- Water: Public
- Cable Available: Yes
- Utility Description: Cable Available, Electricity Connected, Water Connected, Propane
Structural Information
- Architectural Style: Contemporary
- Exterior Const.: Block, Concrete, Fiber Cement, Composition Siding
- Roof: Metal
- Stories/Levels: 1
- Square Feet: 2,926
- Living Area: 2,926 Sq. Ft.
- Current Bldg. Use: Residential, Single Family
- Year Built: 2016
- Property Condition: Updated/Remodeled
Additional Structures
- Other Structures: Gazebo, Outdoor Kitchen
Lot Features
- Property View: Lake, Pool, Water
- Lot Size (Acres): 0.78
- Lot Size (Sq. Ft.): 33,977
- Street/Road Desc.: Asphalt, Paved
- Lot Features: Sprinklers In Front, Sprinklers In Rear
Water Features
- Water Front: Yes
- Water View: Yes
Green Features
- Energy Efficient: Appliances, HVAC, Thermostat
- Water Conservation: Low-Flow Fixtures
Financial Considerations
- Price Per Sq. Ft.: $461.04
- Association Fee: Yes
- Association Fee: $257
- Assoc Fee Freq.: Quarterly
- Tax Amount: $9,215.14
- Tax Year: 2022
- Terms: Cash, Conventional, FHA, VA Loan
Disclosures and Reports
- Special Conditions: Standard
- Property ID: 27-36-03-Vv-0000a.0-0004.00
Listed by Ellingson Properties
Get Pre-Approved Today
Schools
Schools serving 3547 Province Dr
School District:Brevard County School District
| Name | Grades | Distance |
|---|---|---|
Sabal Elementary School 1401 North Wickham Road, Melbourne, FL 32935 | PK-6 | 3.3 mi |
Eau Gallie High School 1400 Commodore Boulevard, Melbourne, FL 32935 | 9-12 | 4.3 mi |
Lyndon B. Johnson Middle School 2155 Croton Road, Melbourne, FL 32935 | 7-8 | 3.7 mi |
Disclaimer:
School attendance boundaries provided by ATTOM Data Solutions and are for reference only. Contact the school directly to verify enrollment eligibility.
Price & Sales History for 3547 Province Dr
Date
Details
Price
Change
Source
7/04/2026
Listed
$1,349,000
34.9%
MLS
5/21/2024
Sold
$1,000,000
—
Public Record
Disclaimer: Historical sales information is derived from public records provided by the county offices. Information is not guaranteed and should be independently verified.
Tax History
Tax History for 3547 Province Dr
Year
Property Taxes
Change
Tax Assessment
Change
2025
$9,215
-30%
$556,260
-30%
2024
$13,195
2%
$799,730
3%
2023
$12,950
28%
$776,440
40%
2021
$10,124
-10%
$556,330
-24%
2022
$11,252
11%
$735,240
40%
2021
$10,124
28%
$526,220
16%
2019
$7,879
-3%
$455,210
-1%
2018
$8,139
-1%
$460,090
2%
2017
$8,180
509%
$450,630
604%
2016
$1,343
4%
$64,000
7%
2015
$1,295
228%
$60,000
224%
2014
$395
—
$18,500
—
Disclaimer: Historical tax information is derived from public records provided by the county offices. Information is not guaranteed and should be independently verified.
Estimate the Cost
Estimate the Cost for 3547 Province Dr
3547 Province Drive, Melbourne, FL 32934 (MLS# 1080021) is a Single Family property with 4 bedrooms and 3 full bathrooms. 3547 Province Drive is currently listed for $1,349,000 and was received on July 04, 2026. Want to learn more about 3547 Province Drive? Do you have questions about finding other Single Family real estate for sale in Melbourne? You can browse all Melbourne real estate or contact a Coldwell Banker agent to request more information.